9903 Manor View Nw Drive, Concord, NC 28027
- $1,070,000
- 5
- BD
- 4
- BA
- 4,729
- SqFt




Listing courtesy of Terra Vista Realty. 704-780-1448
Sold listing courtesy of COMPASS
- Sold Price
- $1,070,000
- List Price
- $1,060,000
- Status
- CLOSED
- Days on Market
- 55
- Closing Date
- May 15, 2026
- MLS#
- 4358008
- Year Built
- 2012
- Bedrooms
- 5
- Bathrooms
- 4
- Full Baths
- 4
- Living Area
- 4,729
- Lot Size
- 11,761
- Acres
- 0.27
- Subdivision
- Christenbury Glen
- Neighborhood
- Christenbury Glen
Property Description
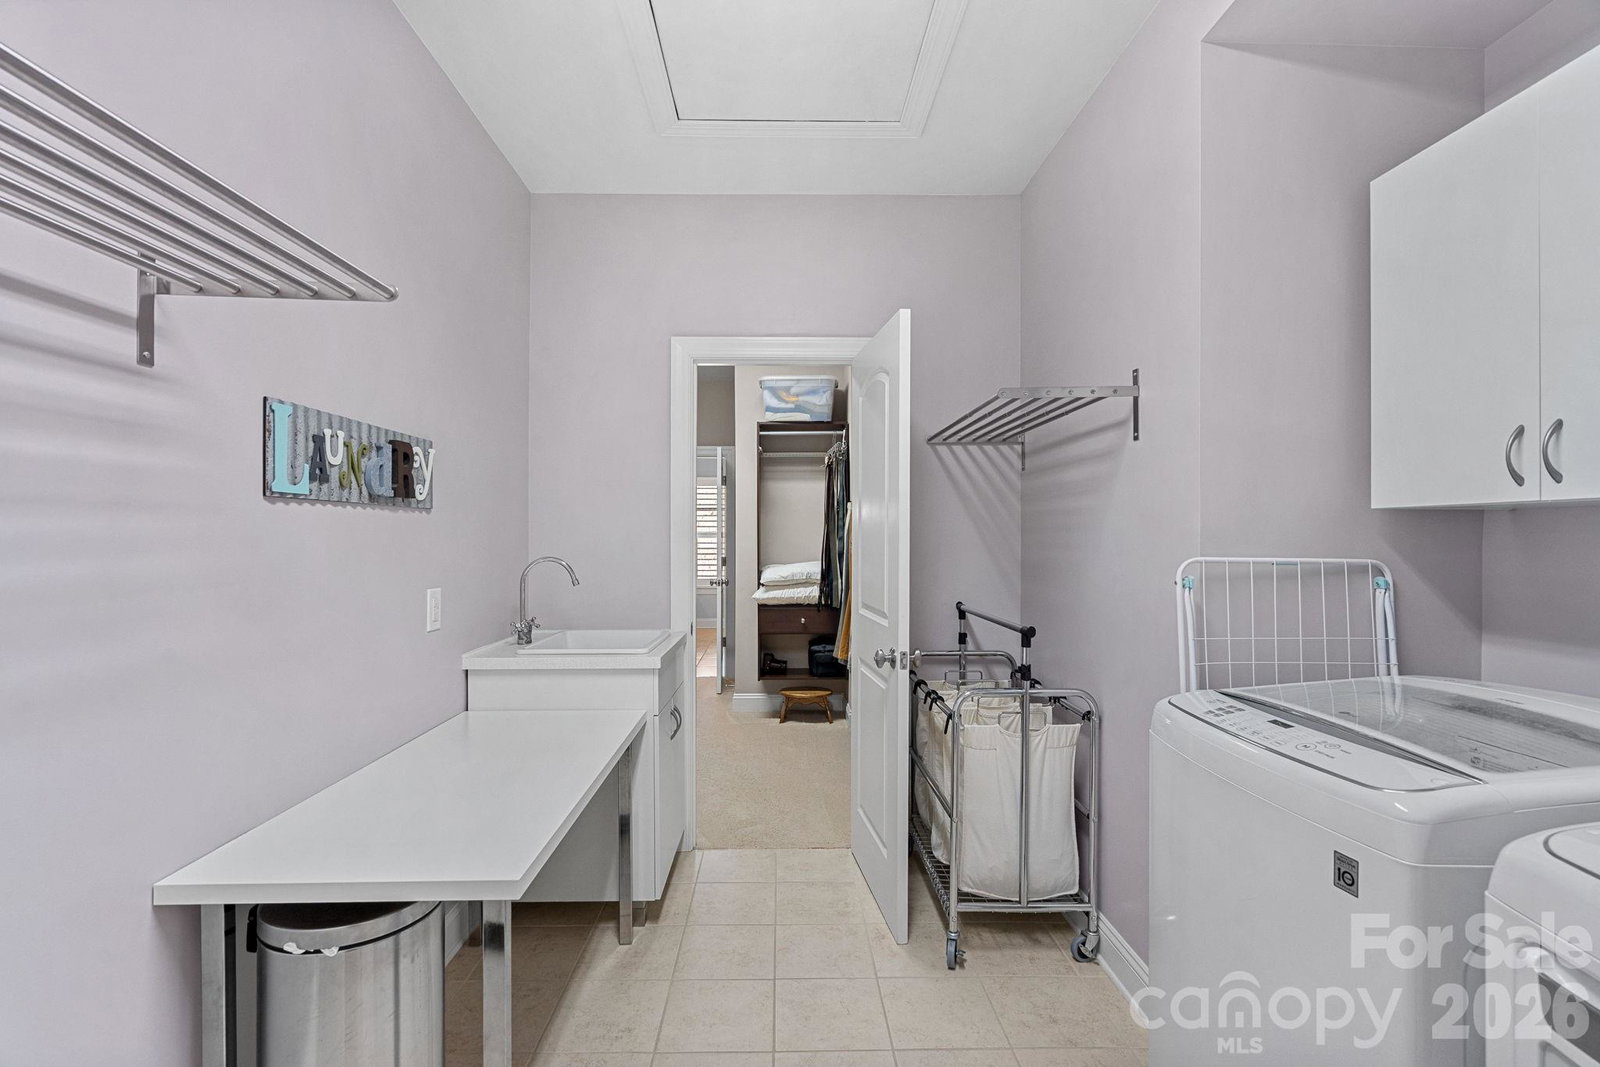
Gorgeous full brick home with a finished basement in Christenbury Glen. The open floorplan features a well-equipped kitchen with cream cabinets, large island, gas range and exhaust hood. The Great Room has built-in shelves that surround the gas fireplace. The main level features a guest bedroom and full bathroom as well as an office with French doors. A covered deck is located just off the dining area. Upstairs the spacious primary bedroom has a beautiful ensuite bathroom with a large shower, two closets with custom closet systems, and direct access to the laundry room. Two additional bedrooms share a bathroom and there is a common loft area. Plantation shutters on the first and second floors. The finished basement includes a large family room, game area, kitchenette, 5th bedroom and 4th full bathroom. The fenced backyard has mature trees, a stamped concrete patio, and firepit. Three-car garage. Christenbury amenities include a clubhouse, fitness center, outdoor pool, and tennis courts.
/u.realgeeks.media/youknowbuenau/4129f1f0305e-jenns_business_pic_2.JPEG)
Additional Information
- Interior Features
- Built-in Features, Drop Zone, Entrance Foyer, Garden Tub, Kitchen Island, Open Floorplan, Pantry, Walk-In Closet(s)
- Exterior Features
- Fire Pit
- HOA Fee
- $285
- Zoning
- PUD
- Appliances
- Dishwasher, Disposal, Gas Range, Microwave, Plumbed For Ice Maker, Refrigerator with Ice Maker, Self Cleaning Oven
- Heating
- Central
- Air Conditioning
- Central Air
- Exterior Construction
- Site Built
- Levels
- Two
- Foundation
- Basement
- Parking
- Attached Garage, Garage Door Opener
- Garage Spaces
- 3
- Elementary School
- Cox Mill
- Middle School
- Harris Road
- High School
- Cox Mill
Mortgage Calculator
“ Based on information submitted to the MLS GRID as of . All data is obtained from various sources and may not have been verified by broker or MLS GRID. Supplied Open House Information is subject to change without notice. All information should be independently reviewed and verified for accuracy. Some IDX listings have been excluded from this website. Properties may or may not be listed by the office/agent presenting the information © 2026 Canopy MLS as distributed by MLS GRID”

Last Updated: