432 Old Town Village Road, Waxhaw, NC 28173
- $407,490
- 3
- BD
- 4
- BA
- 2,004
- SqFt




Listing courtesy of TRI Pointe Homes INC. brooke.christenburg@tripointehomes.com
Sold listing courtesy of Howard Hanna Allen Tate Fort Mill
- Sold Price
- $407,490
- List Price
- $449,990
- Status
- CLOSED
- Days on Market
- 324
- Closing Date
- Aug 21, 2026
- MLS#
- 4308511
- Style
- Modern, Traditional
- New Construction
- Yes
- Year Built
- 2025
- Bedrooms
- 3
- Bathrooms
- 4
- Full Baths
- 3
- Half Baths
- 1
- Living Area
- 2,004
- Lot Size
- 1,437
- Acres
- 0.03
- Subdivision
- Old Town Village
- Neighborhood
- Old Town Village
Property Description
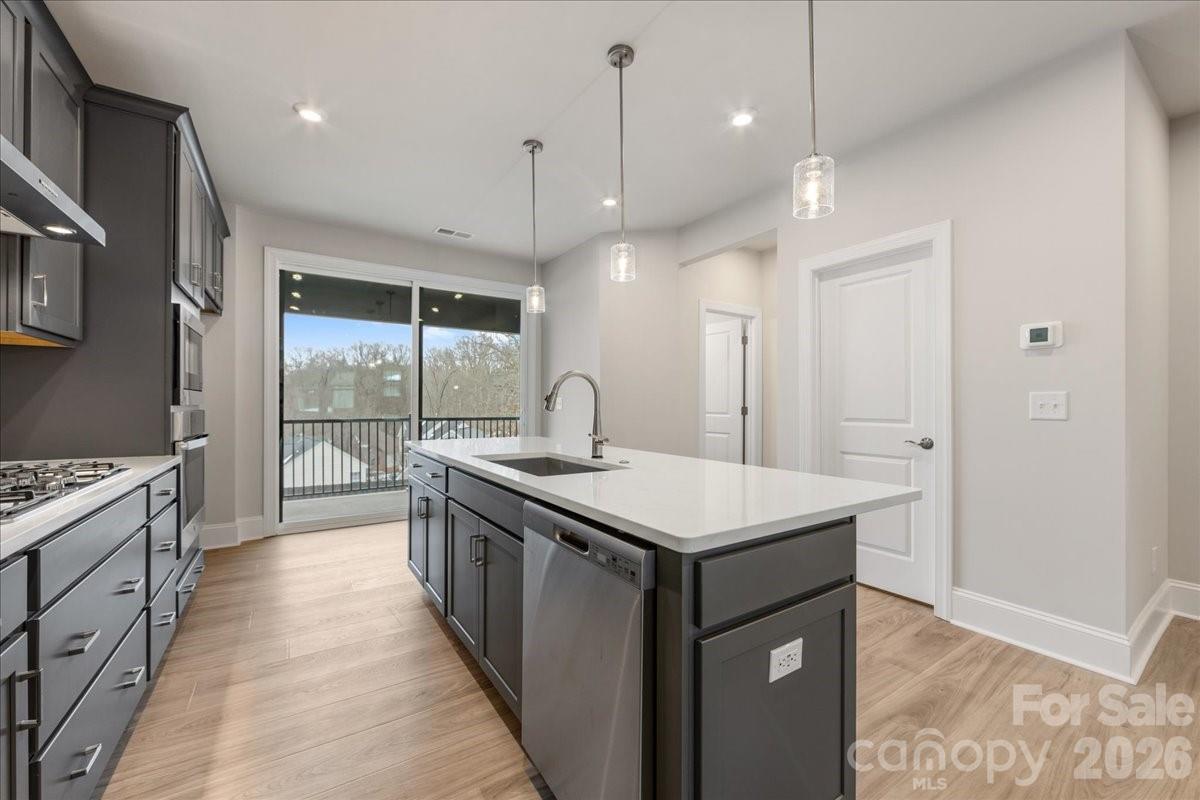
This move-in-ready home delivers the perfect balance of flexibility, privacy, and elevated comfort in a connected setting just minutes from the heart of downtown Waxhaw. A private first-floor suite with a full en suite bath offers an ideal solution for guests, multigenerational living, or a quiet home office, while open rail oak box stairs and a light-filled layout create an inviting flow across every level. With no front neighbors and mature trees framing the outdoor living space, this homesite provides a rare sense of seclusion within the community. At the center of the home, the gourmet kitchen makes a refined statement with quartz countertops, elegant gray cabinetry, a gas cooktop, and integrated smart home features designed for modern living. Upstairs, a secondary bedroom with its own en suite bath adds comfort and privacy, while spa-inspired bathrooms throughout feature floor-to-ceiling tile surrounds for a clean, polished look. Thoughtfully designed and beautifully finished, this home offers standout style and everyday ease in one of Waxhaw’s most desirable locations.
/u.realgeeks.media/youknowbuenau/4129f1f0305e-jenns_business_pic_2.JPEG)
Additional Information
- Interior Features
- Attic Stairs Pulldown, Kitchen Island, Open Floorplan, Pantry, Walk-In Closet(s), Walk-In Pantry
- Exterior Features
- Lawn Maintenance
- HOA Fee
- $245
- Property Description
- Modern, Traditional
- Appliances
- Dishwasher, Disposal, Electric Oven, Electric Water Heater, Exhaust Hood, Gas Cooktop, Gas Range, Microwave, Wall Oven
- Heating
- Forced Air
- Air Conditioning
- Central Air
- Exterior Construction
- Site Built
- Levels
- Three
- Roof
- Architectural Shingle
- Foundation
- Slab
- Parking
- Driveway, Attached Garage, Garage Door Opener, Garage Faces Rear, Tandem
- Garage Spaces
- 2
- Elementary School
- Waxhaw
- Middle School
- Parkwood
- High School
- Parkwood
Mortgage Calculator
“ Based on information submitted to the MLS GRID as of . All data is obtained from various sources and may not have been verified by broker or MLS GRID. Supplied Open House Information is subject to change without notice. All information should be independently reviewed and verified for accuracy. Some IDX listings have been excluded from this website. Properties may or may not be listed by the office/agent presenting the information © 2026 Canopy MLS as distributed by MLS GRID”

Last Updated: