1338 Encore Lane, Waxhaw, NC 28173
- $530,000
- 3
- BD
- 2
- BA
- 1,910
- SqFt





Listing courtesy of Premier South. markperryrealtor1@gmail.com
Sold listing courtesy of Corcoran HM Properties
- Sold Price
- $530,000
- List Price
- $539,500
- Status
- CLOSED
- Days on Market
- 47
- Closing Date
- Aug 06, 2026
- MLS#
- 4395212
- Style
- Ranch, Transitional
- Year Built
- 2023
- Bedrooms
- 3
- Bathrooms
- 2
- Full Baths
- 2
- Living Area
- 1,910
- Lot Size
- 6,969
- Acres
- 0.16
- Subdivision
- Encore At Streamside
- Neighborhood
- Encore at Streamside
Property Description
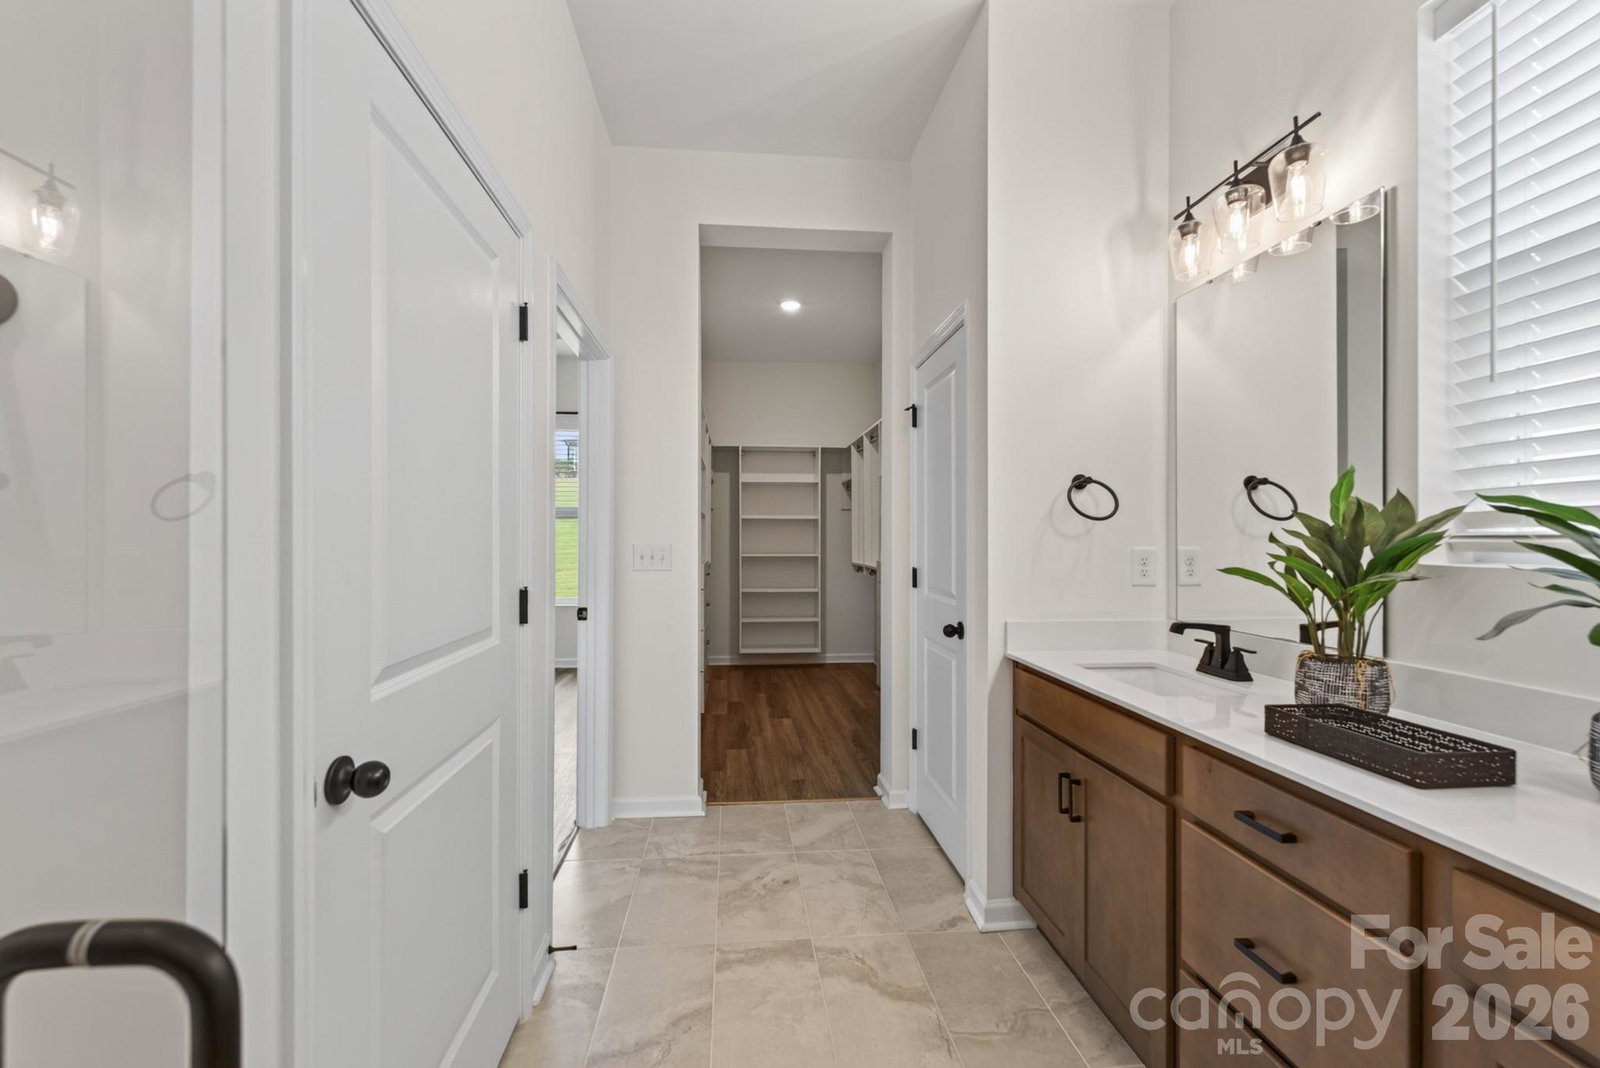
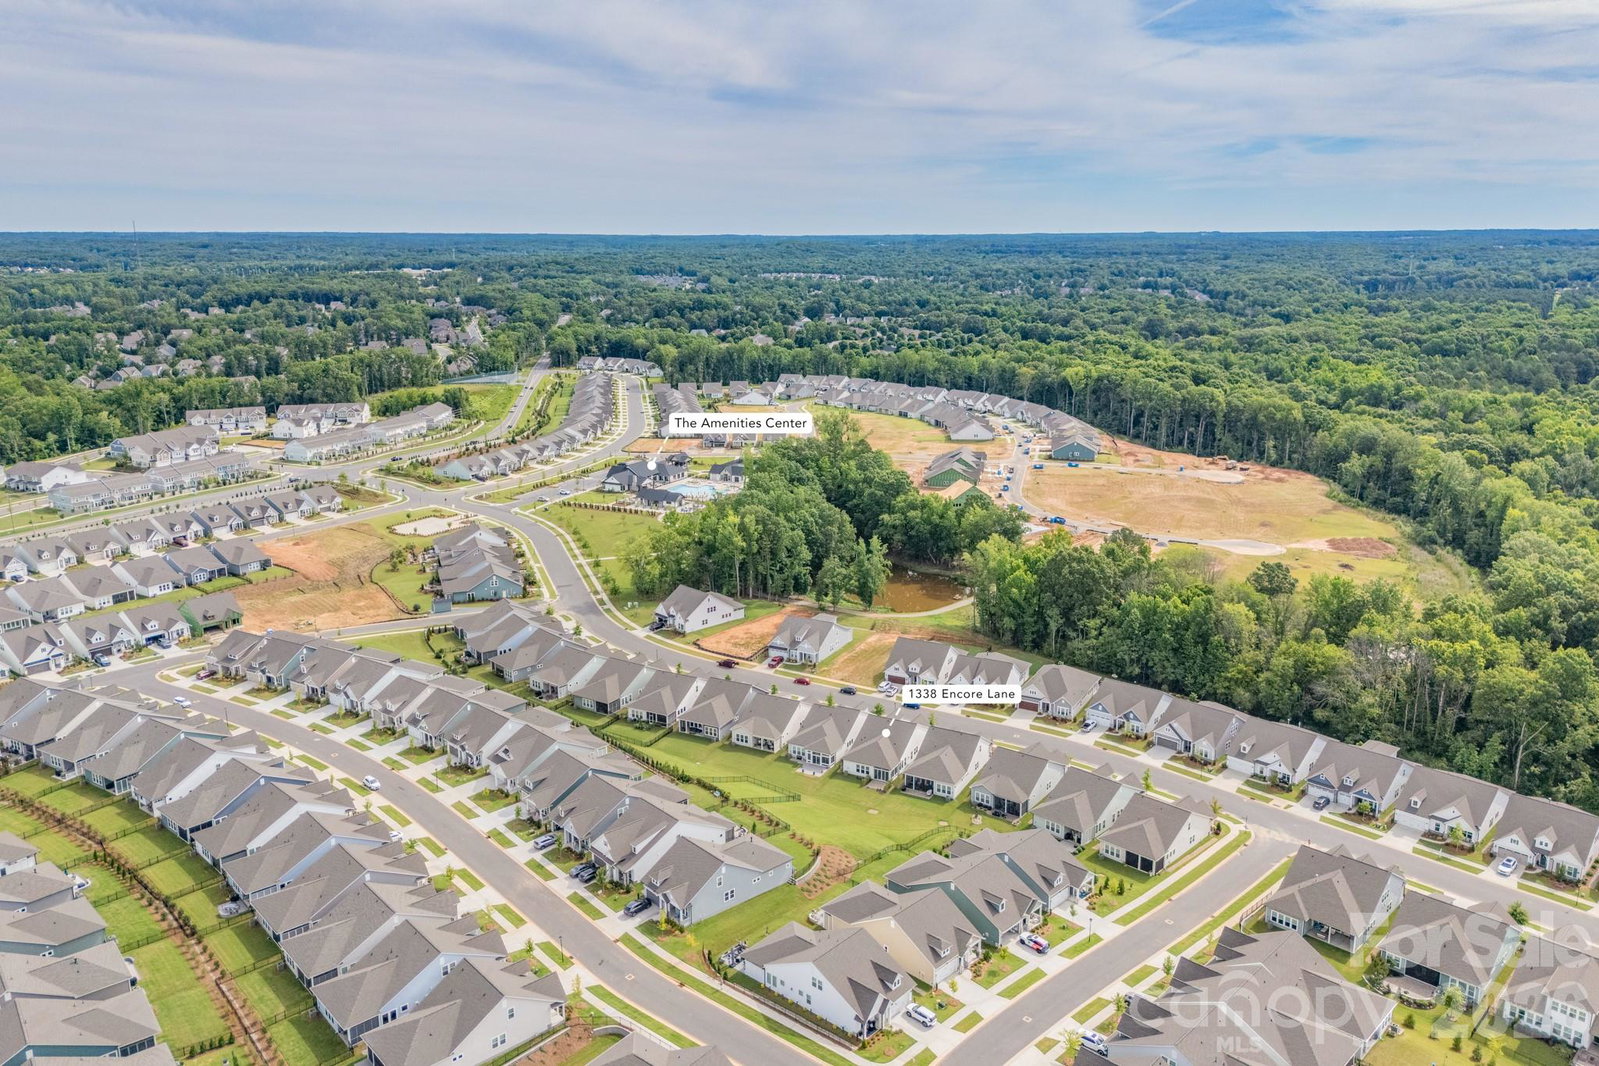
This beautiful 3 bedroom home is a truly remarkable living space, especially for those looking to enjoy a newer 55+ community lifestyle in their new abode. The upgrades and improvements that the current owners have made the covered porch into a three-season room and enhanced the closet with custom shelving, certainly add to the home's appeal and functionality. Additionally, the community’s amenities such as the pool, gym, and pickleball courts suggest an active and social environment, which is significant for many future residents. Also, there's Tesla charging plug in the garage. It's wonderful to hear that Encore at Streamside was recognized as the #1 new community in the Charlotte area, as this type of accolade can further enhance the property's attractiveness. This home offers convenient access to shopping and recreational activities. With its contemporary design, high-quality finishes, and desirable features, this residence is truly a must-see.
/u.realgeeks.media/youknowbuenau/4129f1f0305e-jenns_business_pic_2.JPEG)
Additional Information
- Interior Features
- Entrance Foyer, Kitchen Island, Open Floorplan, Pantry, Walk-In Closet(s), Walk-In Pantry
- Exterior Features
- Lawn Maintenance
- HOA Fee
- $330
- Property Description
- Ranch, Transitional
- Appliances
- Dishwasher, Disposal, Gas Range, Microwave, Plumbed For Ice Maker, Self Cleaning Oven
- Heating
- Central, Forced Air
- Air Conditioning
- Ceiling Fan(s), Central Air
- Exterior Construction
- Site Built
- Levels
- One
- Roof
- Architectural Shingle
- Foundation
- Slab
- Parking
- Driveway, Attached Garage, Garage Door Opener, Garage Faces Front
- Garage Spaces
- 2
- Elementary School
- New Town
- Middle School
- Cuthbertson
- High School
- Cuthbertson
Mortgage Calculator
“ Based on information submitted to the MLS GRID as of . All data is obtained from various sources and may not have been verified by broker or MLS GRID. Supplied Open House Information is subject to change without notice. All information should be independently reviewed and verified for accuracy. Some IDX listings have been excluded from this website. Properties may or may not be listed by the office/agent presenting the information © 2026 Canopy MLS as distributed by MLS GRID”

Last Updated: