5032 Lydney Circle, Waxhaw, NC 28173
- $535,000
- 4
- BD
- 3
- BA
- 2,455
- SqFt





Listing courtesy of Rinehart Realty Corporation. carolyn@CarolynInTheCarolinas.com
Sold listing courtesy of Rinehart Realty Corporation
- Sold Price
- $535,000
- List Price
- $540,000
- Status
- CLOSED
- Days on Market
- 105
- Closing Date
- Aug 19, 2026
- MLS#
- 4371044
- Year Built
- 2018
- Bedrooms
- 4
- Bathrooms
- 3
- Full Baths
- 3
- Living Area
- 2,455
- Lot Size
- 6,534
- Acres
- 0.15
- Subdivision
- Millbridge
- Neighborhood
- Millbridge
Property Description
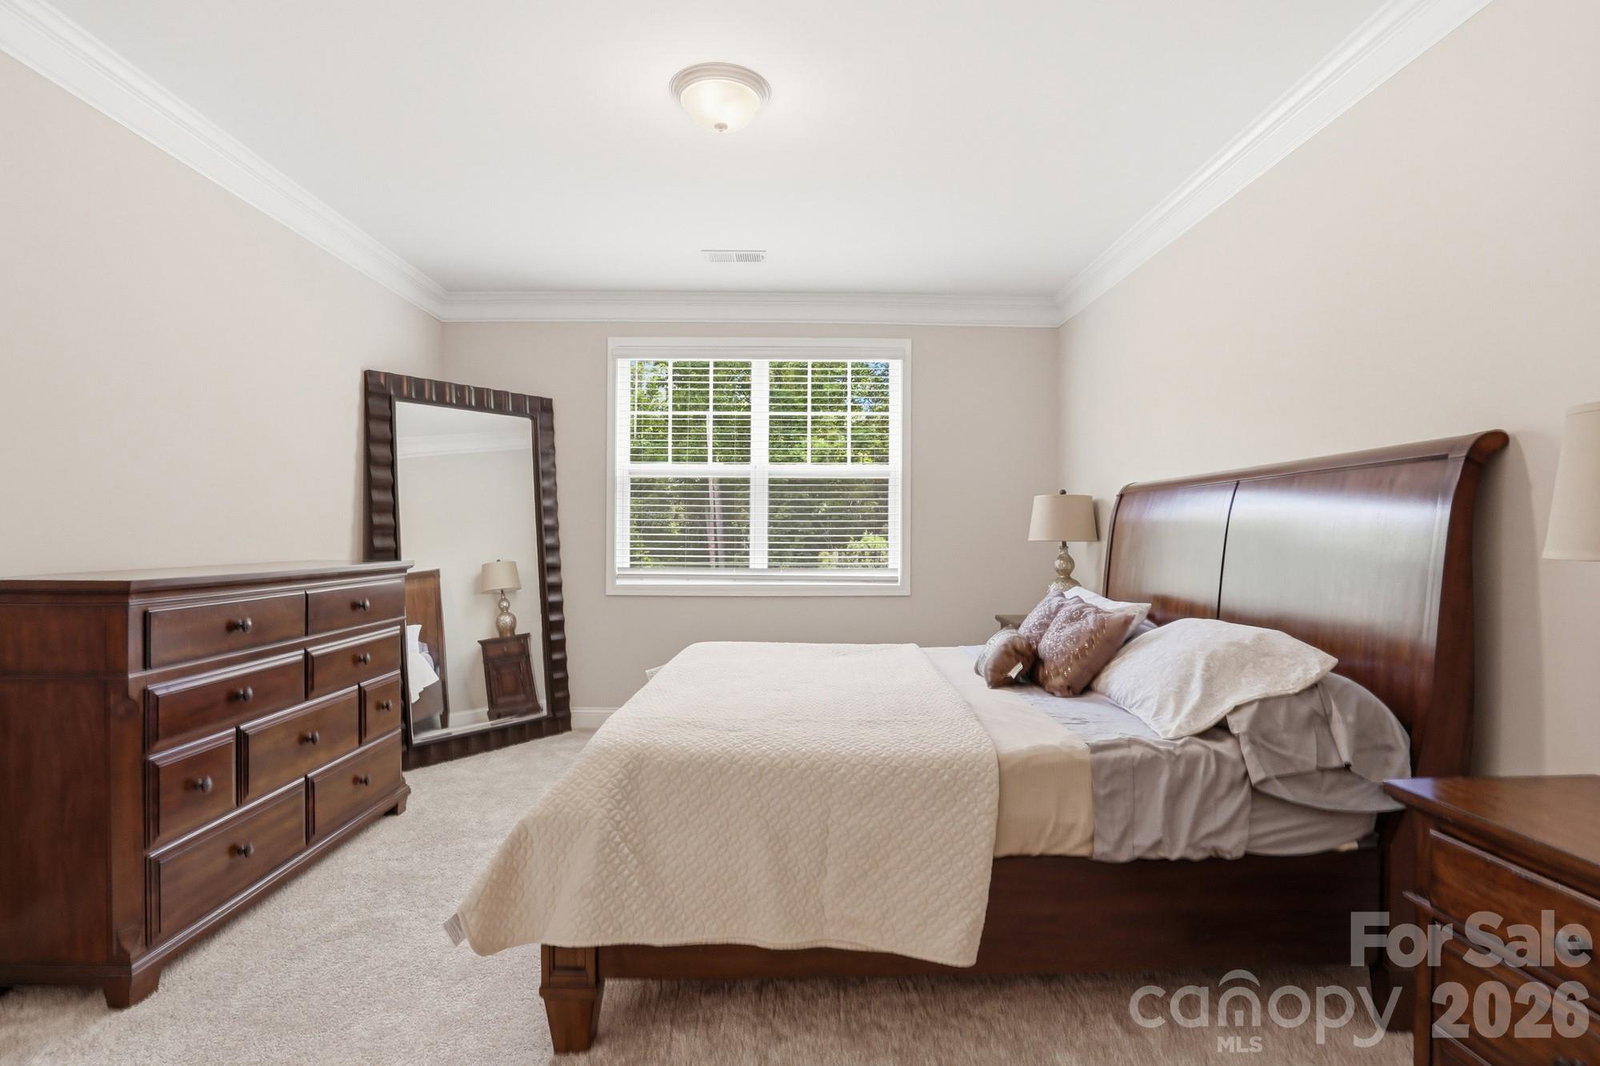
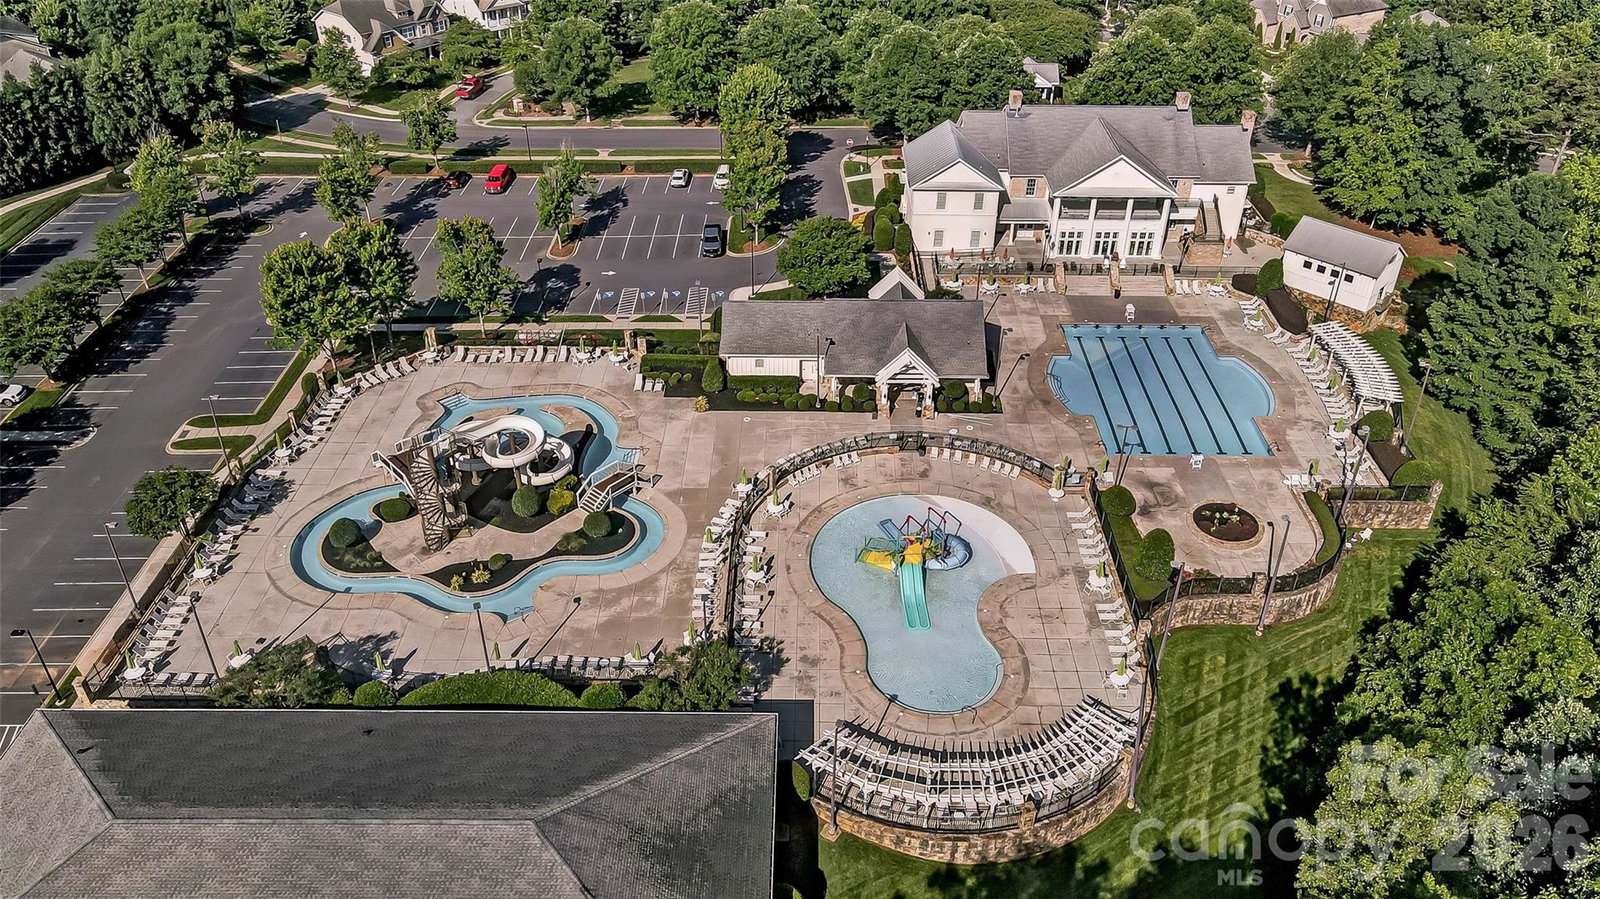
Move-in ready on one of Millbridge's most desirable wooded lots! Nestled on a quiet street with peaceful backyard views, this beautifully maintained home features fresh interior paint and brand-new carpet, making it truly turnkey. The open-concept floor plan showcases hardwood floors, crown molding, and a gourmet kitchen with granite countertops, upgraded cabinetry, stainless steel appliances, a large center island, and a walk-in pantry. The spacious living room features a cozy gas fireplace and transom windows that fill the home with natural light, while the dining area opens to a screened porch overlooking the fenced backyard and mature woods—perfect for relaxing or entertaining. The thoughtfully designed main level includes a private primary suite with a spa-like bath featuring a tiled shower, granite vanity, oversized walk-in closet, and direct access to the laundry room. A dedicated office with French doors provides the perfect work-from-home space, while a secondary bedroom and full bath are privately situated on the opposite side of the home. Upstairs offers exceptional flexibility with a spacious loft, large fourth bedroom, full bath, and abundant walk-in storage. Enjoy resort-style living in award-winning Millbridge with an impressive clubhouse featuring a coffee bar, movie room, fitness center, weight room, exercise studio, junior Olympic pool, lazy river, second pool complex, pickleball and tennis courts, airnasium, pocket parks, and miles of scenic trails connecting to the Carolina Thread Trail. Be sure to ask about the community's monthly events calendar and active lifestyle programs.
/u.realgeeks.media/youknowbuenau/4129f1f0305e-jenns_business_pic_2.JPEG)
Additional Information
- Interior Features
- Attic Walk In, Breakfast Bar, Drop Zone, Entrance Foyer, Kitchen Island, Open Floorplan, Pantry, Split Bedroom, Walk-In Closet(s), Walk-In Pantry
- HOA Fee
- $609
- Zoning
- AL5
- Appliances
- Dishwasher, Disposal, Gas Range, Gas Water Heater, Microwave, Refrigerator, Washer/Dryer
- Heating
- Heat Pump
- Air Conditioning
- Central Air, Heat Pump
- Exterior Construction
- Site Built
- Levels
- One and One Half
- Roof
- Architectural Shingle
- Foundation
- Slab
- Parking
- Driveway, Attached Garage, Garage Door Opener, Garage Faces Front
- Garage Spaces
- 2
- Elementary School
- Waxhaw
- Middle School
- Parkwood
- High School
- Parkwood
Mortgage Calculator
“ Based on information submitted to the MLS GRID as of . All data is obtained from various sources and may not have been verified by broker or MLS GRID. Supplied Open House Information is subject to change without notice. All information should be independently reviewed and verified for accuracy. Some IDX listings have been excluded from this website. Properties may or may not be listed by the office/agent presenting the information © 2026 Canopy MLS as distributed by MLS GRID”

Last Updated: