10306 Waxhaw Manor Drive, Waxhaw, NC 28173
- $1,060,200
- 7
- BD
- 6
- BA
- 4,469
- SqFt




Listing courtesy of Keller Williams South Park. mike@makeagreatmove.com
Sold listing courtesy of JVC Realty, LLC
- Sold Price
- $1,060,200
- List Price
- $1,075,000
- Status
- CLOSED
- Days on Market
- 38
- Closing Date
- Aug 10, 2026
- MLS#
- 4396893
- Year Built
- 2011
- Bedrooms
- 7
- Bathrooms
- 6
- Full Baths
- 5
- Half Baths
- 1
- Living Area
- 4,469
- Lot Size
- 16,117
- Acres
- 0.37
- Subdivision
- The Chimneys Of Marvin
- Neighborhood
- The Chimneys Of Marvin
Property Description
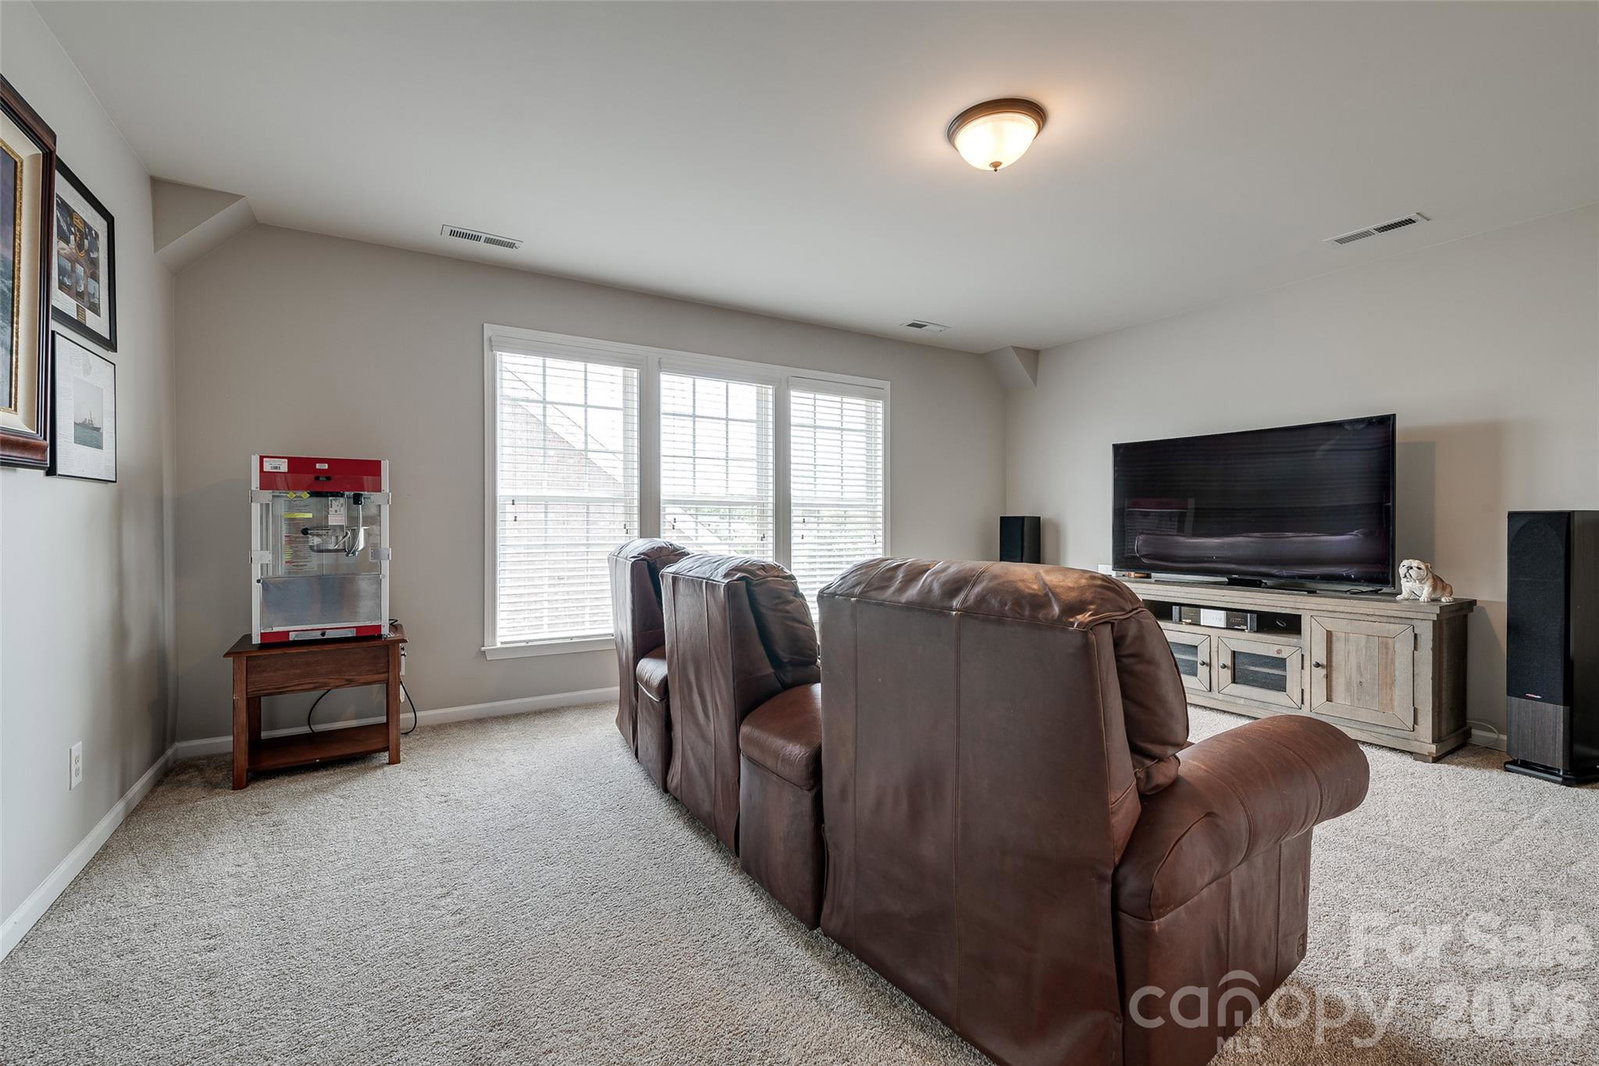
Located in the sought-after Union County, this beautiful home offers ample space to cater to all your desires. With six bedrooms, a bonus/bedroom, five and a half bathrooms, and a spacious three-car garage, it’s a haven for comfort and convenience. The open floor plan seamlessly connects the kitchen and great room, creating a warm and inviting atmosphere. A separate guest bedroom on the main level features an ensuite full bathroom, providing privacy and convenience for your guests. The home office offers a dedicated home office, while the formal dining room sets the stage for elegant meals. Ascending to the upper level, you’ll find the primary bedroom with sitting area and bath with dual vanities, garden tub, walk-in closet. You'll also find an additional four bedrooms and three full bathrooms. The third floor serves as a versatile flex room or can be transformed into a cozy seventh bedroom with ensuite full bath, offering endless possibilities for customization. The fenced backyard is an ideal space for outdoor activities, whether you’re entertaining guests or enjoying a quiet moment with a favorite beverage by the fireplace under cover the 22 x 19 covered patio. The patio extends uncovered with a built-in gas grill, and allow soaking up the sun or savor your meals. The community features a clubhouse, tennis courts, an outdoor pool, and walking trail, ensuring that there’s always something to keep you entertained and active. Zoned Marvin Ridge Middle and High Schools, as well as Sandy Ridge Elementary which is only a short walk away. Roof 2024. AC's 2024 and 2025. Showings begin on July 3rd, so don’t miss the opportunity to experience this exceptional property.
/u.realgeeks.media/youknowbuenau/4129f1f0305e-jenns_business_pic_2.JPEG)
Additional Information
- Interior Features
- Attic Stairs Pulldown, Drop Zone, Garden Tub, Open Floorplan, Pantry, Walk-In Closet(s)
- Exterior Features
- Gas Grill, In-Ground Irrigation
- HOA Fee
- $420
- Zoning
- AJ0
- Appliances
- Dishwasher, Disposal, Double Oven, Exhaust Hood, Gas Cooktop
- Heating
- Forced Air
- Air Conditioning
- Central Air, Multi Units
- Exterior Construction
- Site Built
- Levels
- Two and a Half
- Roof
- Fiberglass
- Foundation
- Slab
- Parking
- Attached Garage, Garage Faces Front, Garage Faces Side
- Garage Spaces
- 3
- Elementary School
- Sandy Ridge
- Middle School
- Marvin Ridge
- High School
- Marvin Ridge
Mortgage Calculator
“ Based on information submitted to the MLS GRID as of . All data is obtained from various sources and may not have been verified by broker or MLS GRID. Supplied Open House Information is subject to change without notice. All information should be independently reviewed and verified for accuracy. Some IDX listings have been excluded from this website. Properties may or may not be listed by the office/agent presenting the information © 2026 Canopy MLS as distributed by MLS GRID”

Last Updated: