7818 Stonehaven Drive, Waxhaw, NC 28173
- $1,152,500
- 5
- BD
- 5
- BA
- 4,500
- SqFt






Listing courtesy of EXP Realty LLC Ballantyne. 704-724-7773
Sold listing courtesy of NorthGroup Real Estate LLC
- Sold Price
- $1,152,500
- List Price
- $1,195,000
- Status
- CLOSED
- Days on Market
- 42
- Closing Date
- Jul 30, 2026
- MLS#
- 4385540
- Year Built
- 2002
- Bedrooms
- 5
- Bathrooms
- 5
- Full Baths
- 5
- Living Area
- 4,500
- Lot Size
- 20,908
- Acres
- 0.48
- Subdivision
- Weddington Chase
- Neighborhood
- Weddington Chase
Property Description
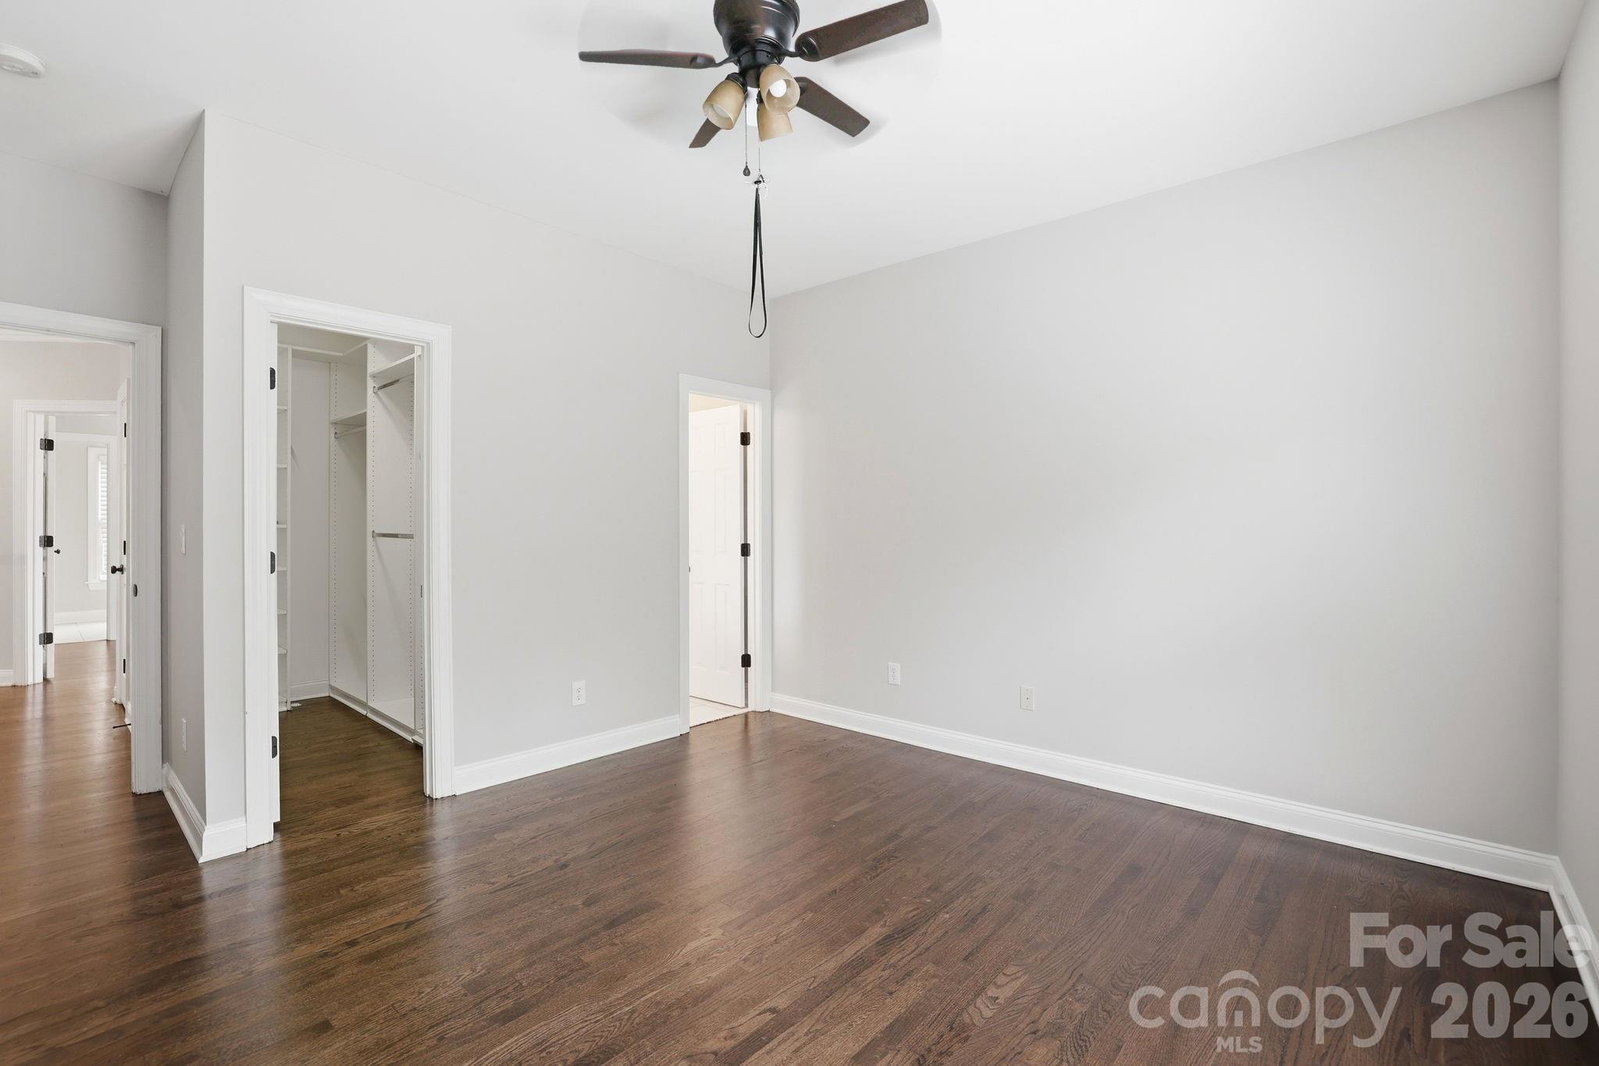
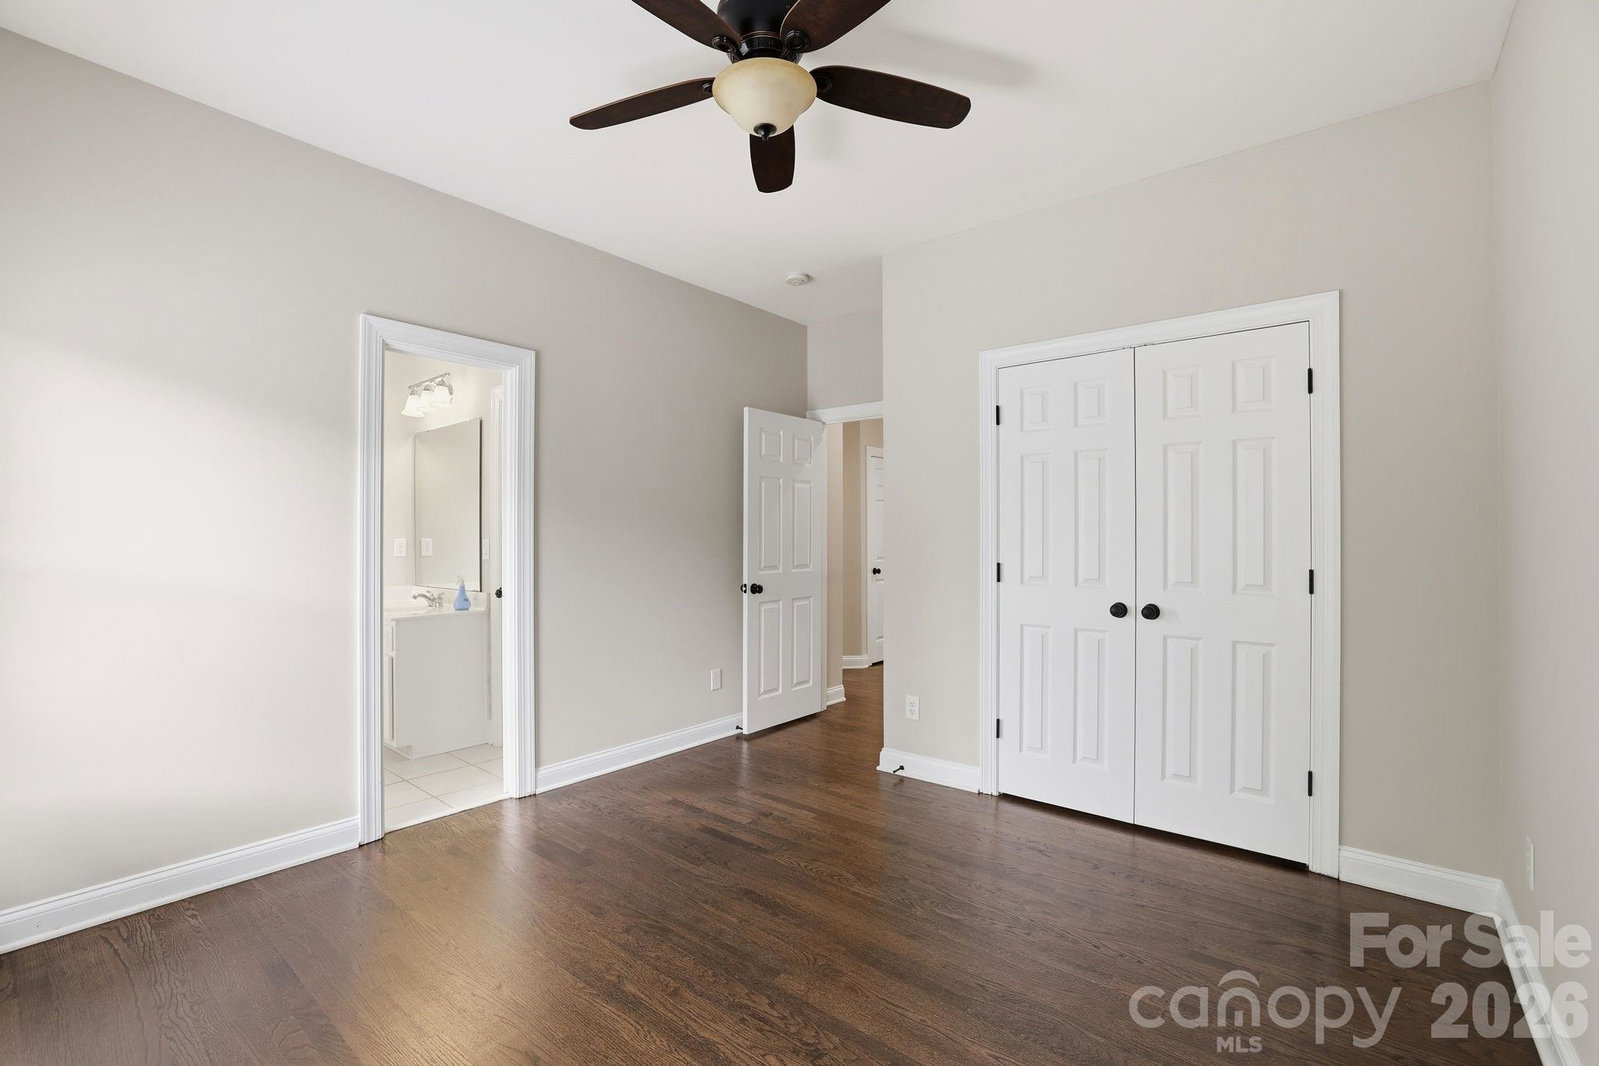
Welcome to 7818 Stonehaven Drive, a fully renovated, move-in ready masterpiece in prestigious Weddington Chase, zoned for top-rated Marvin Ridge schools. From the moment you arrive, the manicured landscaping and grand brick exterior set the tone for what awaits inside. The heart of the home is the two-story great room featuring soaring ceilings, a wall of windows, a gas fireplace, and custom floor-to-ceiling built-ins that make an immediate statement. The fully upgraded kitchen showcases quartz countertops, a custom range hood, premium appliances, and a stunning brick backsplash, a space built for people who actually cook. Hardwood floors flow through every room on the main and upper levels. The remodeled primary suite delivers a spa-like escape with a freestanding soaking tub and frameless glass shower. The third floor is a home within a home, featuring a full kitchenette, upgraded bath, and bonus room perfect for in-laws, guests, or a private retreat. Outside, unwind in the hot tub in your private, fully fenced backyard. The finished garage adds epoxy floors and a second washer/dryer hookup, a rare find for active families. Resort-style community amenities including a clubhouse, pool, fitness center, and tennis courts. Nothing left to do but move in. Homes like this do not last.
/u.realgeeks.media/youknowbuenau/4129f1f0305e-jenns_business_pic_2.JPEG)
Additional Information
- Interior Features
- Breakfast Bar, Built-in Features, Garden Tub, Walk-In Closet(s)
- Exterior Features
- Fire Pit, Hot Tub
- HOA Fee
- $949
- Zoning
- AJ0
- Appliances
- Bar Fridge, Dishwasher, Double Oven, Exhaust Hood, Gas Cooktop, Refrigerator, Wall Oven, Wine Refrigerator
- Heating
- Forced Air, Natural Gas
- Air Conditioning
- Central Air
- Exterior Construction
- Site Built
- Levels
- Three
- Foundation
- Crawl Space
- Parking
- Driveway, Attached Garage, Garage Faces Side
- Garage Spaces
- 3
- Elementary School
- Rea View
- Middle School
- Marvin Ridge
- High School
- Marvin Ridge
Mortgage Calculator
“ Based on information submitted to the MLS GRID as of . All data is obtained from various sources and may not have been verified by broker or MLS GRID. Supplied Open House Information is subject to change without notice. All information should be independently reviewed and verified for accuracy. Some IDX listings have been excluded from this website. Properties may or may not be listed by the office/agent presenting the information © 2026 Canopy MLS as distributed by MLS GRID”

Last Updated: