116 Sw Yacht Dr, Oak Island, NC 28465
- $1,825,000
- 5
- BD
- 5
- BA
- 2,877
- SqFt












Listing courtesy of Coldwell Banker Sea Coast Advantage.
Sold listing courtesy of Keller Williams Innovate-OKI
- Sold Price
- $1,825,000
- List Price
- $1,875,000
- Status
- CLOSED
- Days on Market
- 35
- Closing Date
- May 07, 2026
- MLS#
- 100544140
- Subtype
- Residential
- Year Built
- 2004
- Bedrooms
- 5
- Bathrooms
- 5
- Full Baths
- 4
- Half Baths
- 1
- Living Area
- 2,877
- Lot Size
- 13,504
- Acres
- 0.31
- Subdivision
- Pinners Point
- Neighborhood
- Pinners Point
Property Description
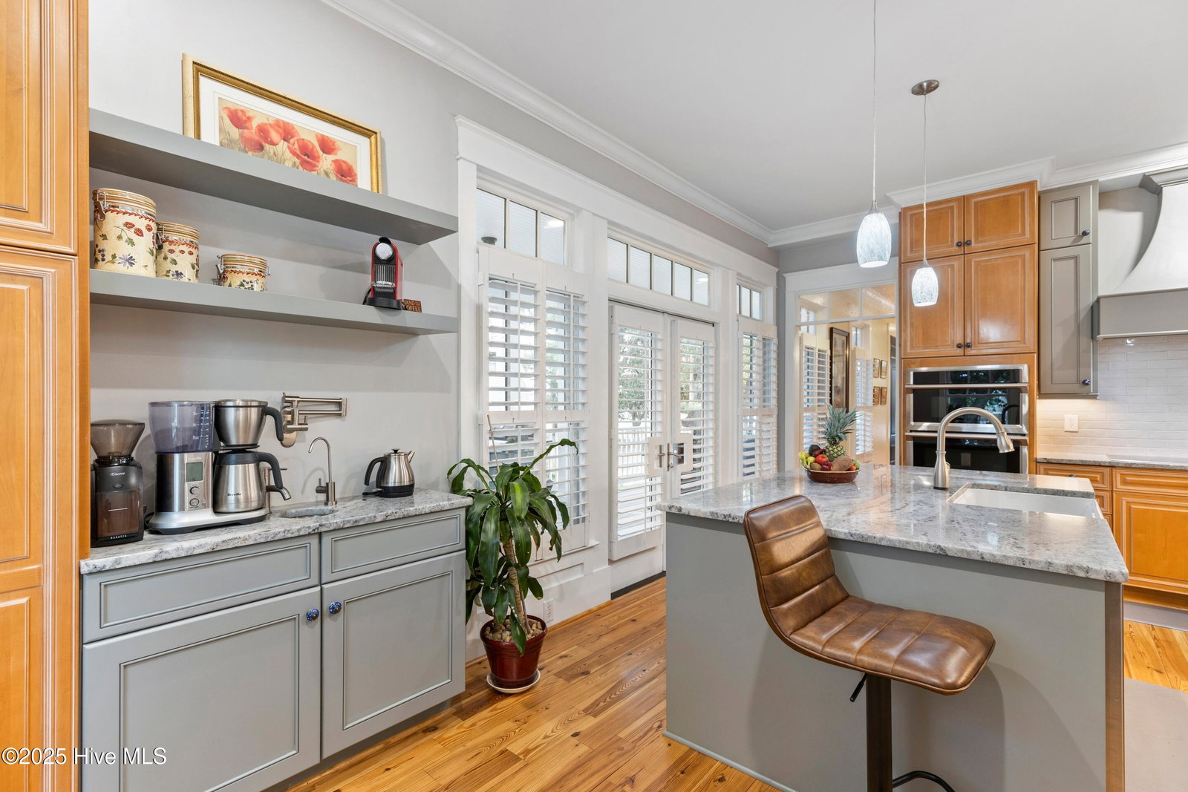
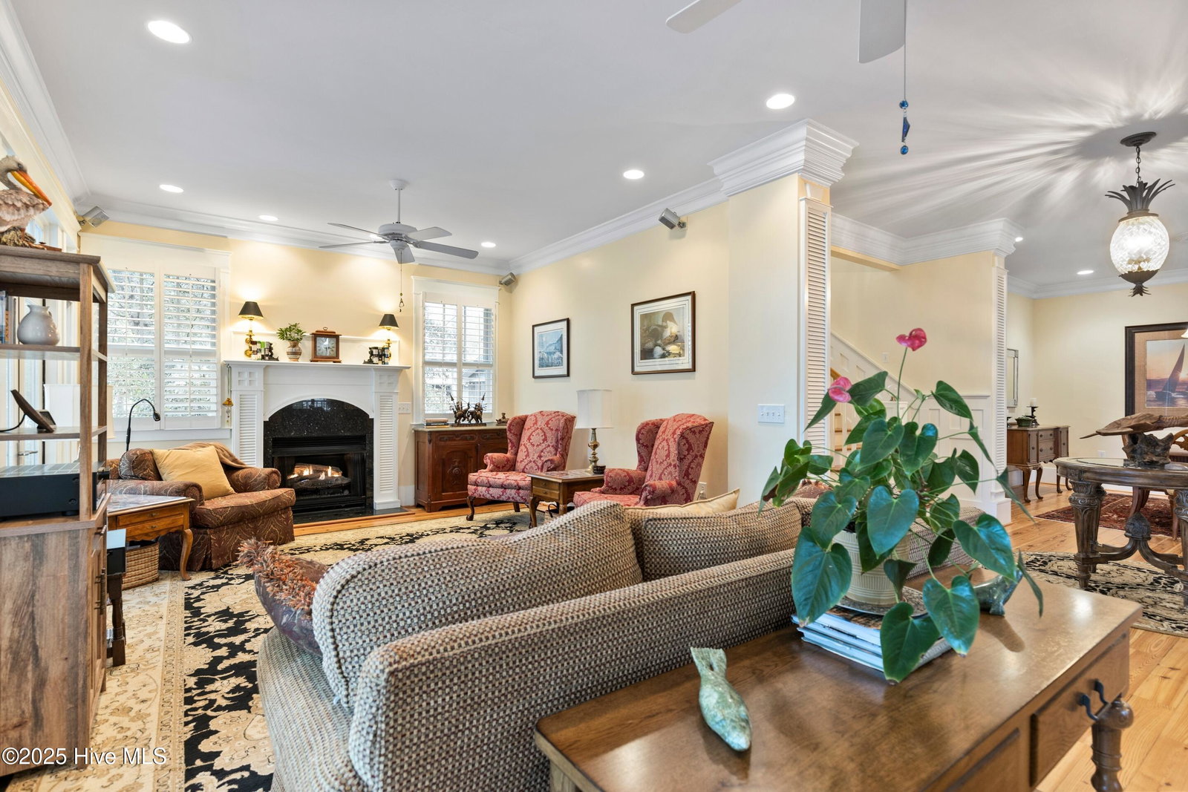
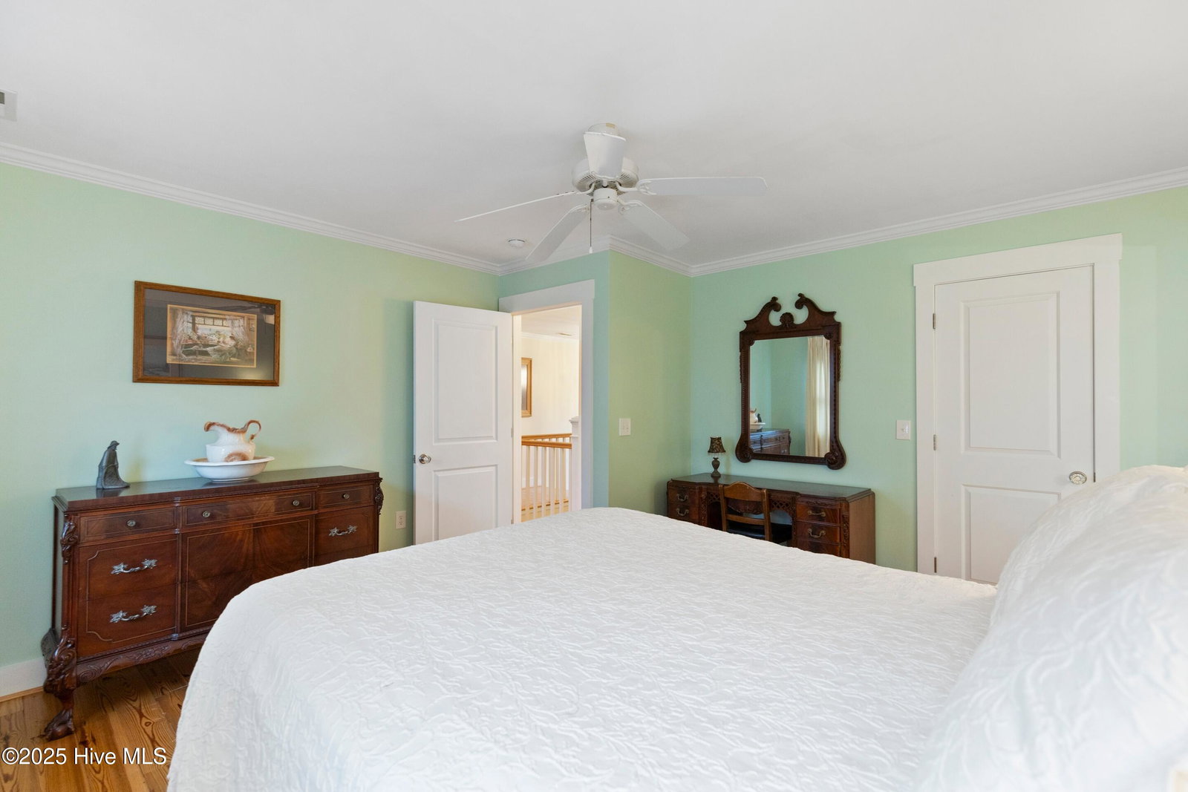
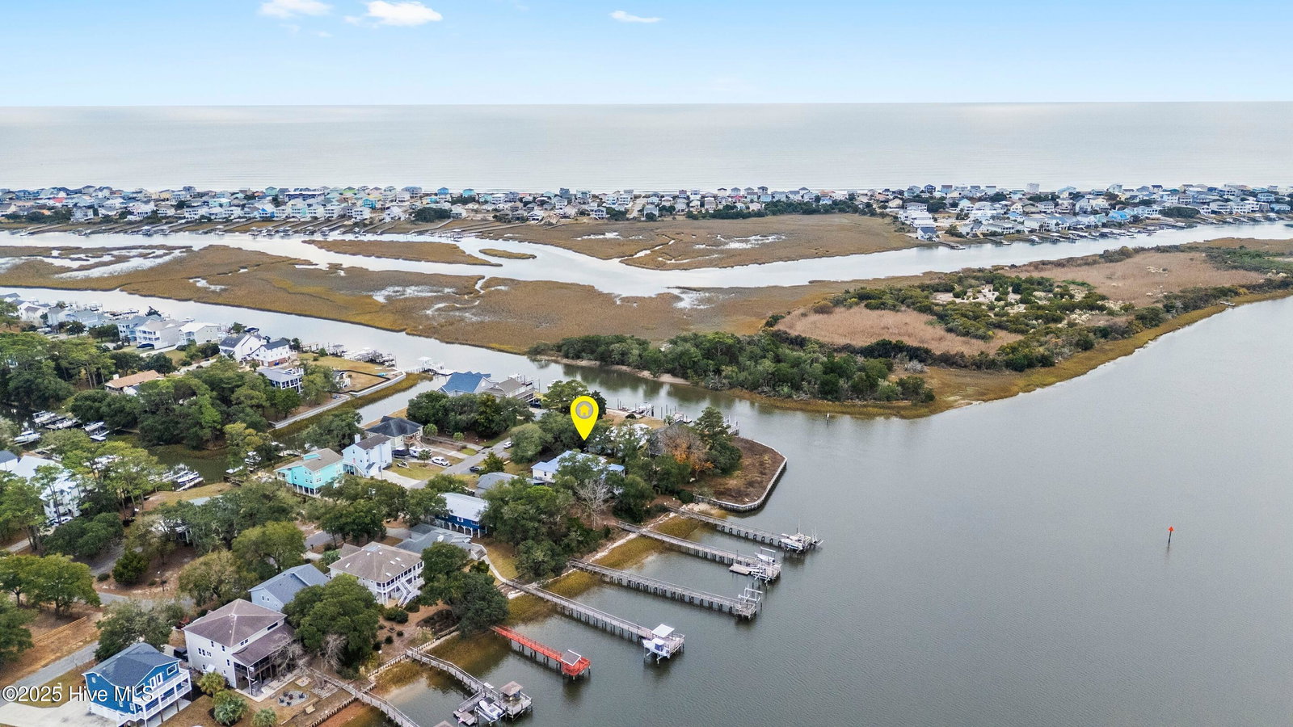
LUXURY LIVING ON THE INTRACOASTAL WATERWAY Welcome to this stunning custom-built home on Oak Island crafted for those who want the very best in coastal living. A grand wraparound porch with low-maintenance composite decking sets the tone, offering the perfect spot to relax and watch the boats drift along the waterway. For boating enthusiasts, this property is a true treasure: a dock equipped with a 10,000-lb boat lift plus an additional jet ski lift and located at the mouth of the Davis canal. Step inside and you'll find high-end finishes throughout, including a hydraulic elevator, heart-of-pine hardwood floors, heavy crown molding, plantation shutters, a wine fridge, and a convenient coffee bar. The main-floor primary suite is a luxurious retreat featuring a cedar-lined walk-in closet, voice-activated sheers and blackout shades, and a spa-like bath with a custom vanity, free-standing soaking tub, and a tiled walk-in shower with voice-activated controls. Upstairs, there are four additional bedrooms, three of them with en suite baths giving your family or guests a private level all their own. Recent upgrades include a reverse osmosis system, newer HVAC, and fresh exterior paint. This exceptional home is truly one-of-a-kind on Oak Island beautifully maintained and unmatched in quality, comfort, and convenience.
/u.realgeeks.media/youknowbuenau/4129f1f0305e-jenns_business_pic_2.JPEG)
Additional Information
- Interior Features
- Master Downstairs, Walk-In Closet(s), Entrance Foyer, Kitchen Island, Elevator, Ceiling Fans, Drapes/Blinds, Gas Logs, Walk-In Closet(s)
- Exterior Features
- Irrigation System
- Zoning
- Ok-R-6
- Flooring
- Tile, Wood
- Appliances
- Vented Exhaust Fan, Mini Fridge, Electric Oven, Electric Cooktop, Built-In Microwave, Washer, Refrigerator, Ice Maker, Dryer, Disposal, Dishwasher
- Heating
- Electric, Heat Pump
- Air Conditioning
- Central Air
- Roof
- Metal
- Foundation
- Other, Pilings
- Parking Features
- Circular Driveway, Paved, Off Street
- School District
- Brunswick County Schools
- Elementary School
- Southport
- Middle School
- South Brunswick
- High School
- South Brunswick
- View
- Intracoastal Waterway, Water
Mortgage Calculator

Copyright 2026 NCRMLS. All rights reserved. North Carolina Regional Multiple Listing Service, (NCRMLS), provides content displayed here (“provided content”) on an “as is” basis and makes no representations or warranties regarding the provided content, including, but not limited to those of non-infringement, timeliness, accuracy, or completeness. Individuals and companies using information presented are responsible for verification and validation of information they utilize and present to their customers and clients. NCRMLS will not be liable for any damage or loss resulting from use of the provided content or the products available through Portals, IDX, VOW, and/or Syndication. Recipients of this information shall not resell, redistribute, reproduce, modify, or otherwise copy any portion thereof without the expressed written consent of NCRMLS.