1229 Minter Place, Charlotte, NC 28203
- $725,000
- 3
- BD
- 4
- BA
- 1,815
- SqFt


Listing courtesy of Dickens Mitchener & Associates Inc. Aroether@dickensmitchener.com
- List Price
- $725,000
- Status
- PENDING
- Days on Market
- 42
- MLS#
- 4415636
- Year Built
- 2021
- Bedrooms
- 3
- Bathrooms
- 4
- Full Baths
- 3
- Half Baths
- 1
- Living Area
- 1,815
- Subdivision
- Altura Southend
- Neighborhood
- Altura Southend
Property Description
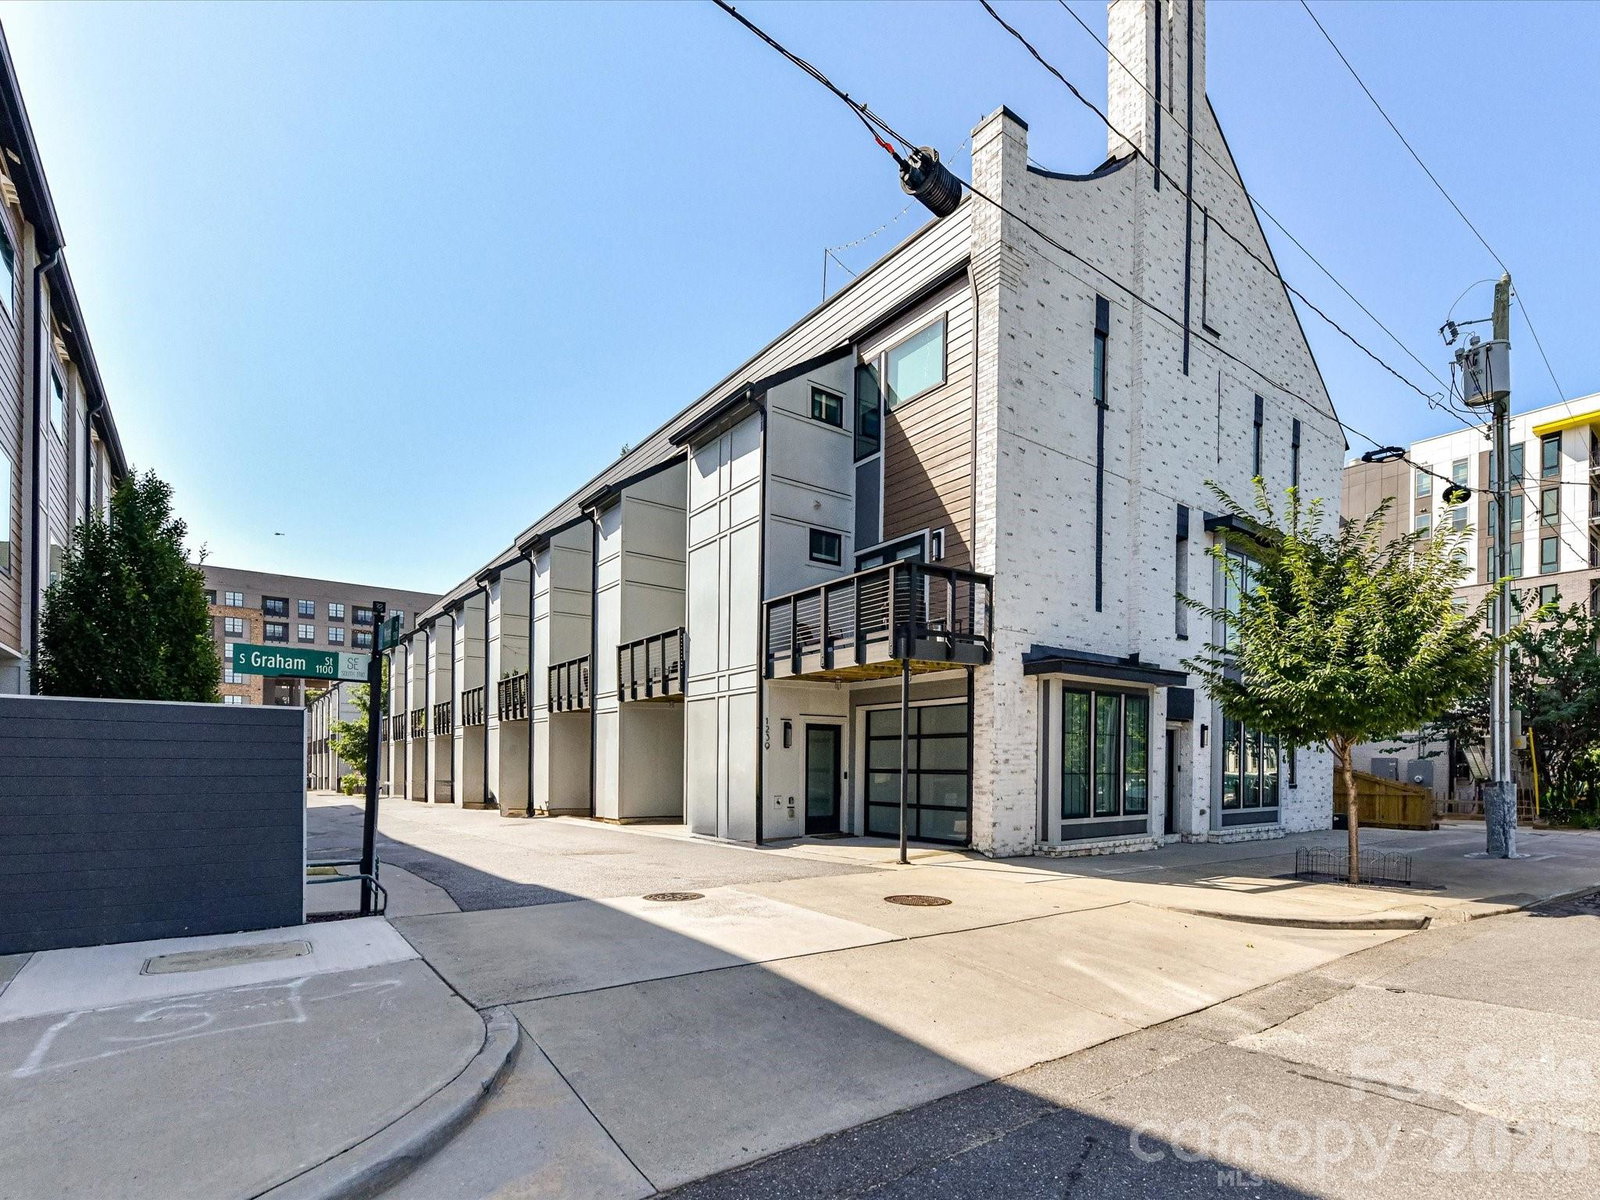
Experience elevated living at Altura Southend, where modern design meets functionality in an unbeatable Charlotte location nestled between Uptown and Southend. This beautifully appointed 3 bedroom townhome built by Copper Builders offers an open-concept layout with sleek finishes, abundant natural light from floor to ceiling windows, plus TWO outdoor living spaces - a Rooftop Terrace and Private balcony on main level, perfect for everyday living and entertaining. The contemporary kitchen offers neutral cabinetry, stainless steel appliances, and a large island that opens seamlessly to the living space. The primary suite provides a peaceful retreat with bright windows, automated roller shades, a cozy reading nook, and a spacious en-suite bath featuring a tiled shower. The top-floor third bedroom offers exceptional flexibility as a guest suite, home office, or entertainment space and opens directly to the home’s impressive rooftop terrace which is the perfect spot for gatherings, Panthers tailgates, or simply taking in views of the Charlotte skyline. The oversized two-car garage provides two dedicated parking spaces plus additional storage. With the LYNX Blue Line, restaurants, breweries, shopping, and entertainment all nearby—and Bank of America Stadium just two blocks away—you can leave the car behind and enjoy the best of Charlotte right outside your door.
/u.realgeeks.media/youknowbuenau/4129f1f0305e-jenns_business_pic_2.JPEG)
Additional Information
- HOA Fee
- $300
- Appliances
- Dishwasher, Disposal, Electric Cooktop, Electric Water Heater, Microwave, Oven
- Heating
- Heat Pump
- Air Conditioning
- Central Air
- Exterior Construction
- Site Built
- Levels
- Three
- Foundation
- Slab
- Parking
- Attached Garage, Garage Faces Front
- Garage Spaces
- 2
- Elementary School
- Unspecified
- Middle School
- Unspecified
- High School
- Unspecified
Mortgage Calculator
“ Based on information submitted to the MLS GRID as of . All data is obtained from various sources and may not have been verified by broker or MLS GRID. Supplied Open House Information is subject to change without notice. All information should be independently reviewed and verified for accuracy. Some IDX listings have been excluded from this website. Properties may or may not be listed by the office/agent presenting the information © 2026 Canopy MLS as distributed by MLS GRID”

Last Updated: