2701 O Hara Drive, Charlotte, NC 28273
- $375,000
- 4
- BD
- 3
- BA
- 1,854
- SqFt




Listing courtesy of NorthGroup Real Estate LLC. philippesellscarolina@gmail.com
Sold listing courtesy of America's Real Estate Group Inc
- Sold Price
- $375,000
- List Price
- $380,000
- Status
- CLOSED
- Days on Market
- 39
- Closing Date
- Mar 31, 2026
- MLS#
- 4312071
- Style
- Traditional
- Year Built
- 1974
- Bedrooms
- 4
- Bathrooms
- 3
- Full Baths
- 2
- Half Baths
- 1
- Living Area
- 1,854
- Lot Size
- 15,245
- Acres
- 0.35
- Subdivision
- Taragate Farms
- Neighborhood
- Taragate Farms
Property Description
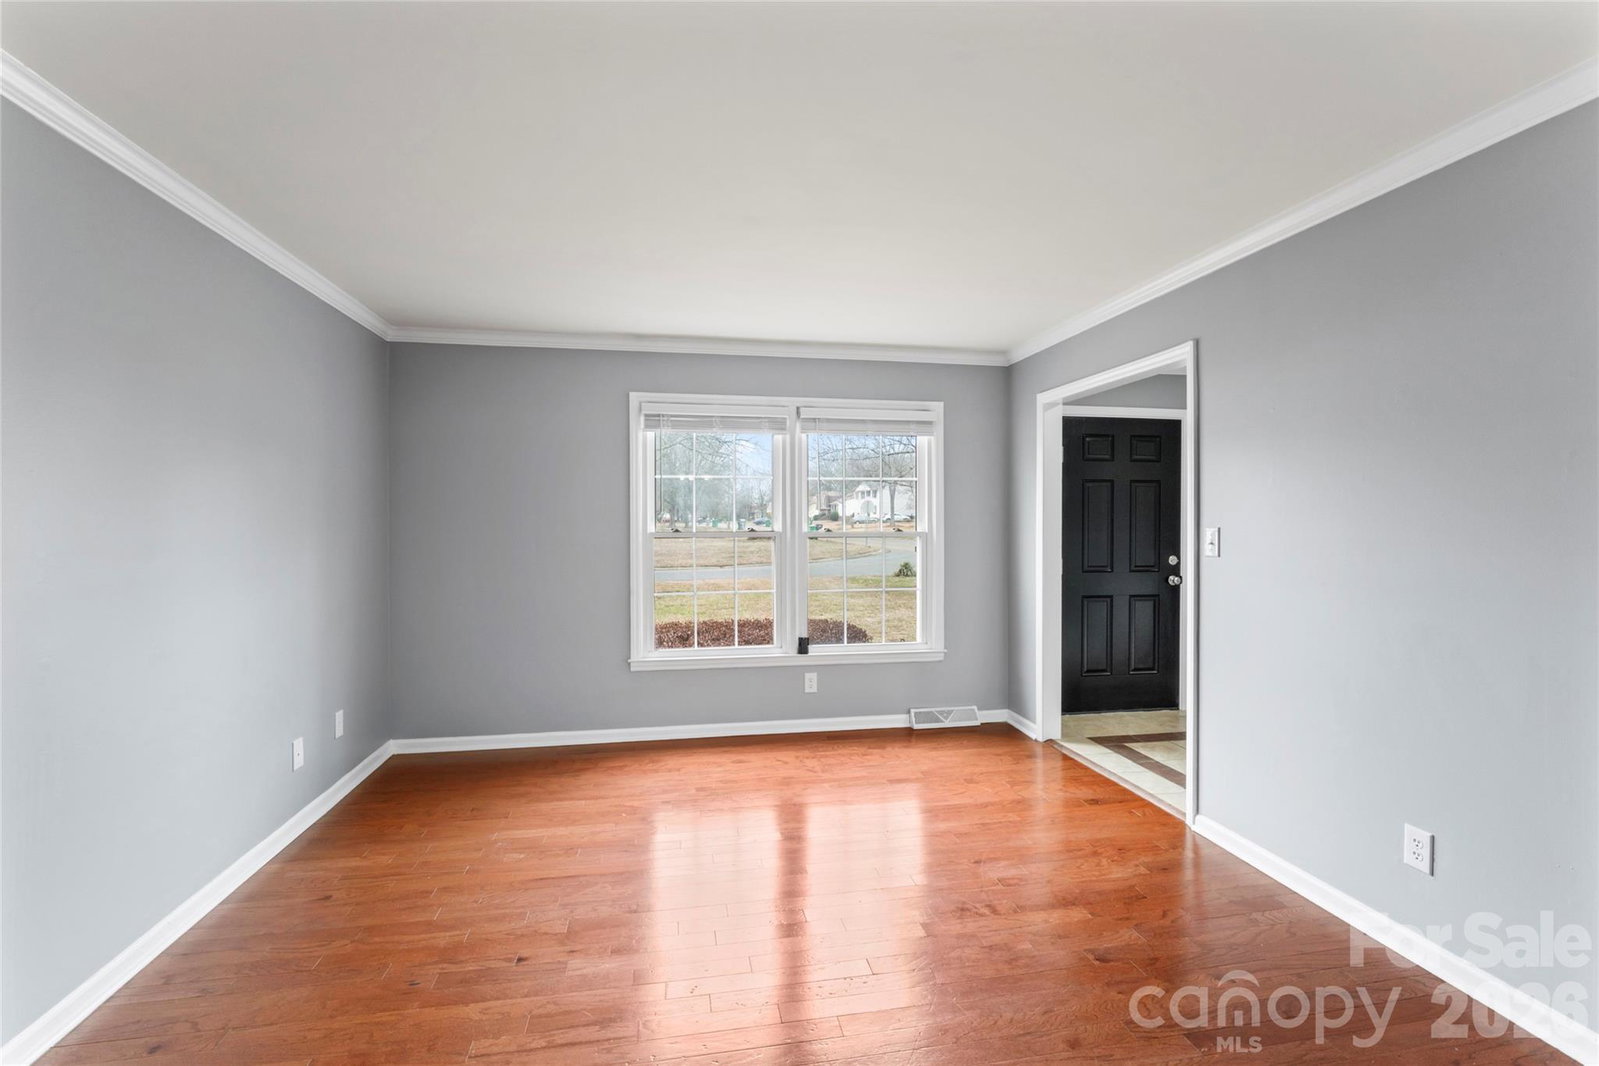
Welcome to 2701 O’Hara Drive, a rare no-HOA opportunity in one of Charlotte’s most strategic growth corridors. This spacious home features 4 bedrooms and 2.5 bathrooms, offering comfortable living and flexible space for today’s lifestyle. Inside, hardwood floors, crown molding, recessed lighting, and a cozy wood-burning fireplace create a warm, inviting atmosphere homeowners will love. Enjoy an updated kitchen with a new range, granite counters, stainless steel appliances, and abundant cabinetry, seamlessly connecting to a freshly painted deck perfect for gatherings and entertaining. The hallway bathroom was remodeled in 2026, offering a fresh, modern look with enhanced everyday functionality. Additional updates include a newer water heater and a new front door, improving both efficiency and curb appeal. Upstairs, the spacious primary suite offers a private en-suite bath, while three additional bedrooms provide flexibility for a home office or guest space. Location is everything. Enjoy quick access to major roadways, the airport, shopping, and a variety of dining options, perfect for commuters and those who love convenience. No HOA. Major updates completed. Flexible layout. An ideal opportunity to build equity, generate returns, or create your next chapter, all in one smart investment.
/u.realgeeks.media/youknowbuenau/4129f1f0305e-jenns_business_pic_2.JPEG)
Additional Information
- Interior Features
- Attic Stairs Pulldown, Pantry
- Property Description
- Traditional
- Appliances
- Dishwasher, Disposal, Electric Oven, Electric Range, Electric Water Heater, Exhaust Fan, Microwave, Plumbed For Ice Maker, Refrigerator
- Heating
- Heat Pump
- Air Conditioning
- Ceiling Fan(s), Heat Pump
- Exterior Construction
- Site Built
- Levels
- Two
- Roof
- Architectural Shingle
- Foundation
- Crawl Space
- Parking
- Driveway, Detached Garage, Garage Faces Front, Parking Space(s)
- Garage Spaces
- 2
- Elementary School
- Lake Wylie
- Middle School
- Kennedy
- High School
- Olympic
Mortgage Calculator
“ Based on information submitted to the MLS GRID as of . All data is obtained from various sources and may not have been verified by broker or MLS GRID. Supplied Open House Information is subject to change without notice. All information should be independently reviewed and verified for accuracy. Some IDX listings have been excluded from this website. Properties may or may not be listed by the office/agent presenting the information © 2026 Canopy MLS as distributed by MLS GRID”

Last Updated: