13218 Willow Breeze Lane, Huntersville, NC 28078
- $515,000
- 4
- BD
- 3
- BA
- 2,285
- SqFt




Listing courtesy of COMPASS. mike.hege@compass.com
Sold listing courtesy of Crites Real Estate
- Sold Price
- $515,000
- List Price
- $525,000
- Status
- CLOSED
- Days on Market
- 77
- Closing Date
- Jul 15, 2026
- MLS#
- 4375061
- Style
- Transitional
- Year Built
- 1996
- Bedrooms
- 4
- Bathrooms
- 3
- Full Baths
- 2
- Half Baths
- 1
- Living Area
- 2,285
- Lot Size
- 16,117
- Acres
- 0.37
- Subdivision
- Willowbrook
- Neighborhood
- Willowbrook
Property Description
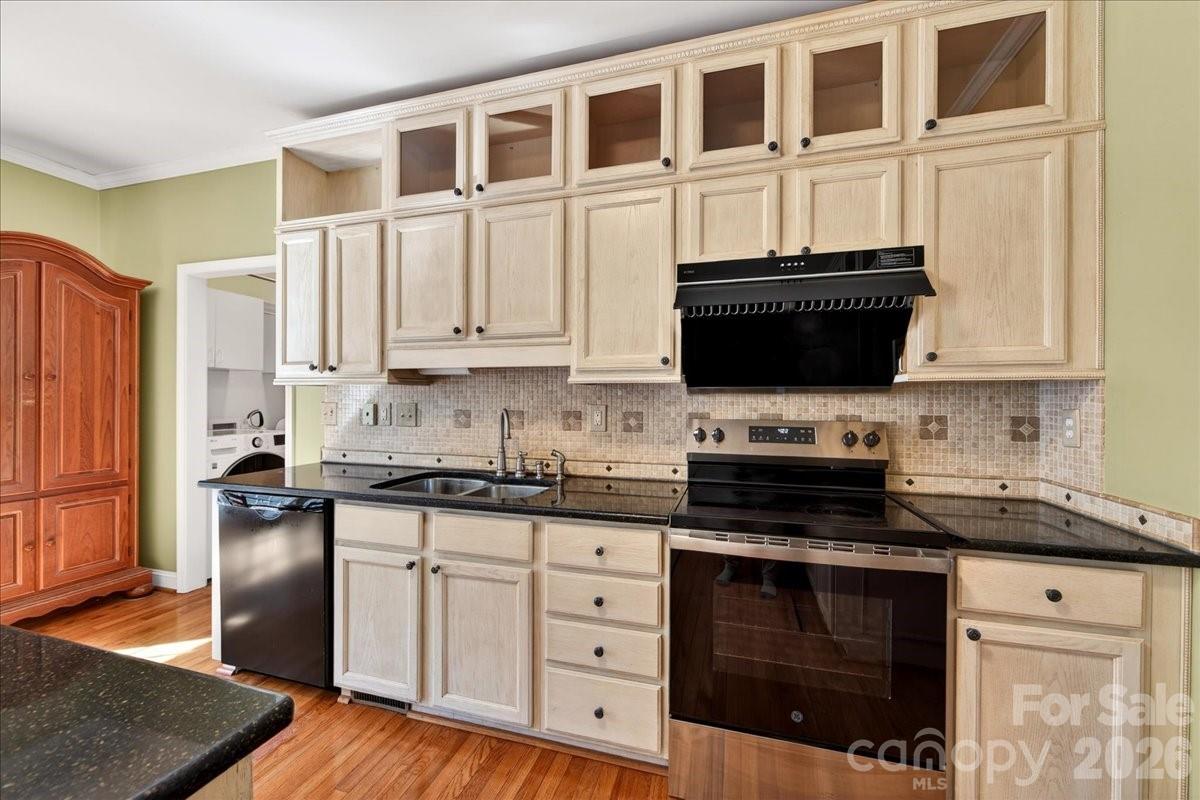
CLASSIC FARMHOUSE, with a fresh white exterior and an inviting red door that draws you in from the moment you arrive. GREAT VALUE with living space suited to a variety of lifestyles. Second floor bonus room could be utilitized as a 4th Bedroom. The interior boasts hardwood flooring throughout the main level, adding warmth and elegance to the home's overall aesthetic. The layout expertly combines formal areas.... Dining area, and breakfast nook, along with a dedicated office on the main level. The exterior of the property adds another layer of appeal with mature landscaping that contributes to its curb appeal. Enjoy the deck or patio while viewing the garden area which awaits your green thumb - perfect for cultivating vegetables or relaxing among the vibrant rose garden. Located in the appealing community of Huntersville, NC, residents can enjoy local amenities that make life more convenient and enjoyable. From bustling shopping centers and diverse dining options to outdoor recreational facilities and excellent schools – there’s something for everyone here. This beautiful home in the Willowbrook subdivision is not just a house but a lifestyle choice offering comfort and convenience in one package. Its classic charm combined with modern amenities makes it a truly unique find in today's market. Come by and see for yourself what makes this property stand out among the rest!
/u.realgeeks.media/youknowbuenau/4129f1f0305e-jenns_business_pic_2.JPEG)
Additional Information
- HOA Fee
- $250
- Property Description
- Transitional
- Appliances
- Dishwasher, Disposal, Exhaust Hood, Refrigerator, Washer/Dryer
- Heating
- Forced Air, Natural Gas
- Air Conditioning
- Central Air
- Exterior Construction
- Site Built
- Levels
- Two
- Foundation
- Crawl Space
- Parking
- Attached Garage
- Garage Spaces
- 2
- Elementary School
- Huntersville
- Middle School
- Bailey
- High School
- William Amos Hough
Mortgage Calculator
“ Based on information submitted to the MLS GRID as of . All data is obtained from various sources and may not have been verified by broker or MLS GRID. Supplied Open House Information is subject to change without notice. All information should be independently reviewed and verified for accuracy. Some IDX listings have been excluded from this website. Properties may or may not be listed by the office/agent presenting the information © 2026 Canopy MLS as distributed by MLS GRID”

Last Updated: