1011 Rock Forest Way, Fort Mill, SC 29707
- $815,000
- 5
- BD
- 3
- BA
- 3,064
- SqFt




Listing courtesy of NorthGroup Real Estate LLC. sam.smadi88@gmail.com
Sold listing courtesy of Stephen Cooley Real Estate
- Sold Price
- $815,000
- List Price
- $827,000
- Status
- CLOSED
- Days on Market
- 41
- Closing Date
- May 13, 2026
- MLS#
- 4360292
- Year Built
- 2011
- Bedrooms
- 5
- Bathrooms
- 3
- Full Baths
- 3
- Living Area
- 3,064
- Lot Size
- 10,018
- Acres
- 0.23
- Subdivision
- Barber Rock
- Neighborhood
- Barber Rock
Property Description
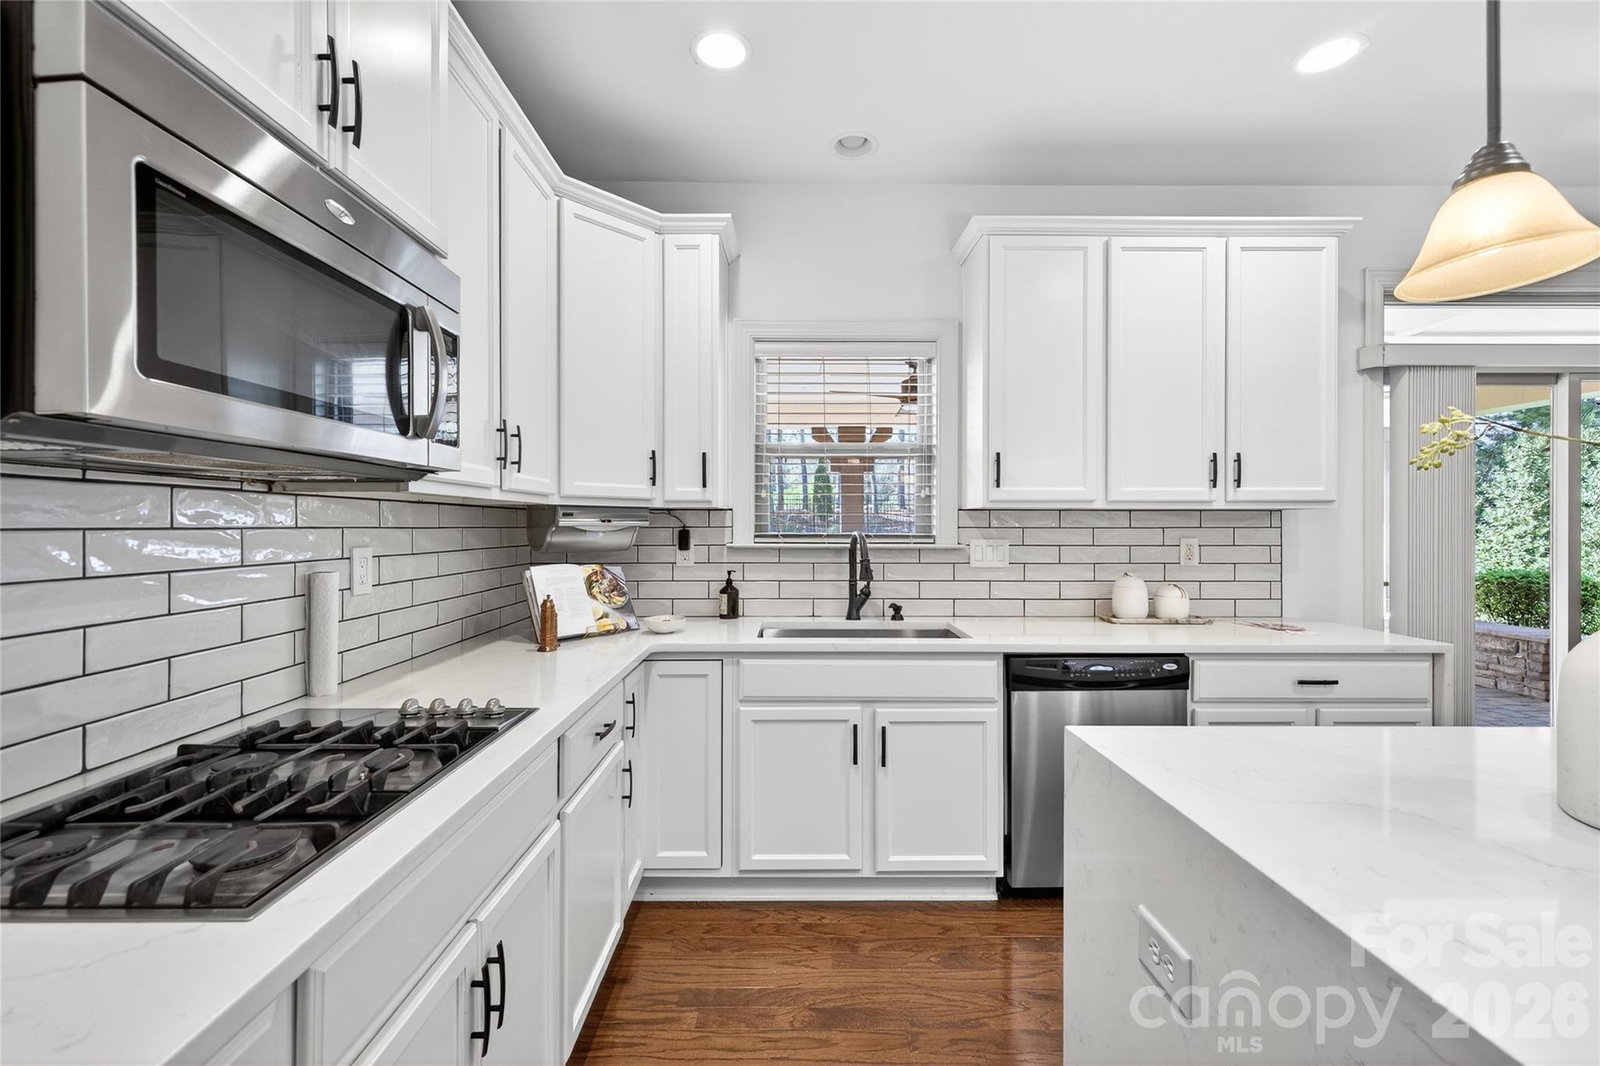
Welcome to 1011 Rock Forest Way, where refined living meets resort-style outdoor elegance in the highly sought-after Barber Rock community of Indian Land . Featuring 5 bedrooms and 3 full bathrooms and a flex room. From the moment you enter, you’re greeted by an open-concept floor plan enhanced by rich hardwood flooring, tray ceilings, and a warm, inviting fireplace. The heart of the home is a beautifully appointed kitchen, complete with a spacious island, ample cabinetry, and seamless flow into the living and dining areas. A private backyard retreat. Designed for elevated outdoor living, this space features a sparkling salt water pool and a fully equipped outdoor kitchen, creating the ultimate setting for entertaining, relaxing, and enjoying Carolina evenings. Whether hosting summer gatherings or unwinding in your own oasis, this backyard delivers a luxury experience rarely found in the area. Inside, generously sized bedrooms and flexible living spaces provide endless possibilities for guest suites, home offices, or media rooms. Situated on a level, fenced lot with a two-car garage, this home is part of a vibrant community offering amenities such as a pool, playground, and scenic walking trails. Located just minutes from Ballantyne, Fort Mill, and premier shopping and dining, 1011 Rock Forest Way offers the perfect blend of luxury, location, and lifestyle.
/u.realgeeks.media/youknowbuenau/4129f1f0305e-jenns_business_pic_2.JPEG)
Additional Information
- Exterior Features
- Fire Pit, Outdoor Kitchen
- HOA Fee
- $1,500
- Zoning
- MDR
- Appliances
- Dishwasher, Gas Range, Microwave, Oven, Tankless Water Heater
- Heating
- Natural Gas
- Air Conditioning
- Central Air
- Exterior Construction
- Site Built
- Levels
- Two
- Roof
- Composition
- Foundation
- Slab
- Pool
- Yes
- Parking
- Driveway
- Garage Spaces
- 2
- Elementary School
- Harrisburg
- Middle School
- Indian Land
- High School
- Indian Land
Mortgage Calculator
“ Based on information submitted to the MLS GRID as of . All data is obtained from various sources and may not have been verified by broker or MLS GRID. Supplied Open House Information is subject to change without notice. All information should be independently reviewed and verified for accuracy. Some IDX listings have been excluded from this website. Properties may or may not be listed by the office/agent presenting the information © 2026 Canopy MLS as distributed by MLS GRID”

Last Updated: