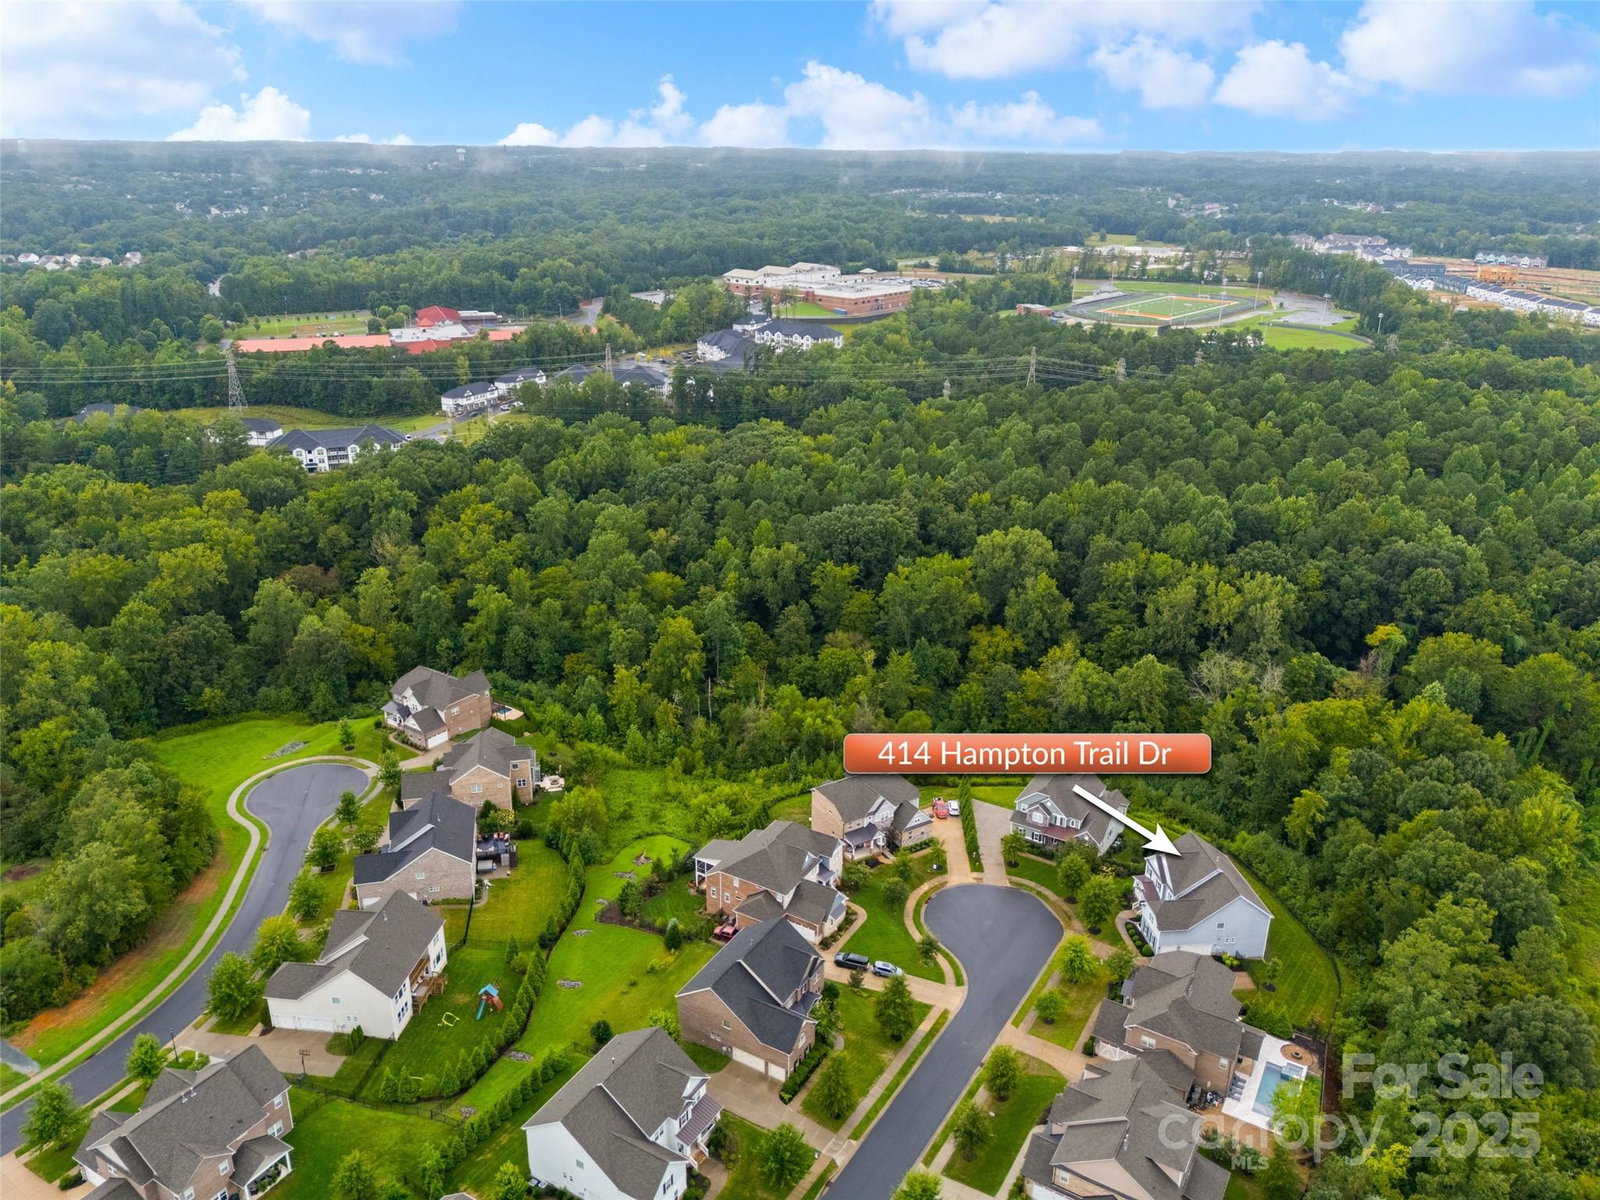
414 Hampton Trail Drive, Fort Mill, SC 29708
- $960,000
- 4
- BD
- 4
- BA
- 4,133
- SqFt






Listing courtesy of EXP Realty LLC Ballantyne. 704-962-6026
Sold listing courtesy of EXP Realty LLC Ballantyne
- Sold Price
- $960,000
- List Price
- $974,900
- Status
- CLOSED
- Days on Market
- 114
- Closing Date
- Dec 08, 2025
- MLS#
- 4291557
- Style
- Arts and Crafts
- Year Built
- 2017
- Bedrooms
- 4
- Bathrooms
- 4
- Full Baths
- 3
- Half Baths
- 1
- Living Area
- 4,133
- Lot Size
- 14,810
- Acres
- 0.34
- Subdivision
- Habersham
- Neighborhood
- Habersham
Property Description
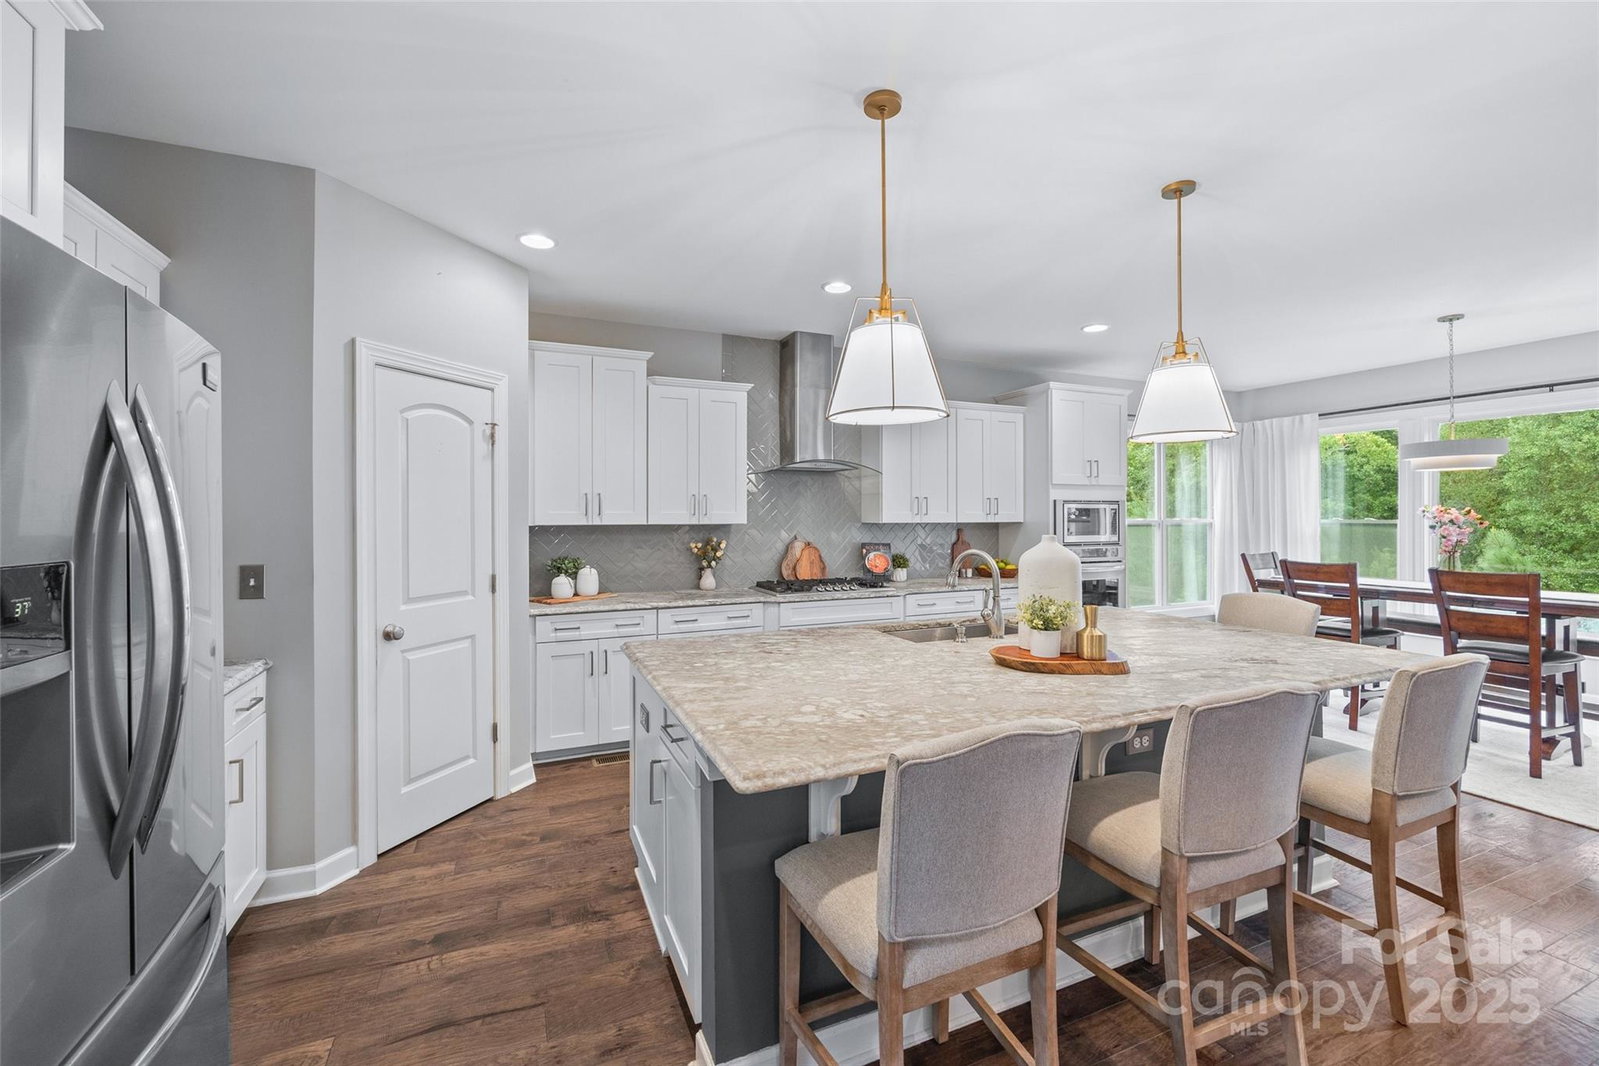
Luxury & Location in Fort Mill! Welcome to this stunning 4 Bed, 3.5 bath cul-de-sac Shea Homes “Hampton” model! This home features an open floorplan with 4,305 sf ~space for everyone! The gourmet kitchen boasts a 9-ft leathered granite island, ss applcs, walk-in pantry, and is open to the great room with custom built-ins and gas fireplace. Eat in sunny breakfast nook with wooded views and access to the screened-in porch. The main floor also features a formal dining room, private home office, and a full in-law suite. Upstairs, the luxurious primary suite includes a tray ceiling, picture window, spa-like bath, and custom walk-in closet. Jack n Jill Bedrooms, guest room, a spacious rec room AND extended bonus room with access to a covered deck. 3 car garage, fenced private backyard! The community offers resort-style amenities including a clubhouse, pool, and pond. Located in top-rated Fort Mill schools and minutes from shopping, dining, and Lake Wylie - luxury living at its finest.
/u.realgeeks.media/youknowbuenau/4129f1f0305e-jenns_business_pic_2.JPEG)
Additional Information
- Interior Features
- Attic Stairs Pulldown, Built-in Features, Drop Zone, Entrance Foyer, Kitchen Island, Open Floorplan, Pantry, Storage, Walk-In Closet(s)
- Exterior Features
- In-Ground Irrigation
- HOA Fee
- $650
- Property Description
- Arts and Crafts
- Zoning
- RES
- Appliances
- Dishwasher, Disposal, Exhaust Fan, Gas Cooktop, Gas Water Heater, Microwave, Refrigerator with Ice Maker
- Heating
- Forced Air, Natural Gas
- Air Conditioning
- Ceiling Fan(s), Central Air
- Exterior Construction
- Site Built
- Levels
- Two
- Roof
- Architectural Shingle
- Foundation
- Crawl Space
- Parking
- Driveway, Attached Garage, Garage Door Opener, Keypad Entry
- Garage Spaces
- 3
- Elementary School
- Springfield
- Middle School
- Pleasant Knoll
- High School
- Nation Ford
Mortgage Calculator
“ Based on information submitted to the MLS GRID as of . All data is obtained from various sources and may not have been verified by broker or MLS GRID. Supplied Open House Information is subject to change without notice. All information should be independently reviewed and verified for accuracy. Some IDX listings have been excluded from this website. Properties may or may not be listed by the office/agent presenting the information © 2026 Canopy MLS as distributed by MLS GRID”

Last Updated: