13031 Arnold Palmer Circle, Lancaster, SC 29720
- $550,000
- 3
- BD
- 3
- BA
- 2,789
- SqFt




Listing courtesy of Keller Williams Connected. mike@dreamteamunited.com
- List Price
- $550,000
- Status
- ACTIVE UNDER CONTRACT
- Days on Market
- 83
- MLS#
- 4400653
- Year Built
- 2024
- Bedrooms
- 3
- Bathrooms
- 3
- Full Baths
- 3
- Living Area
- 2,789
- Lot Size
- 10,454
- Acres
- 0.24
- Subdivision
- Edgewater
- Neighborhood
- Edgewater
Property Description
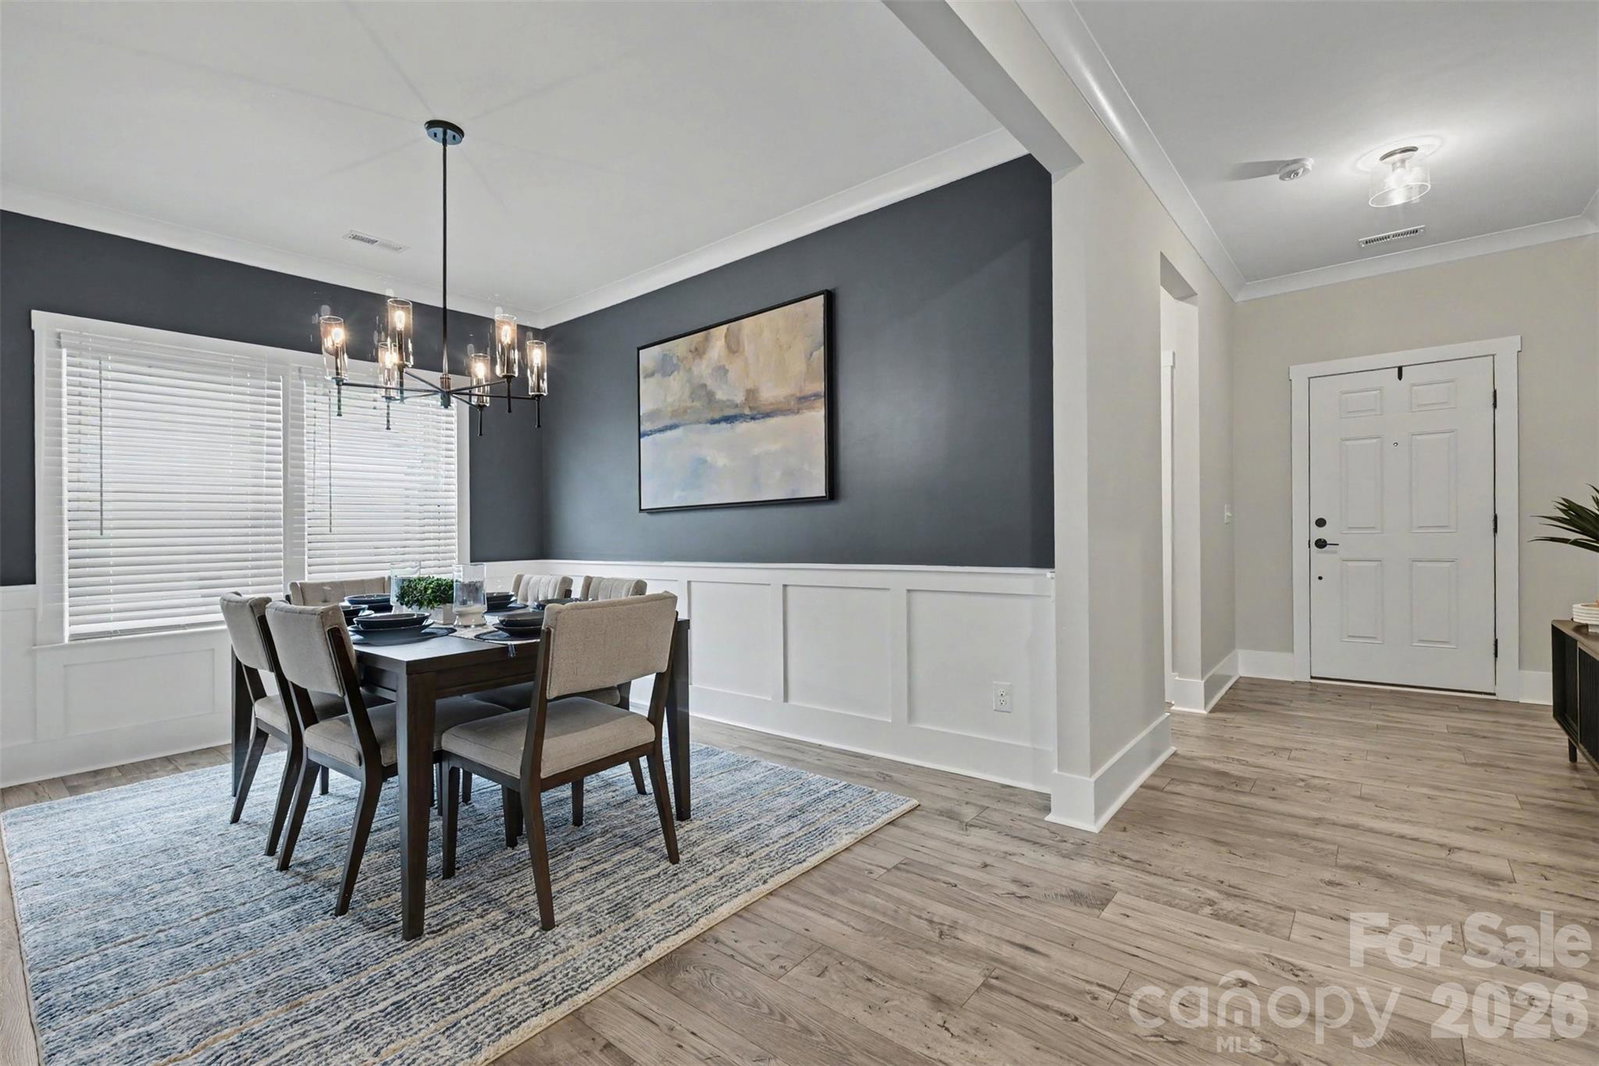
Better than new and loaded with upgrades, this beautifully appointed, fully-loaded Montcrest home in Edgewater offers exceptional indoor and outdoor living. The open floor plan showcases a gourmet kitchen with an oversized island, stainless steel appliances, abundant cabinetry, and a spacious dining area perfect for entertaining. The refrigerator, washer, and dryer all convey, making your move even easier. The primary suite features a custom Closet by Design walk-in closet and a spa-inspired bath, while thoughtful upgrades throughout the home add style and functionality at every turn. Step outside to enjoy the covered patio with epoxy flooring, outdoor speakers, a remote-controlled 16'x12' Marygrove Sunsetter awning with built-in lighting, custom landscaping, and drip irrigation for easy maintenance. The expansive backyard provides plenty of space to relax or entertain. The oversized 3-car garage includes epoxy flooring, custom cabinetry, and a 4-foot bump-out for additional storage or workspace. The remaining 10-year structural warranty in addition to the builder warranty (through December 2026) add extra value. Located in the award-winning Edgewater community, residents enjoy resort-style amenities including a championship golf course, community pool, tennis and pickleball courts, scenic walking trails, lake access with a marina for boating and kayaking, and an on-site restaurant—all just minutes from home!
/u.realgeeks.media/youknowbuenau/4129f1f0305e-jenns_business_pic_2.JPEG)
Additional Information
- Interior Features
- Kitchen Island, Walk-In Closet(s)
- HOA Fee
- $550
- Zoning
- PDD
- Appliances
- Dishwasher, Electric Cooktop, Electric Oven, Refrigerator, Washer/Dryer
- Heating
- Central, Electric
- Air Conditioning
- Central Air, Electric
- Exterior Construction
- Site Built
- Levels
- One and One Half
- Foundation
- Slab
- Parking
- Attached Garage, Garage Faces Front
- Garage Spaces
- 3
- Elementary School
- Erwin
- Middle School
- South Middle
- High School
- Lancaster
Mortgage Calculator
“ Based on information submitted to the MLS GRID as of . All data is obtained from various sources and may not have been verified by broker or MLS GRID. Supplied Open House Information is subject to change without notice. All information should be independently reviewed and verified for accuracy. Some IDX listings have been excluded from this website. Properties may or may not be listed by the office/agent presenting the information © 2026 Canopy MLS as distributed by MLS GRID”

Last Updated: