517 Cranborne Chase None, Fort Mill, SC 29708
- $585,000
- 4
- BD
- 3
- BA
- 2,397
- SqFt




Listing courtesy of Keller Williams Connected. mike@dreamteamunited.com
Sold listing courtesy of Monarch Group Realty
- Sold Price
- $585,000
- List Price
- $600,000
- Status
- CLOSED
- Days on Market
- 69
- Closing Date
- Jul 08, 2026
- MLS#
- 4371084
- Style
- Transitional
- Year Built
- 1992
- Bedrooms
- 4
- Bathrooms
- 3
- Full Baths
- 2
- Half Baths
- 1
- Living Area
- 2,397
- Lot Size
- 13,068
- Acres
- 0.30
- Subdivision
- Bailiwyck
- Neighborhood
- Bailiwyck
Property Description
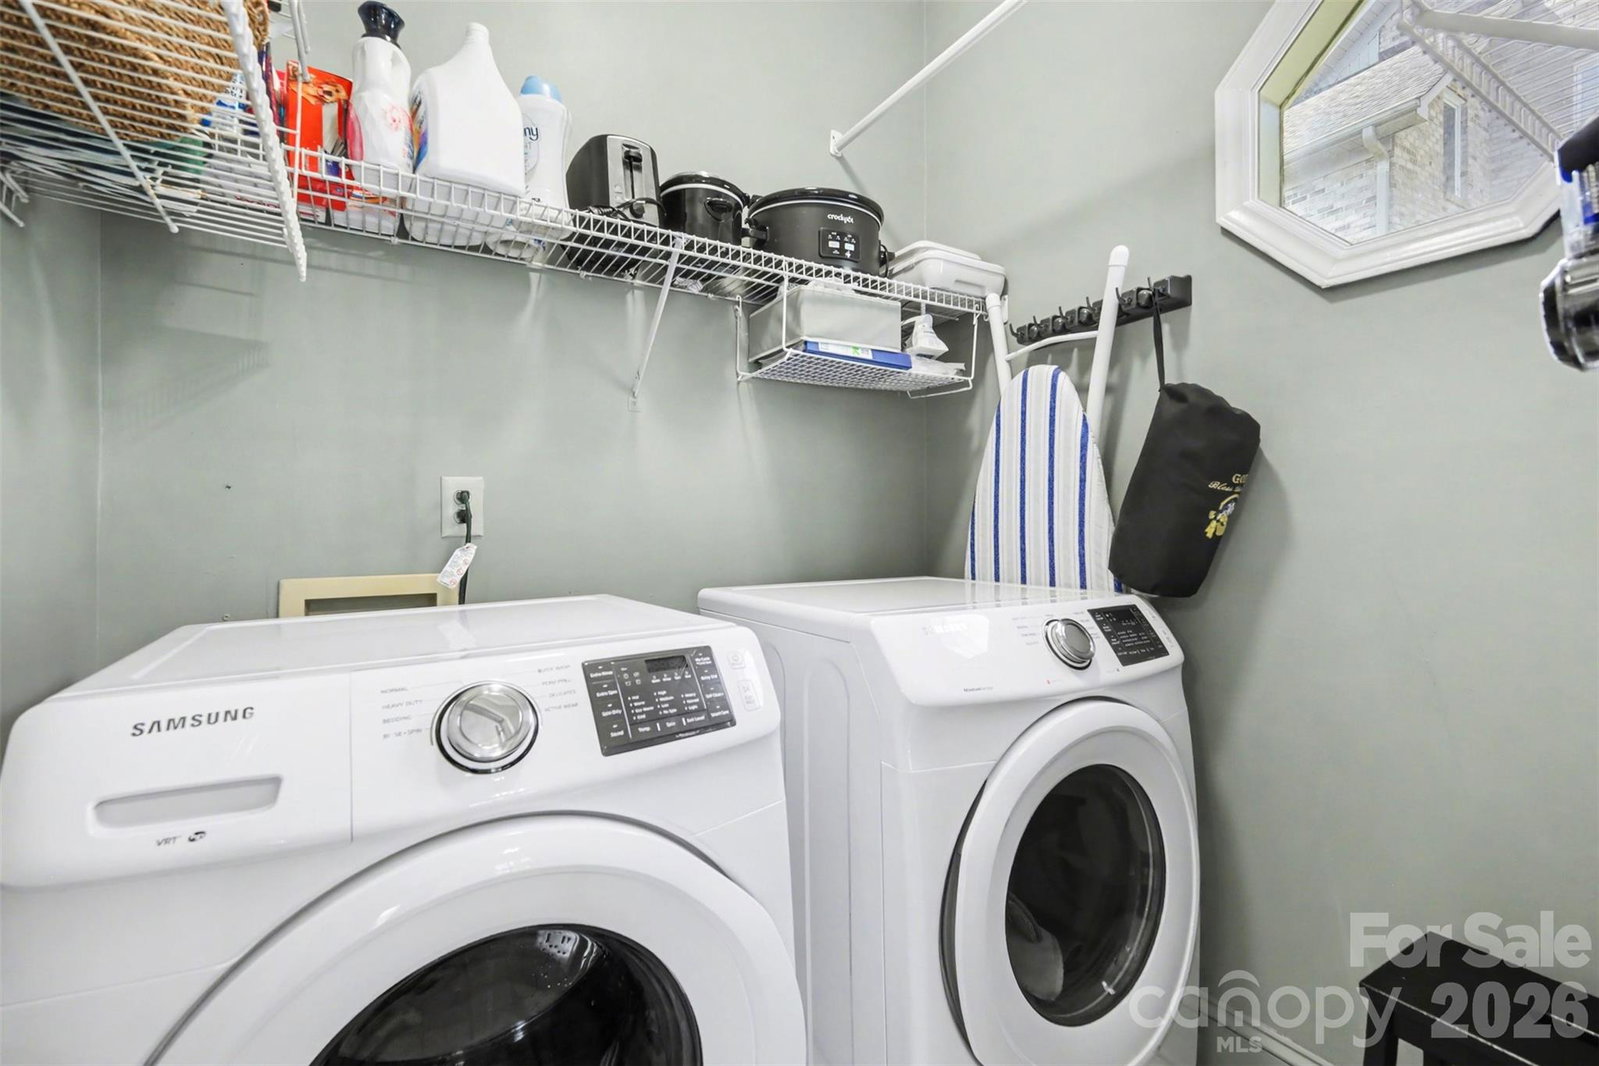
Waterfront living in amenity-rich Bailiwyck! Perfectly positioned along the community pond, this Fort Mill home offers peaceful water views & a backyard designed to be enjoyed—featuring a full deck plus a charming 3-season room that lets you take in the setting year-round. Inside, the open layout feels bright & inviting w/ the primary suite & laundry on the main for easy everyday living. The kitchen was thoughtfully updated in 2021 w/ custom cabinetry, quartz countertops, subway tile backsplash, double ovens & SS appliances, plus a new dishwasher in 2026. Recent improvements include brand new LVP flooring (2026), roof (2025), 7 new windows (2025), upstairs HVAC (2021) & garage door (2021), giving you peace of mind from day one. Step outside to unwind, entertain, or launch a kayak right from your backyard. Bailiwyck offers a true neighborhood feel w/ a clubhouse, pool, tennis courts w/ pickleball lines, playground, greenway trails & an active social calendar—making it easy to feel right at home!
/u.realgeeks.media/youknowbuenau/4129f1f0305e-jenns_business_pic_2.JPEG)
Additional Information
- Interior Features
- Attic Stairs Pulldown, Cable Prewire, Kitchen Island, Open Floorplan, Pantry, Walk-In Closet(s)
- HOA Fee
- $770
- Property Description
- Transitional
- Appliances
- Dishwasher, Double Oven, Electric Cooktop, Exhaust Fan, Gas Water Heater, Plumbed For Ice Maker, Self Cleaning Oven
- Heating
- Forced Air, Natural Gas, Zoned
- Air Conditioning
- Ceiling Fan(s), Central Air, Zoned
- Exterior Construction
- Site Built
- Levels
- Two
- Roof
- Architectural Shingle
- Foundation
- Crawl Space
- Parking
- Attached Garage, Garage Door Opener
- Garage Spaces
- 2
- Elementary School
- Flint Hill
- Middle School
- Springfield
- High School
- Nation Ford
Mortgage Calculator
“ Based on information submitted to the MLS GRID as of . All data is obtained from various sources and may not have been verified by broker or MLS GRID. Supplied Open House Information is subject to change without notice. All information should be independently reviewed and verified for accuracy. Some IDX listings have been excluded from this website. Properties may or may not be listed by the office/agent presenting the information © 2026 Canopy MLS as distributed by MLS GRID”

Last Updated: