230 Foxwood Drive, Hendersonville, NC 28791
- $567,000
- 4
- BD
- 3
- BA
- 2,505
- SqFt




Listing courtesy of Pinnacle View Real Estate. jill@jillhartrealtor.com
Sold listing courtesy of Howard Hanna Beverly-Hanks
- Sold Price
- $567,000
- List Price
- $577,000
- Status
- CLOSED
- Days on Market
- 39
- Closing Date
- Apr 17, 2026
- MLS#
- 4351323
- Style
- Ranch
- Year Built
- 1985
- Bedrooms
- 4
- Bathrooms
- 3
- Full Baths
- 3
- Living Area
- 2,505
- Lot Size
- 52,272
- Acres
- 1.20
- Subdivision
- Foxwood
- Neighborhood
- Foxwood
Property Description
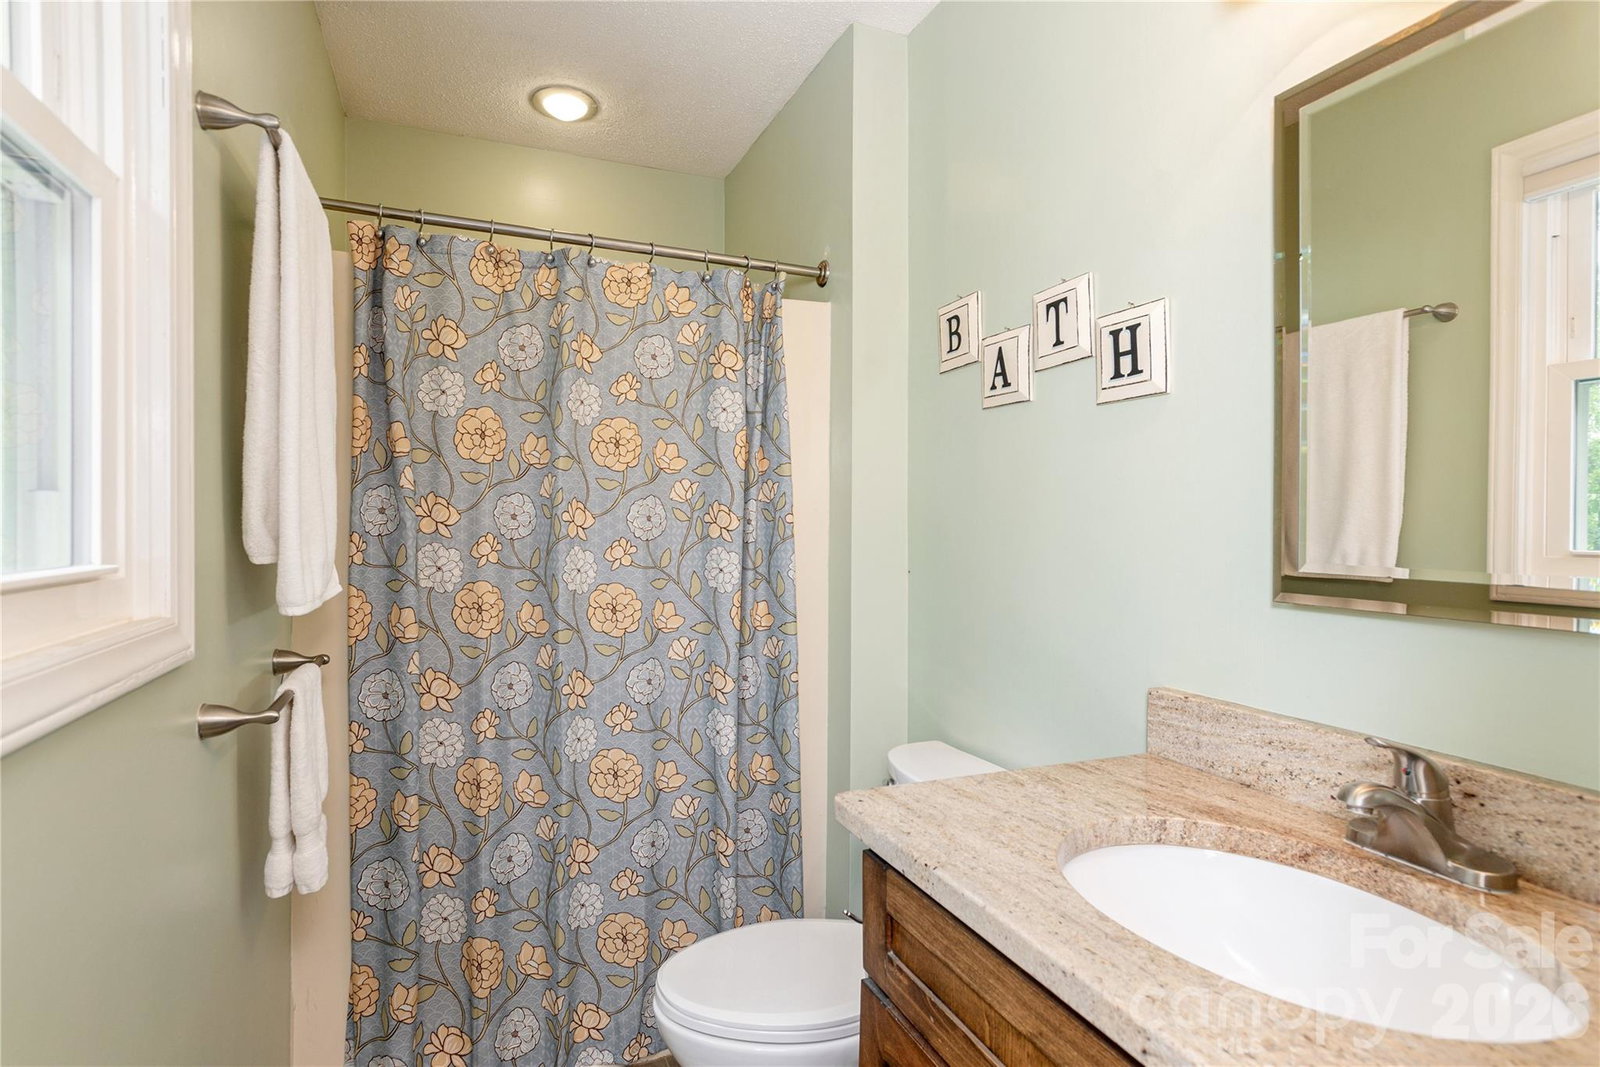
Visit this property in person to experience how truly special it is! Enjoy the privacy of this tucked away property, where scenic views of a mature hardwood forest set the stage for outdoor living at its best. Whether you're hosting guests or savoring quiet moments, the backyard delivers. It is thoughtfully designed for relaxation and recreation, featuring a cozy fire pit area, a custom putting green, flourishing perennial gardens, and striking stone accents that enhance the natural beauty of the landscape. Inside, the updated kitchen is a chef’s dream with granite countertops and abundant storage. Gleaming hardwood floors flow through the main living spaces, complemented by plush carpeting in select areas. Renovated bathrooms offer a seamless blend of style and practicality. Downstairs, the finished basement adds flexibility for an office space, guest accommodations or recreation. A new HVAC system and 8kW home standby generator provide uninterrupted comfort and peace of mind. Fresh exterior paint adds protection and enhances the curb appeal with a refreshed look. Interior, carpets and hardwoods have been professionally cleaned, so this home is move in ready. Located in a sought after neighborhood known for the easy access to local amenities, this is more than a home, it’s a private retreat designed for those who love privacy and nature. Come see it for yourself!
/u.realgeeks.media/youknowbuenau/4129f1f0305e-jenns_business_pic_2.JPEG)
Additional Information
- Interior Features
- Walk-In Closet(s)
- Exterior Features
- Other - See Remarks
- HOA Fee
- $600
- Property Description
- Ranch
- Appliances
- Dishwasher, Gas Range, Refrigerator with Ice Maker, Washer/Dryer
- Heating
- Heat Pump
- Air Conditioning
- Ceiling Fan(s), Central Air
- Exterior Construction
- Site Built
- Levels
- One
- Roof
- Composition
- Foundation
- Basement
- Parking
- Basement, Attached Garage, Garage Door Opener, Garage Faces Rear
- Garage Spaces
- 2
- Elementary School
- Clear Creek
- Middle School
- Rugby
- High School
- West
- View
- Winter
Mortgage Calculator
“ Based on information submitted to the MLS GRID as of . All data is obtained from various sources and may not have been verified by broker or MLS GRID. Supplied Open House Information is subject to change without notice. All information should be independently reviewed and verified for accuracy. Some IDX listings have been excluded from this website. Properties may or may not be listed by the office/agent presenting the information © 2026 Canopy MLS as distributed by MLS GRID”

Last Updated: