1079 Dorsey Drive, Fort Mill, SC 29715
- $725,000
- 5
- BD
- 5
- BA
- 3,320
- SqFt




Listing courtesy of EXP Realty LLC Ballantyne. 704-572-1905
Sold listing courtesy of Realty One Group Revolution
- Sold Price
- $725,000
- List Price
- $725,000
- Status
- CLOSED
- Days on Market
- 33
- Closing Date
- May 18, 2026
- MLS#
- 4367471
- Style
- Transitional
- Year Built
- 2022
- Bedrooms
- 5
- Bathrooms
- 5
- Full Baths
- 4
- Half Baths
- 1
- Living Area
- 3,320
- Lot Size
- 9,147
- Acres
- 0.21
- Subdivision
- Mccullough
- Neighborhood
- Mccullough
Property Description
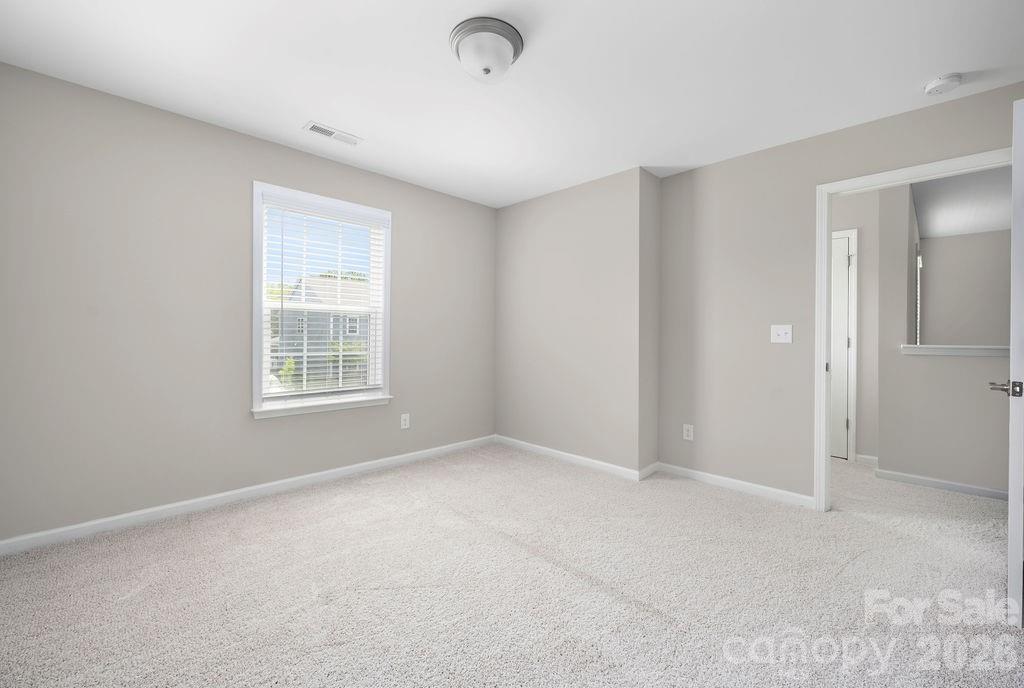
Set in the McCullough community, this 2022-built Pulte Waterstone offers a thoughtful 2-story layout with 5 beds, 4.5 baths, and over 3,300 sq ft of living space , beginning with a welcoming front porch that opens to a light-filled foyer flanked by a formal dining room and a flexible living space or office; the main level flows easily into an open kitchen anchored by an oversized island, gas cooktop, wall oven, and walk-in pantry, all overlooking a spacious great room with gas fireplace and a wall of windows that bring in natural light, while a drop zone and laundry room add everyday function; a main-level guest suite offers privacy with its own full bath; upstairs, the primary suite is set apart with a generous bedroom, large walk-in closet, and a well-appointed bath featuring dual vanities and a glass-enclosed shower, complemented by a loft-style bonus space and three additional bedrooms with en-suite full baths. Outside, a fully fenced backyard with patio creates a clean, usable outdoor setting, and the attached 2-car garage, all positioned on a level, private lot with access to neighborhood amenities including pool, clubhouse, tennis/pickleball courts, and fitness center.
/u.realgeeks.media/youknowbuenau/4129f1f0305e-jenns_business_pic_2.JPEG)
Additional Information
- Interior Features
- Attic Other, Built-in Features, Cable Prewire, Drop Zone, Entrance Foyer, Kitchen Island, Open Floorplan, Pantry, Walk-In Closet(s), Walk-In Pantry, Other - See Remarks
- Exterior Features
- Other - See Remarks
- Property Description
- Transitional
- Zoning
- RMX-20
- Appliances
- Dishwasher, Disposal, Dryer, Electric Oven, Exhaust Hood, Gas Cooktop, Plumbed For Ice Maker, Refrigerator with Ice Maker, Self Cleaning Oven, Wall Oven, Washer, Washer/Dryer
- Heating
- Central, Natural Gas
- Air Conditioning
- Central Air, Electric
- Exterior Construction
- Site Built
- Levels
- Two
- Roof
- Architectural Shingle
- Foundation
- Slab
- Parking
- Driveway, Attached Garage, Garage Door Opener, Garage Faces Front
- Garage Spaces
- 2
- Elementary School
- Flint Hill
- Middle School
- Springfield
- High School
- Nation Ford
Mortgage Calculator
“ Based on information submitted to the MLS GRID as of . All data is obtained from various sources and may not have been verified by broker or MLS GRID. Supplied Open House Information is subject to change without notice. All information should be independently reviewed and verified for accuracy. Some IDX listings have been excluded from this website. Properties may or may not be listed by the office/agent presenting the information © 2026 Canopy MLS as distributed by MLS GRID”

Last Updated: