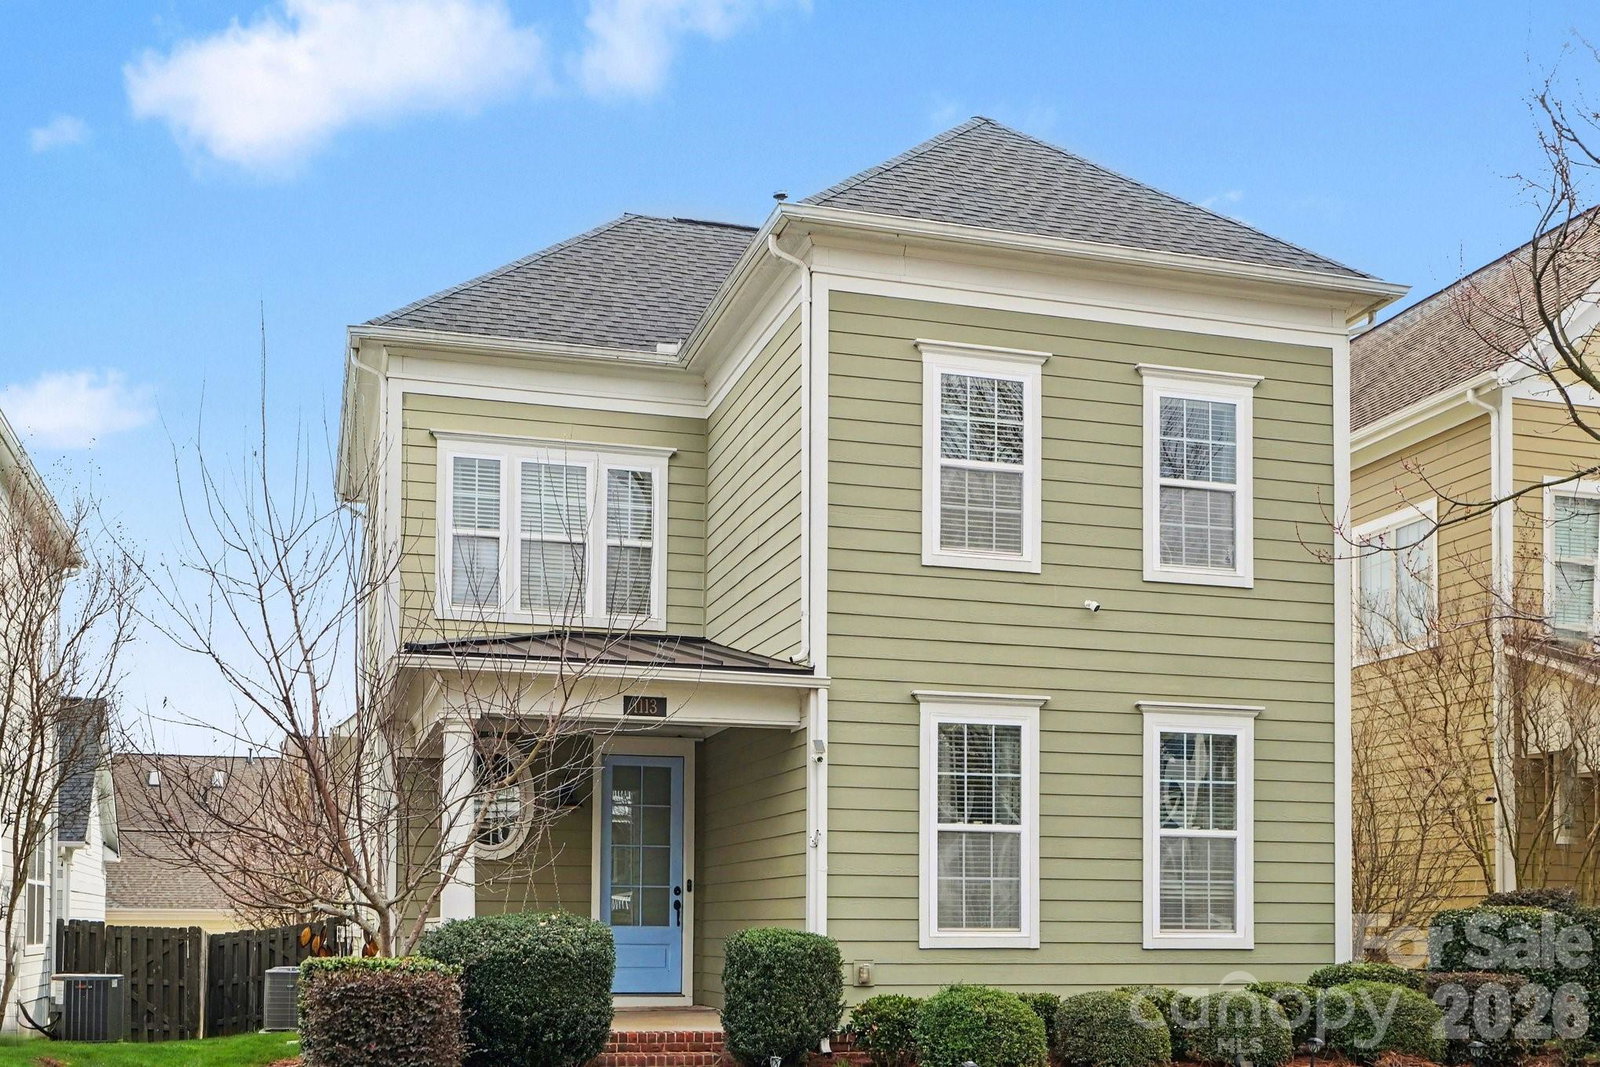
1113 Cedar Park Drive, Pineville, NC 28134
- $570,000
- 3
- BD
- 3
- BA
- 2,329
- SqFt




Listing courtesy of Real Broker, LLC. craig@theoasisrealtygroup.com
Sold listing courtesy of Helen Adams Realty
- Sold Price
- $570,000
- List Price
- $565,000
- Status
- CLOSED
- Days on Market
- 47
- Closing Date
- Apr 23, 2026
- MLS#
- 4353516
- Foreclosure
- Yes
- Year Built
- 2014
- Bedrooms
- 3
- Bathrooms
- 3
- Full Baths
- 3
- Living Area
- 2,329
- Lot Size
- 5,227
- Acres
- 0.12
- Subdivision
- Mccullough
- Neighborhood
- Mccullough
Property Description
Stunning 3 bedroom, 3 full bath home in the sought after McCullough community in Pineville, built by John Wieland Homes, featuring two highly desirable flex spaces: a spacious loft and flex area upstairs in the main home plus a finished loft above the detached two car garage with its own mini split heating and cooling system, perfect for a home office, studio, gym, media room, or guest retreat. Inside, you will love the open concept layout with hardwood floors, crown molding, and a gourmet kitchen with granite countertops, stainless steel appliances, and a gas cooktop, all open to the dining area and inviting living room for effortless entertaining. The main living area flows seamlessly to the rear covered porch, creating the ideal indoor outdoor space for relaxing, grilling, or hosting friends. Enjoy a desirable split bedroom floorplan with the primary suite privately located on the main level, offering a large walk in closet and a spacious walk in shower. Upstairs you will find two additional bedrooms, a full bath, and a loft flex space for maximum versatility. Outside, enjoy the fenced yard and cozy wood burning fireplace area for gatherings year round, plus a third paved parking pad beside the garage and guest parking available in front of the home. Community amenities include swimming pools, tennis courts, a fitness center, clubhouse, playgrounds, a dog park, and walking trails with Greenway access, all conveniently located near Ballantyne, Uptown, downtown Pineville, and Fort Mill, with quick access to CLT Airport, I 77, and I 485.
/u.realgeeks.media/youknowbuenau/4129f1f0305e-jenns_business_pic_2.JPEG)
Additional Information
- Interior Features
- Attic Stairs Pulldown, Kitchen Island, Open Floorplan, Split Bedroom, Storage, Walk-In Closet(s), Walk-In Pantry
- Exterior Features
- In-Ground Irrigation, Lawn Maintenance
- HOA Fee
- $565
- Zoning
- RMX
- Appliances
- Dishwasher, Disposal, Dryer, Exhaust Hood, Gas Cooktop, Gas Water Heater, Microwave, Refrigerator with Ice Maker, Self Cleaning Oven, Wall Oven, Washer/Dryer
- Heating
- Ductless, Electric, Heat Pump, Natural Gas
- Air Conditioning
- Ceiling Fan(s), Central Air, Dual, Ductless, Electric, Heat Pump, Multi Units, Zoned
- Exterior Construction
- Site Built
- Levels
- Two
- Roof
- Architectural Shingle
- Foundation
- Slab
- Parking
- Driveway, Detached Garage, Garage Door Opener, On Street, Parking Space(s)
- Garage Spaces
- 2
- Elementary School
- Pineville
- Middle School
- Quail Hollow
- High School
- Ballantyne Ridge
Mortgage Calculator
“ Based on information submitted to the MLS GRID as of . All data is obtained from various sources and may not have been verified by broker or MLS GRID. Supplied Open House Information is subject to change without notice. All information should be independently reviewed and verified for accuracy. Some IDX listings have been excluded from this website. Properties may or may not be listed by the office/agent presenting the information © 2026 Canopy MLS as distributed by MLS GRID”

Last Updated: