1529 Cedar Park Drive, Pineville, NC 28134
- $595,000
- 4
- BD
- 3
- BA
- 2,268
- SqFt




Listing courtesy of Dickens Mitchener & Associates Inc. jlemmond@dickensmitchener.com
Sold listing courtesy of RE/MAX Executive
- Sold Price
- $595,000
- List Price
- $595,000
- Status
- CLOSED
- Days on Market
- 34
- Closing Date
- Nov 06, 2025
- MLS#
- 4307675
- Style
- Traditional
- Year Built
- 2018
- Bedrooms
- 4
- Bathrooms
- 3
- Full Baths
- 3
- Living Area
- 2,268
- Lot Size
- 6,969
- Acres
- 0.16
- Subdivision
- Mccullough
- Neighborhood
- Mccullough
Property Description
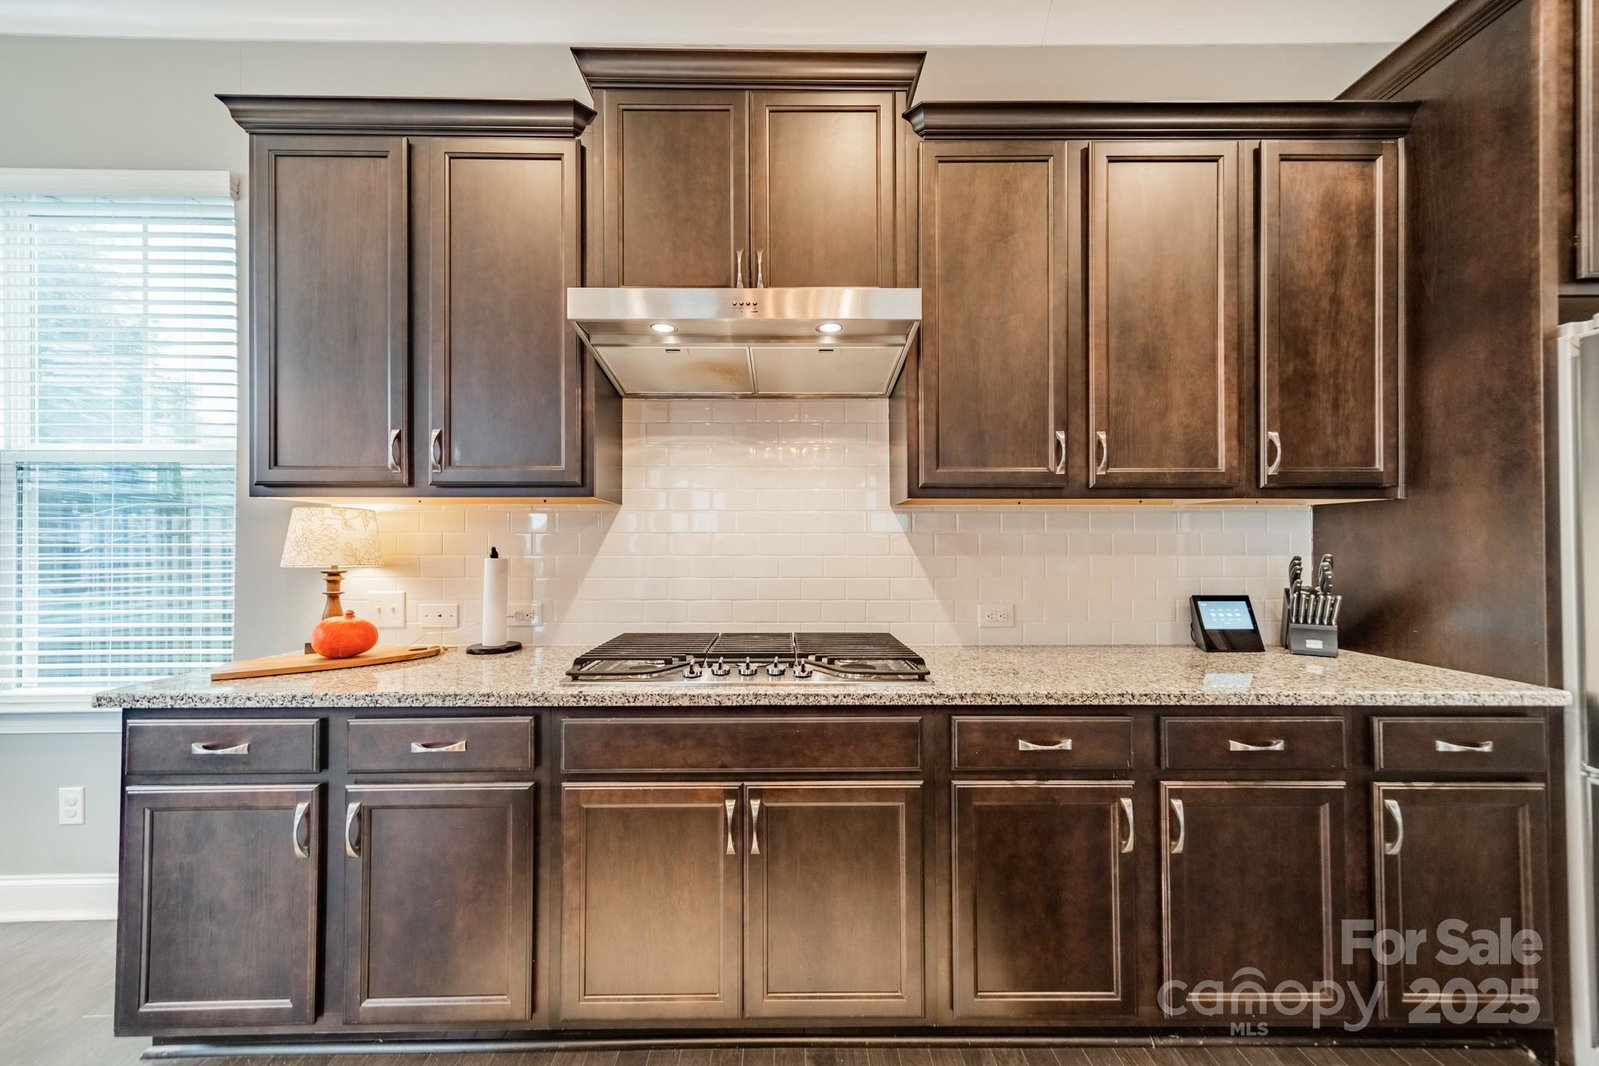
This inviting home in the highly sought-after McCullough neighborhood greets you with a spacious front porch and timeless curb appeal. Inside, the open floor plan features wood flooring, 10’ ceilings on the main level, and 9’ ceilings upstairs. A gracious foyer leads to the dining room and a main level guest suite for added convenience. The light-filled kitchen offers an island, gas cooktop, stainless steel appliances, a walk-in pantry, and a breakfast room. It opens into the great room with a fireplace and built-ins—an ideal space for everyday living and entertaining. A drop zone at the back door completes the main level. Upstairs, the luxurious primary suite features dual vanities, a soaking tub, separate shower, and a generous walk-in closet. Two additional bedrooms, a full hall bath, and a laundry room complete the second floor. Outdoors, the fenced backyard provides privacy for relaxing on the custom patio and lawn, while the HOA includes front yard maintenance for truly easy living. The McCullough community has it all—two pools, playgrounds, clubhouse, pickleball and tennis courts, dog parks, a fitness center, charming pocket parks and walking trails link the neighborhood to parts of the Greenway system. Zoned for the brand-new Ballantyne Ridge High School and just minutes from Downtown Pineville’s shopping, dining, and conveniences, this home combines comfort, community, and location in one remarkable opportunity. Come see for yourself what makes this home—and McCullough living—so special. Welcome home!
/u.realgeeks.media/youknowbuenau/4129f1f0305e-jenns_business_pic_2.JPEG)
Additional Information
- Interior Features
- Attic Stairs Pulldown, Drop Zone, Entrance Foyer, Garden Tub, Kitchen Island, Open Floorplan, Walk-In Closet(s), Walk-In Pantry
- HOA Fee
- $555
- Property Description
- Traditional
- Zoning
- RMX
- Appliances
- Dishwasher, Electric Oven, Gas Cooktop
- Heating
- Forced Air, Natural Gas
- Air Conditioning
- Central Air
- Exterior Construction
- Site Built
- Levels
- Two
- Roof
- Architectural Shingle
- Foundation
- Slab
- Parking
- Detached Garage, Garage Faces Rear
- Garage Spaces
- 2
- Elementary School
- Pineville
- Middle School
- Quail Hollow
- High School
- Ballantyne Ridge
Mortgage Calculator
“ Based on information submitted to the MLS GRID as of . All data is obtained from various sources and may not have been verified by broker or MLS GRID. Supplied Open House Information is subject to change without notice. All information should be independently reviewed and verified for accuracy. Some IDX listings have been excluded from this website. Properties may or may not be listed by the office/agent presenting the information © 2026 Canopy MLS as distributed by MLS GRID”

Last Updated: