9142 Drayton Lane, Indian Land, SC 29707
- $830,000
- 5
- BD
- 5
- BA
- 4,399
- SqFt





Listing courtesy of Keller Williams Connected. josh@courtrightgroup.com
Sold listing courtesy of Keller Williams Ballantyne Area
- Sold Price
- $830,000
- List Price
- $850,000
- Status
- CLOSED
- Days on Market
- 278
- Closing Date
- Apr 14, 2026
- MLS#
- 4275785
- Year Built
- 2005
- Bedrooms
- 5
- Bathrooms
- 5
- Full Baths
- 5
- Living Area
- 4,399
- Lot Size
- 11,761
- Acres
- 0.27
- Subdivision
- Bridgemill
- Neighborhood
- Bridgemill
Property Description
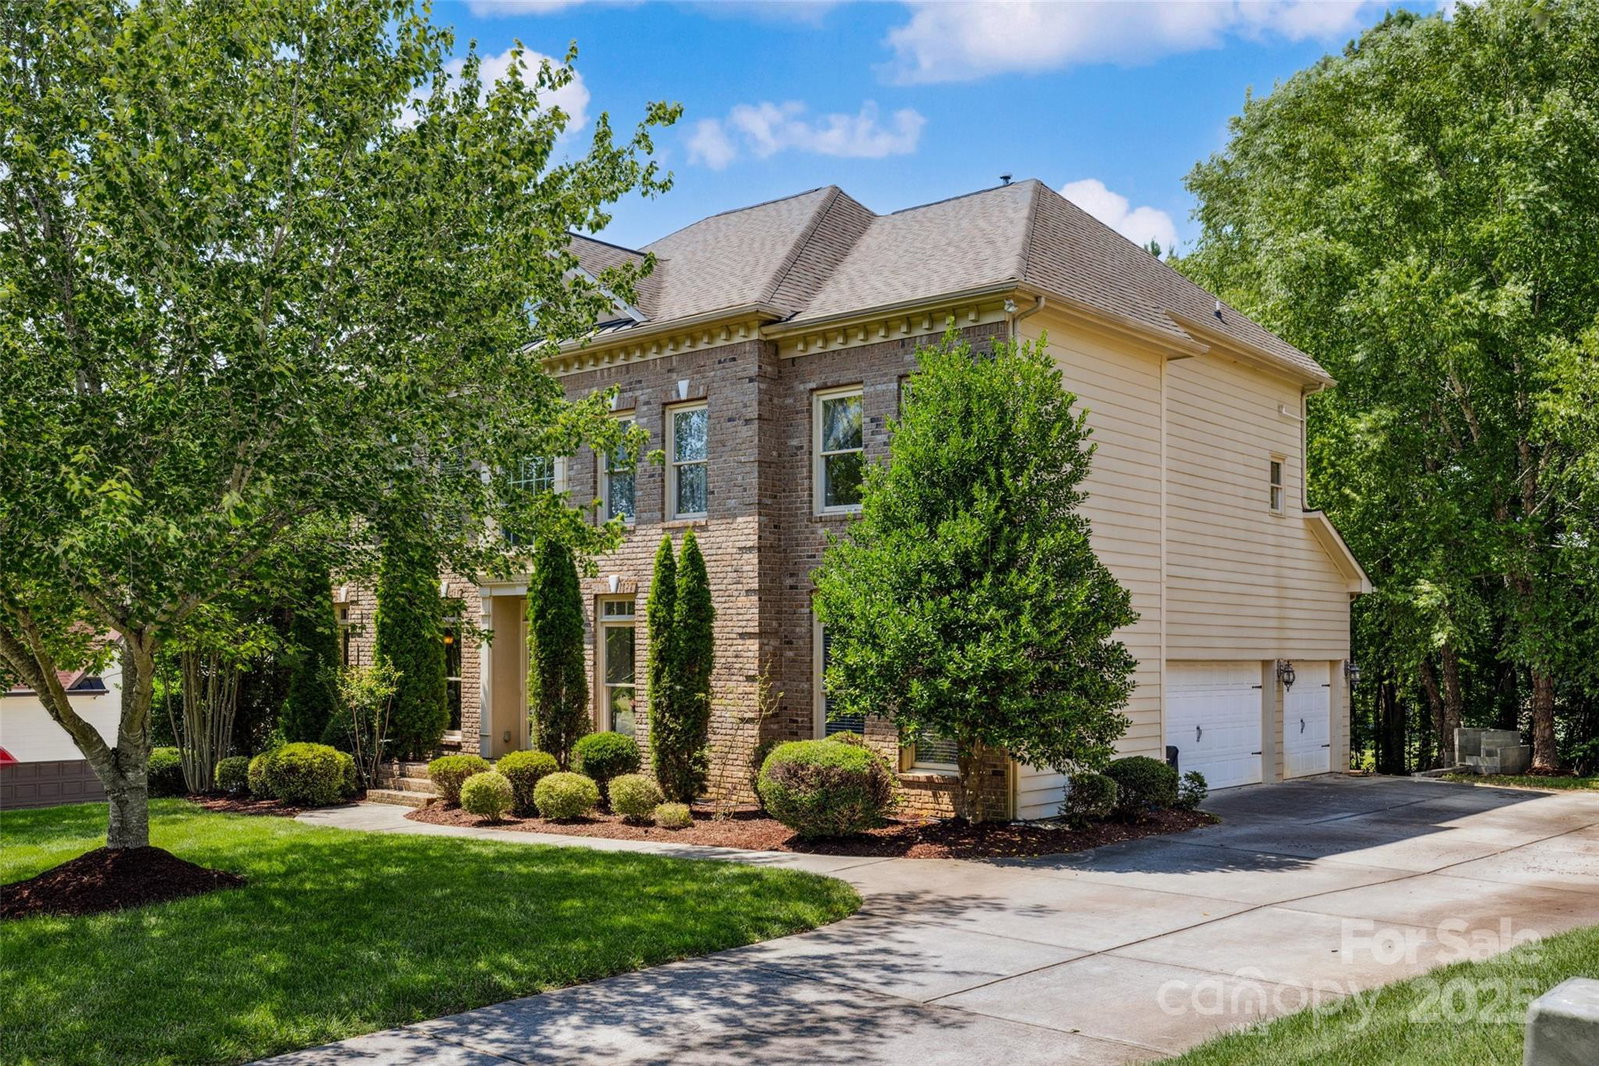
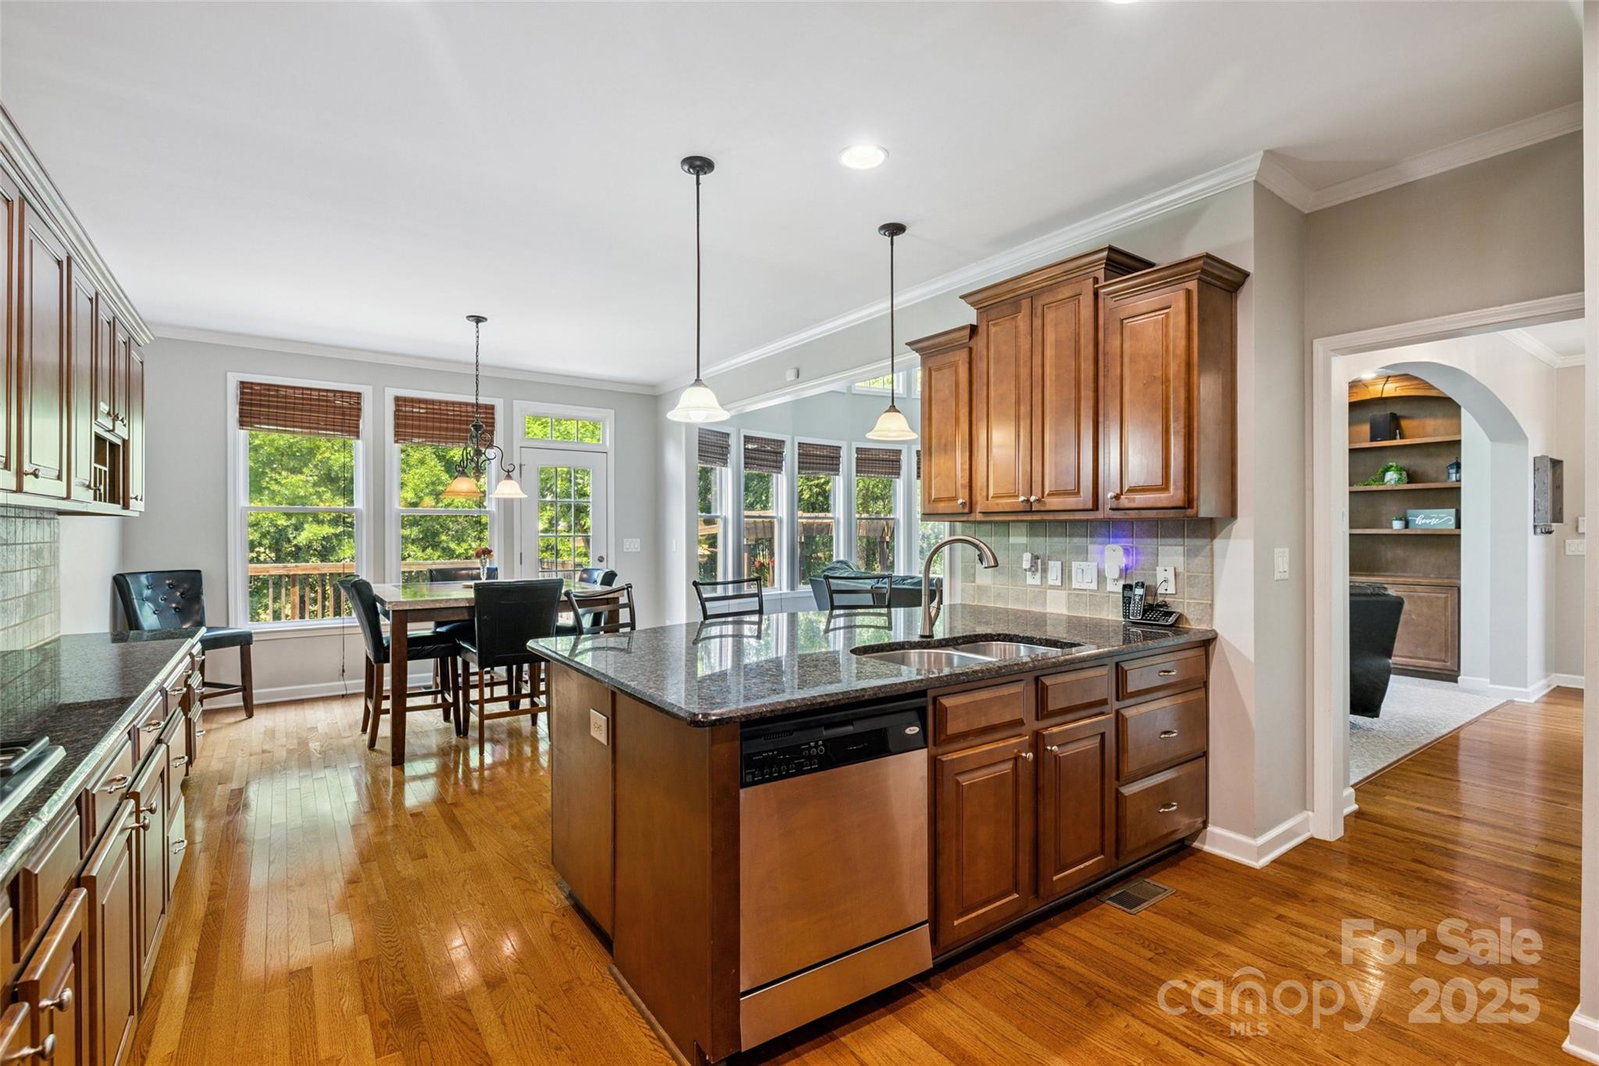
This well appointed John Wieland home sits on a wooded lot, on a well established street. The grand 2 story foyer offers a great entrance as you walk into a nice bright and open foyer. Stunning Whitney plan has formal areas, large two story windows for plenty of light, and a bedroom & bath on the main level. Gourmet kitchen with oversized Granite Island, tons of counter space and storage, Wall Oven, Gas Range and SS Appliances. Upstairs is the large Primary Bedroom with a spa-like Primary Bath featuring Dual Walk In Closets, Split Dual Vanity, Walk In Shower, and Whirlpool Tub. There are 3 other bedrooms and 2 baths on the second. The third floor offers a Bonus Room with great space with many options for use, and another full bath. There is still a ton of Walk In Attic space for storage on the third level. Outside, this home features an Outdoor Kitchen with a Pergola and Patio that is truly incredible. The 3 car garage has epoxy flooring. Close proximity to Clubhouse and amenities.
/u.realgeeks.media/youknowbuenau/4129f1f0305e-jenns_business_pic_2.JPEG)
Additional Information
- Interior Features
- Attic Walk In, Built-in Features, Cable Prewire, Kitchen Island, Pantry, Walk-In Closet(s)
- Exterior Features
- In-Ground Irrigation, Outdoor Kitchen
- HOA Fee
- $330
- Appliances
- Dishwasher, Disposal, Exhaust Hood, Gas Cooktop, Gas Range, Gas Water Heater, Plumbed For Ice Maker, Wall Oven
- Heating
- Central, Natural Gas, Zoned
- Air Conditioning
- Ceiling Fan(s), Central Air, Zoned
- Exterior Construction
- Site Built
- Levels
- Three
- Roof
- Architectural Shingle
- Foundation
- Crawl Space
- Parking
- Attached Garage
- Garage Spaces
- 3
- Elementary School
- Indian Land
- Middle School
- Indian Land
- High School
- Indian Land
Mortgage Calculator
“ Based on information submitted to the MLS GRID as of . All data is obtained from various sources and may not have been verified by broker or MLS GRID. Supplied Open House Information is subject to change without notice. All information should be independently reviewed and verified for accuracy. Some IDX listings have been excluded from this website. Properties may or may not be listed by the office/agent presenting the information © 2026 Canopy MLS as distributed by MLS GRID”

Last Updated: