6433 Chadwell Court, Fort Mill, SC 29707
- $596,500
- 4
- BD
- 3
- BA
- 3,149
- SqFt




Listing courtesy of Keller Williams Ballantyne Area. lisa@teamsatterfield.com
Sold listing courtesy of COMPASS
- Sold Price
- $596,500
- List Price
- $625,000
- Status
- CLOSED
- Days on Market
- 27
- Closing Date
- Oct 21, 2025
- MLS#
- 4305289
- Year Built
- 2004
- Bedrooms
- 4
- Bathrooms
- 3
- Full Baths
- 2
- Half Baths
- 1
- Living Area
- 3,149
- Lot Size
- 9,147
- Acres
- 0.21
- Subdivision
- Bridgemill
- Neighborhood
- Bridgemill
Property Description
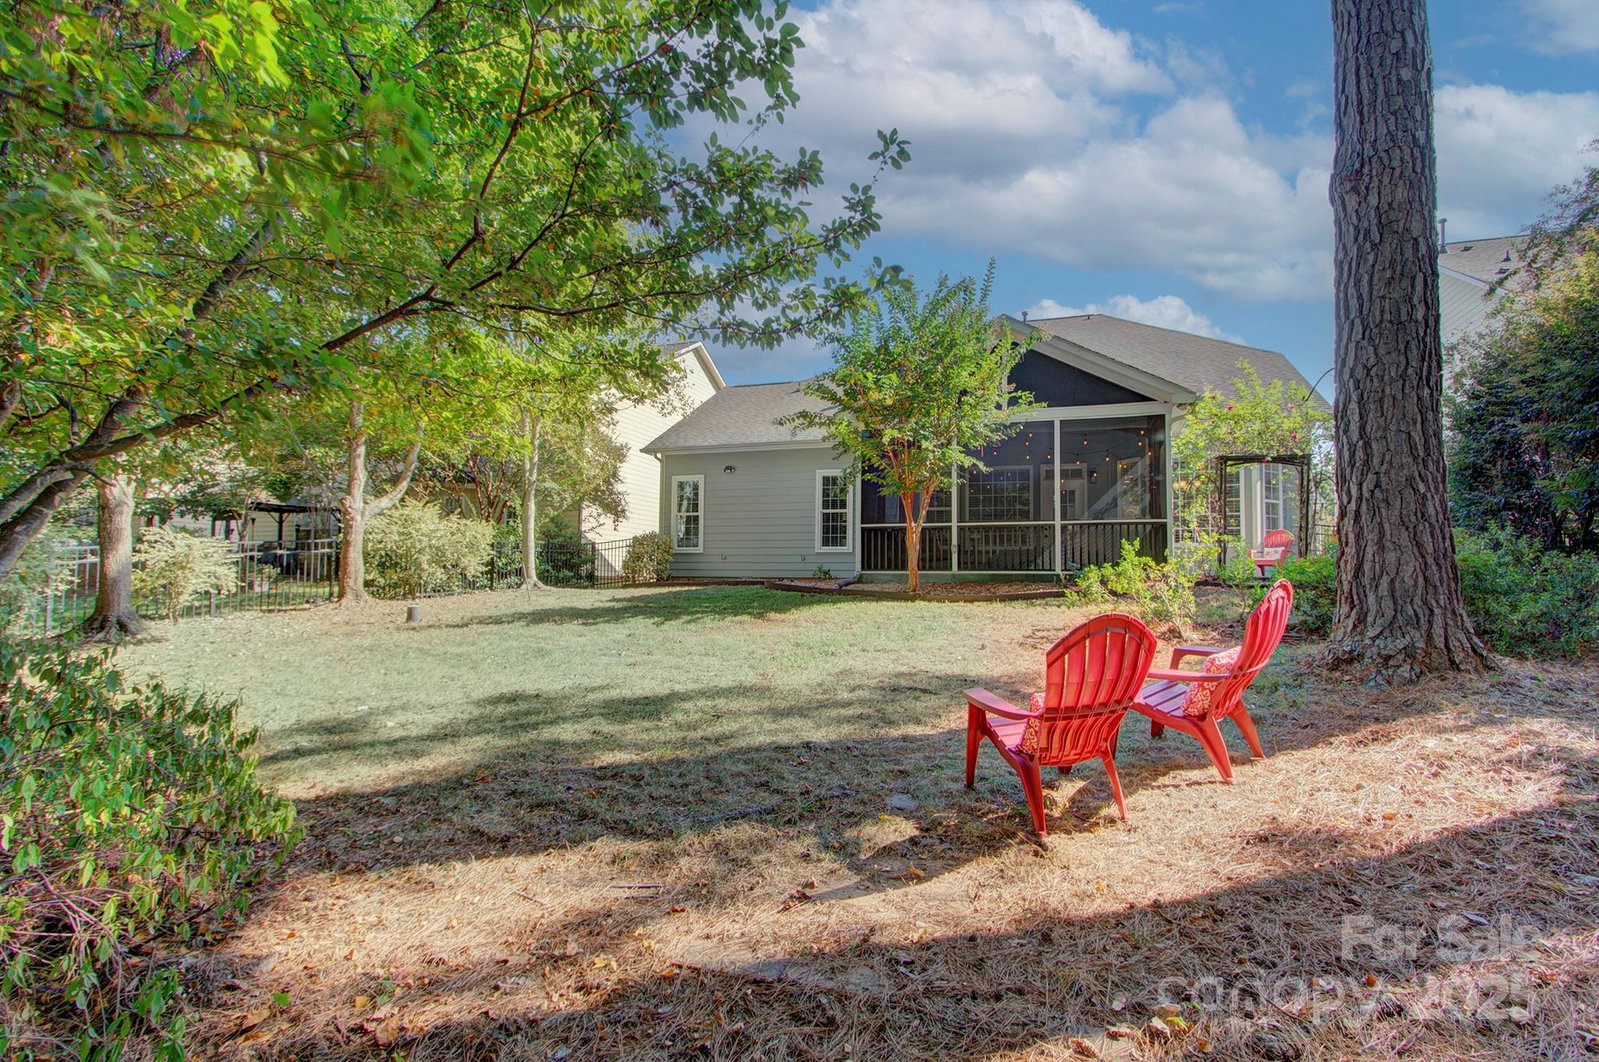
Goodness! Houses like this don't come along everyday at a value like this! Popular community of Bridgemill offers primary on main with functional floorplan with AMAZING storage! Office, formal dining and open living space with vaulted ceiling, this house is meant for entertaining. Kitchen boasts ample cabinet & counter space (with under cabinet lighting), walk-in pantry and recirculating pump for quick hot water at kitchen sink. Stacked stone fireplace is flanked by dual bookshelves w/ lighting & enclosed cabinet storage. Primary with ensuite bathroom, his/her walk-in closets, private water closet and HEATED floors. Dual vanities, separate shower and jetted tub round out features. Upstairs boasts 14x17 loft and 3 additional bedrooms. Ample closets along with 6'8"x12'4" walk in storage and double door linen. Replacement windows (double hung vinyl) in most windows. Gas H2o 2024. Garage has epoxy floor and ample cabinet/shelving. 12X18'2" Screen porch overlooks fenced and mature landscaped yard full of azaleas and a beautiful magnolia tree. Exterior painted 2023, interior painted/touched up 9/25). This house is ready for a new family and your four legged friends. To say this house is filled with love is an understatement! Come see how your family can experience the same life of happiness this seller did! Landscape & market lighting to convey. Easy access to beautiful community Wieland clubhouse/pool. Add'l amenities: Weight Room, Shelter, Playgrounds (3), Pool (2), tennis, pickle ball, basketball, lake, walking trail, volleyball, soccer field, great activities include 4th of July fireworks & parade and multiple other events.
/u.realgeeks.media/youknowbuenau/4129f1f0305e-jenns_business_pic_2.JPEG)
Additional Information
- Interior Features
- Attic Stairs Pulldown, Attic Walk In, Cable Prewire, Entrance Foyer, Storage, Walk-In Closet(s), Walk-In Pantry, Whirlpool
- Exterior Features
- In-Ground Irrigation
- HOA Fee
- $330
- Zoning
- PDD
- Appliances
- Dishwasher, Disposal, Double Oven, Electric Cooktop, Electric Range, Ice Maker, Microwave
- Heating
- Central, Forced Air
- Air Conditioning
- Ceiling Fan(s), Central Air
- Exterior Construction
- Site Built
- Levels
- One and One Half
- Roof
- Architectural Shingle
- Foundation
- Slab
- Parking
- Attached Garage, Garage Faces Front
- Garage Spaces
- 2
- Elementary School
- Indian Land
- Middle School
- Indian Land
- High School
- Indian Land
Mortgage Calculator
“ Based on information submitted to the MLS GRID as of . All data is obtained from various sources and may not have been verified by broker or MLS GRID. Supplied Open House Information is subject to change without notice. All information should be independently reviewed and verified for accuracy. Some IDX listings have been excluded from this website. Properties may or may not be listed by the office/agent presenting the information © 2026 Canopy MLS as distributed by MLS GRID”

Last Updated: