624 Waterstone Dr, Wilmington, NC 28411
- $1,180,350
- 4
- BD
- 4
- BA
- 3,410
- SqFt








Listing courtesy of Coldwell Banker Sea Coast Advantage.
Sold listing courtesy of Destination Realty Corporation, LLC
- Sold Price
- $1,180,350
- List Price
- $1,175,000
- Status
- CLOSED
- Days on Market
- 15
- Closing Date
- Nov 05, 2025
- MLS#
- 100532509
- Subtype
- Residential
- New Construction
- Yes
- Year Built
- 2024
- Bedrooms
- 4
- Bathrooms
- 4
- Full Baths
- 4
- Living Area
- 3,410
- Lot Size
- 9,235
- Acres
- 0.21
- Subdivision
- Waterstone
- Neighborhood
- Waterstone
Property Description
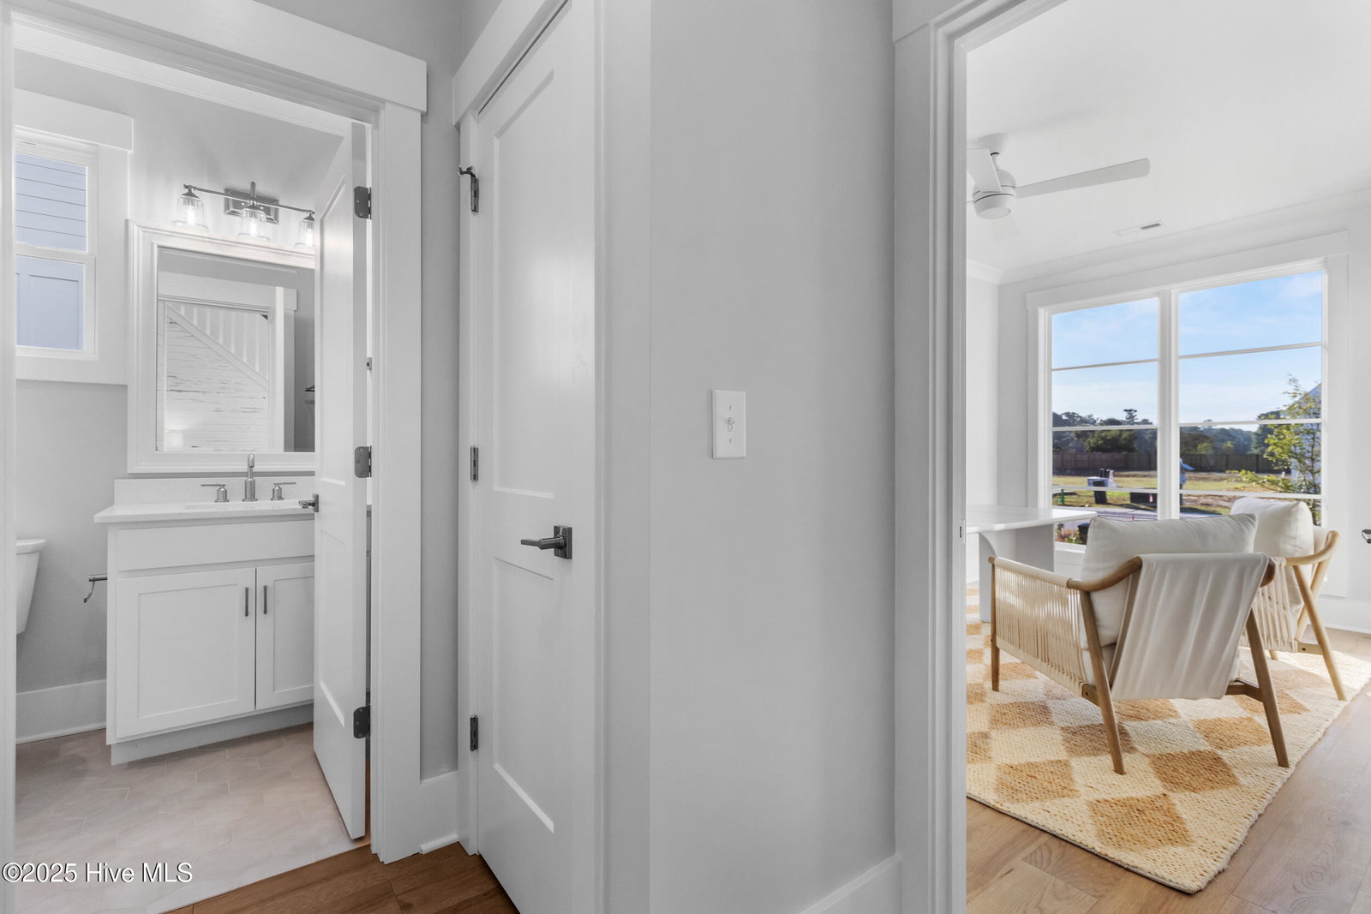
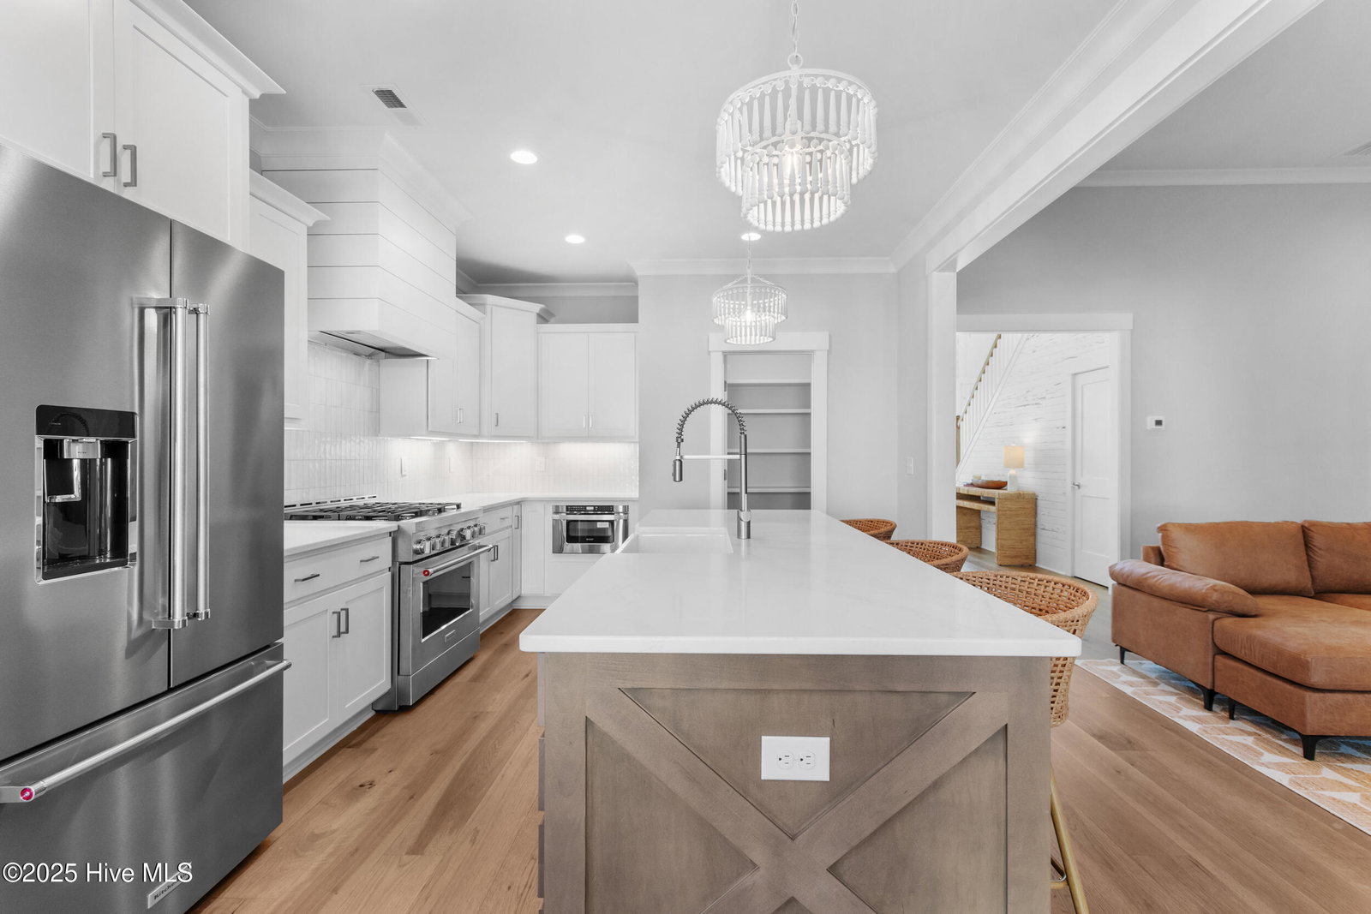
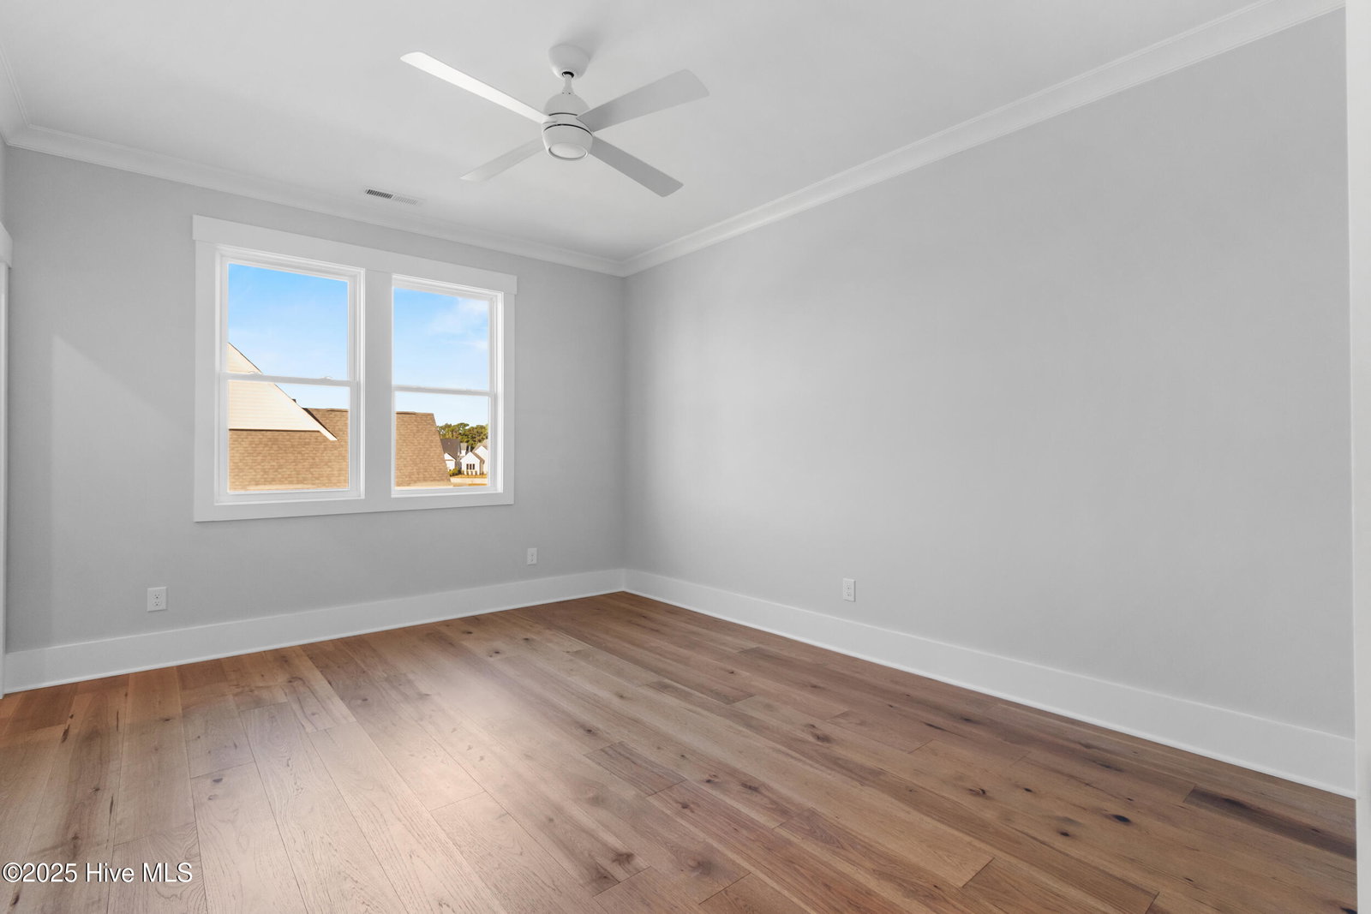
Welcome to Waterstone, a luxury single family community in the Porters Neck area, where nature is at your doorstep! The Waterbury Farmhouse is a great 2 story plan by a local builder, Hardison Building Company with a private 26 x 14 gunite saltwater pool. The main floor has a large living room with natural gas fireplace, high ceilings and custom wood working. The open kitchen includes quartz countertops and a dining nook with access to the screened back porch and stamped concrete patio! The screened porch features an EZ BREEZE, a 3-season sunroom with views of your private pool. Step into the owner's retreat with your own private sunroom with pecky cypress on the ceilings, custom built-in closets, and a large tiled zero entry shower! Upstairs you will find 2 more large bedrooms, each with a full bath and a larger bonus room for watching the game or turn it into a playroom! The community amenities include a Community Pool, Day Dock with access to Pages Creek, Clubhouse, Fire Pits, outdoor area for neighbors called Ibis Island, Pickle ball courts and 1.5 miles of Walking Trails. Take a cruise through the neighborhood and visit the sales center in Waterstone today to learn more about the community! We are outside the city limits, close to shopping and I-40.
/u.realgeeks.media/youknowbuenau/4129f1f0305e-jenns_business_pic_2.JPEG)
Additional Information
- Amenities
- Cabana, Clubhouse, Community Pool, Maintenance Common Areas, Maintenance Roads, Management, Pickleball, Sidewalks, Street Lights, Trail(s), Trash
- Interior Features
- Master Downstairs, Walk-In Closet(s), Vaulted/Cathedral Ceilings, High Ceilings, Entrance Foyer, Mud Room, Kitchen Island, Ceiling Fans, Pantry, Walk-In Shower, Gas Logs, Walk-In Closet(s)
- Exterior Features
- Irrigation System, Cluster Mailboxes
- HOA Fee
- $1,680
- Zoning
- R-20
- Flooring
- Wood
- Appliances
- Vented Exhaust Fan, Gas Cooktop, Built-In Microwave, Disposal, Dishwasher
- Heating
- Heat Pump, Electric
- Air Conditioning
- Heat Pump
- Stories
- 2
- Levels
- Two
- Roof
- Shingle
- Foundation
- Raised, Slab
- Parking Features
- Paved, On Site
- Garage Spaces
- 2
- School District
- New Hanover
- Elementary School
- Porters Neck
- Middle School
- Holly Shelter
- High School
- Laney
Mortgage Calculator

Copyright 2026 NCRMLS. All rights reserved. North Carolina Regional Multiple Listing Service, (NCRMLS), provides content displayed here (“provided content”) on an “as is” basis and makes no representations or warranties regarding the provided content, including, but not limited to those of non-infringement, timeliness, accuracy, or completeness. Individuals and companies using information presented are responsible for verification and validation of information they utilize and present to their customers and clients. NCRMLS will not be liable for any damage or loss resulting from use of the provided content or the products available through Portals, IDX, VOW, and/or Syndication. Recipients of this information shall not resell, redistribute, reproduce, modify, or otherwise copy any portion thereof without the expressed written consent of NCRMLS.