8109 Grand Harbour Ct, Wilmington, NC 28411
- $1,380,000
- 5
- BD
- 6
- BA
- 3,817
- SqFt




Listing courtesy of Intracoastal Realty Corporation.
Sold listing courtesy of Jonna Prince Realty, Inc.
- Sold Price
- $1,380,000
- List Price
- $1,449,000
- Status
- CLOSED
- Days on Market
- 95
- Closing Date
- Feb 26, 2026
- MLS#
- 100534317
- Subtype
- Residential
- Year Built
- 2022
- Bedrooms
- 5
- Bathrooms
- 6
- Full Baths
- 3
- Half Baths
- 3
- Living Area
- 3,817
- Lot Size
- 19,166
- Acres
- 0.44
- Subdivision
- Waterstone
- Neighborhood
- Waterstone
Property Description
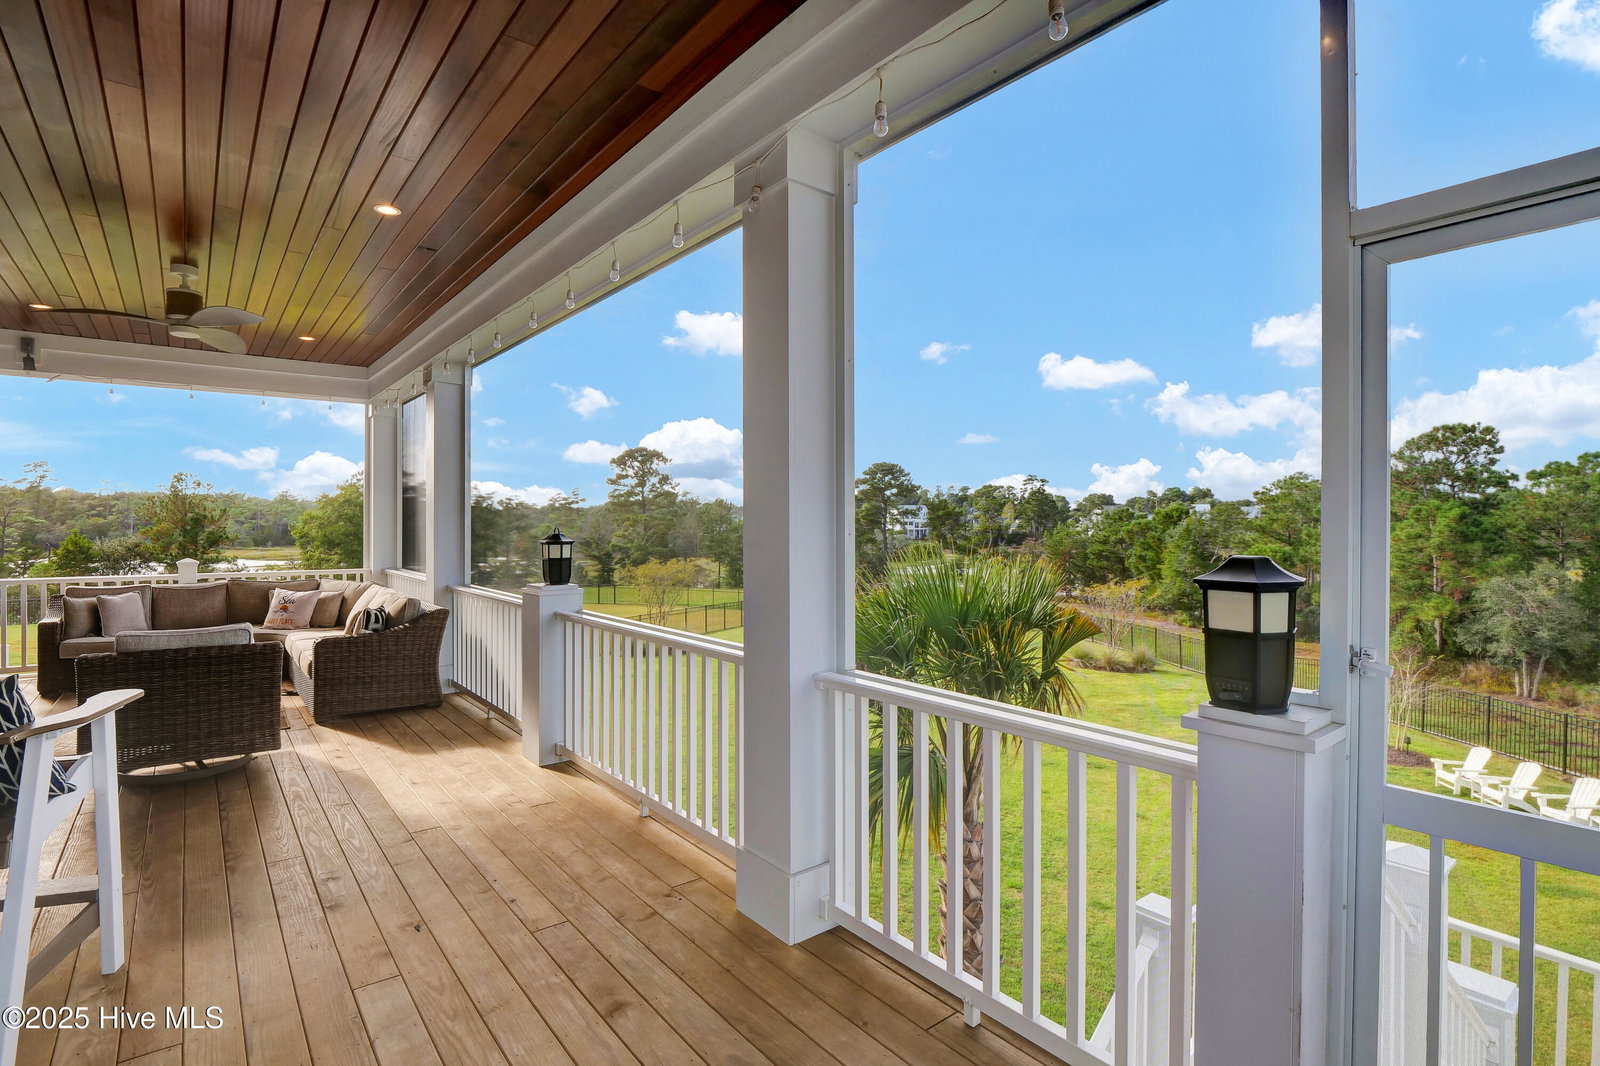
Luxury Coastal Living with UNBELIEVABLE MARSH VIEWS! Welcome to this stunning 5 bedroom, 5 Bath home in the highly sought-after Waterstone community, offering show-stoping marsh views and spacious yard ready for the ultimate backyard retreat (pool gas hook up has already been installed). Inside, you'll find a chef's Kitchen with quartz countertops, GE Cafe appliances, beverage fridge, ice maker, custom backsplash and a dedicated wine room that will be the envy of the neighborhood. The family room features wood beams and an upgraded stone fireplace, while the master suite includes its own fireplace, spa- style bath with glass shower and custom closet organizers. Enjoy the outdoors year-round with a screened porch, outdoor fireplace, built-in BBQ, outdoor shower, and covered inclosed dog run. Additional upgrades include luxury vinyl flooring, epoxy-coated garage and dog run floors, mahogany porch ceiling, deck railing, stair lighting, retaining wall, exterior fencing, foam insulation, reverse osmosis water system, and a durable metal roof rated for high winds. The home combines thoughtful design, modern upgrades, and unbeatable marsh view-a rare opportunity to live the coastal lifestyle in true luxury. Definitely a must see!
/u.realgeeks.media/youknowbuenau/4129f1f0305e-jenns_business_pic_2.JPEG)
Additional Information
- Amenities
- Barbecue, Clubhouse, Jogging Path, Maintenance Common Areas, Maintenance Grounds, Maintenance Roads, Meeting Room, Party Room, Pickleball, Sidewalks, Street Lights, Trail(s)
- Interior Features
- Walk-In Closet(s), High Ceilings, Entrance Foyer, Bookcases, Kitchen Island, Ceiling Fans, Elevator, Pantry, Walk-In Shower, Bar-Wet, Drapes/Blinds, Gas Logs, Walk-In Closet(s)
- Exterior Features
- Outdoor Shower, Irrigation System, Gas Grill, Outdoor Kitchen
- HOA Fee
- $1,680
- Zoning
- R-20
- Flooring
- Vinyl, Tile
- Appliances
- Vented Exhaust Fan, Mini Fridge, Gas Cooktop, Downdraft, Built-In Microwave, Water Softener Owned, Self Cleaning Oven, Ice Maker, Double Oven, Disposal, Dishwasher, Convection Oven
- Heating
- Fireplace, Electric, Heat Pump, Natural Gas
- Air Conditioning
- Central Air
- Stories
- 3
- Levels
- Three Or More
- Roof
- Metal
- Foundation
- Slab
- Parking Features
- Garage Faces Front, Attached, Paved, Garage Door Opener, Lighted, On Site
- Garage Spaces
- 2
- School District
- New Hanover
- Elementary School
- Porters Neck
- Middle School
- Holly Shelter
- High School
- Laney
- View
- Marsh, Pond, Water
Mortgage Calculator

Copyright 2026 NCRMLS. All rights reserved. North Carolina Regional Multiple Listing Service, (NCRMLS), provides content displayed here (“provided content”) on an “as is” basis and makes no representations or warranties regarding the provided content, including, but not limited to those of non-infringement, timeliness, accuracy, or completeness. Individuals and companies using information presented are responsible for verification and validation of information they utilize and present to their customers and clients. NCRMLS will not be liable for any damage or loss resulting from use of the provided content or the products available through Portals, IDX, VOW, and/or Syndication. Recipients of this information shall not resell, redistribute, reproduce, modify, or otherwise copy any portion thereof without the expressed written consent of NCRMLS.