675 Reliance Court, Tega Cay, SC 29708
- $1,600,000
- 6
- BD
- 5
- BA
- 6,586
- SqFt




Listing courtesy of Real Broker, LLC. Toni@CarolinaSkyRe.com
Sold listing courtesy of Real Broker, LLC
- Sold Price
- $1,600,000
- List Price
- $1,650,000
- Status
- CLOSED
- Days on Market
- 91
- Closing Date
- May 12, 2026
- MLS#
- 4342807
- Style
- Farmhouse
- Year Built
- 2023
- Bedrooms
- 6
- Bathrooms
- 5
- Full Baths
- 5
- Living Area
- 6,586
- Lot Size
- 42,688
- Acres
- 0.98
- Subdivision
- Serenity Point
- Neighborhood
- Serenity Point
Property Description
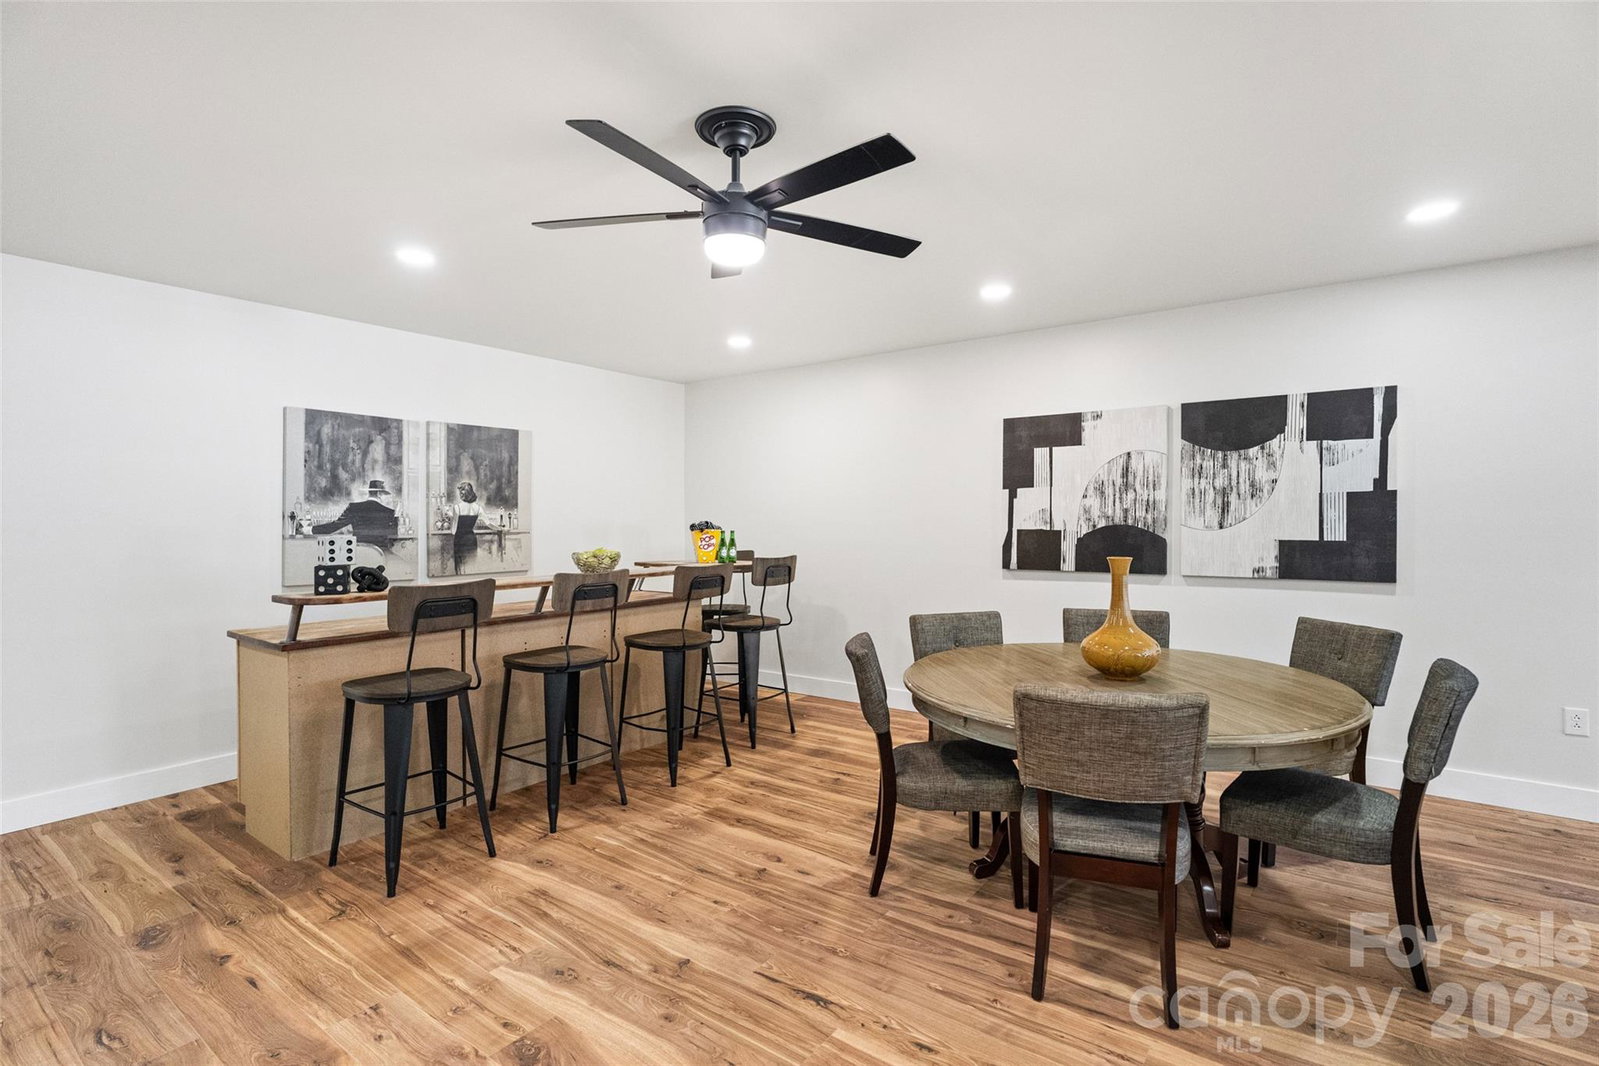
There are homes you move into… and then there are homes you build a life around. Welcome to an amazing modern farmhouse estate offering 6586 square feet of luxury, craftsmanship, and thoughtful design, perfectly positioned on a private .93-acre cul-de-sac lot with lake access and a dock that conveys in the heart of Tega Cay. Designed for those who value space, privacy, and connection, this custom-built home blends high-end finishes with exceptional construction quality — the kind you can feel the moment you walk through the door. Wrapped in classic Hardie siding, bold black accents, warm garage doors, and a welcoming rocking chair front porch, the curb appeal sets the tone for what’s inside. Elevated Everyday Living Light-filled spaces and intentional details create a home that lives as beautifully as it looks. • 3/4” flooring throughout the entire home • Custom built-ins in the dining room • Under-cabinet lighting • Private office with included cabinetry & desk • Walk-in closets in every bedroom • Soundproofed second-floor bedrooms for ultimate quiet • Hidden room for added versatility The primary suite offers a true spa-like retreat with heated towel bar and two soaking tubs, creating a peaceful escape at the end of the day. Built Better Than New Construction Engineered with quality and efficiency in mind: • 2x6 exterior walls • Tankless hot water • Two-zone central air • 400-amp electrical service Comfort, performance, and long-term value — all behind the walls. Indoor–Outdoor Living at Its Finest Created for gathering and making memories: • Covered two-story deck & patio • Outdoor gas fireplace • Walkout lower level • Private lake access with dock Host sunset dinners, holiday parties, or quiet mornings with coffee — this home was made for both entertaining and everyday relaxation. Flexible Space for Real Life The fully finished lower level offers incredible options: • Full in-law suite • Bathroom ready for stackable washer/dryer • Plumbed for a future full kitchen Perfect for multi-generational living, extended guests, or long-term flexibility. Community & Lifestyle Enjoy resort-style amenities just minutes from your door: Marina, beach access, water sports, restaurants, golf course, pickleball & tennis courts, trails, and parks, restaurants — all within Tega Cay and zoned for the award-winning Fort Mill School District. The Opportunity Nearly an acre. Lake access. Luxury finishes. Space for everyone to gather. This isn’t just a home — it’s a forever place, built for those ready to settle in, spread out, and create lasting memories. Welcome to lake life. Welcome home. Pictures with theatre screen, fire pit and pool are AI generated.
/u.realgeeks.media/youknowbuenau/4129f1f0305e-jenns_business_pic_2.JPEG)
Additional Information
- Interior Features
- Attic Stairs Pulldown, Cable Prewire, Drop Zone, Entrance Foyer, Kitchen Island, Open Floorplan, Pantry, Split Bedroom, Storage, Walk-In Closet(s), Walk-In Pantry
- Exterior Features
- In-Ground Irrigation
- Property Description
- Farmhouse
- Appliances
- Dishwasher, Disposal, Exhaust Hood, Gas Cooktop, Gas Oven
- Heating
- Central, Ductless
- Air Conditioning
- Central Air, Ductless
- Exterior Construction
- Site Built
- Levels
- Two
- Roof
- Architectural Shingle
- Foundation
- Basement
- Parking
- Driveway, Attached Garage
- Garage Spaces
- 3
- Elementary School
- Gold Hill
- Middle School
- Gold Hill
- High School
- Fort Mill
Mortgage Calculator
“ Based on information submitted to the MLS GRID as of . All data is obtained from various sources and may not have been verified by broker or MLS GRID. Supplied Open House Information is subject to change without notice. All information should be independently reviewed and verified for accuracy. Some IDX listings have been excluded from this website. Properties may or may not be listed by the office/agent presenting the information © 2026 Canopy MLS as distributed by MLS GRID”

Last Updated: