528 Saint George Road, Fort Mill, SC 29708
- $550,000
- 4
- BD
- 3
- BA
- 2,738
- SqFt




Listing courtesy of Keller Williams Ballantyne Area. lisa@teamsatterfield.com
Sold listing courtesy of EXP Realty LLC Ballantyne
- Sold Price
- $550,000
- List Price
- $550,000
- Status
- CLOSED
- Days on Market
- 48
- Closing Date
- May 05, 2026
- MLS#
- 4358694
- Year Built
- 2005
- Bedrooms
- 4
- Bathrooms
- 3
- Full Baths
- 2
- Half Baths
- 1
- Living Area
- 2,738
- Lot Size
- 7,405
- Acres
- 0.17
- Subdivision
- Knightsbridge
- Neighborhood
- Knightsbridge
Property Description
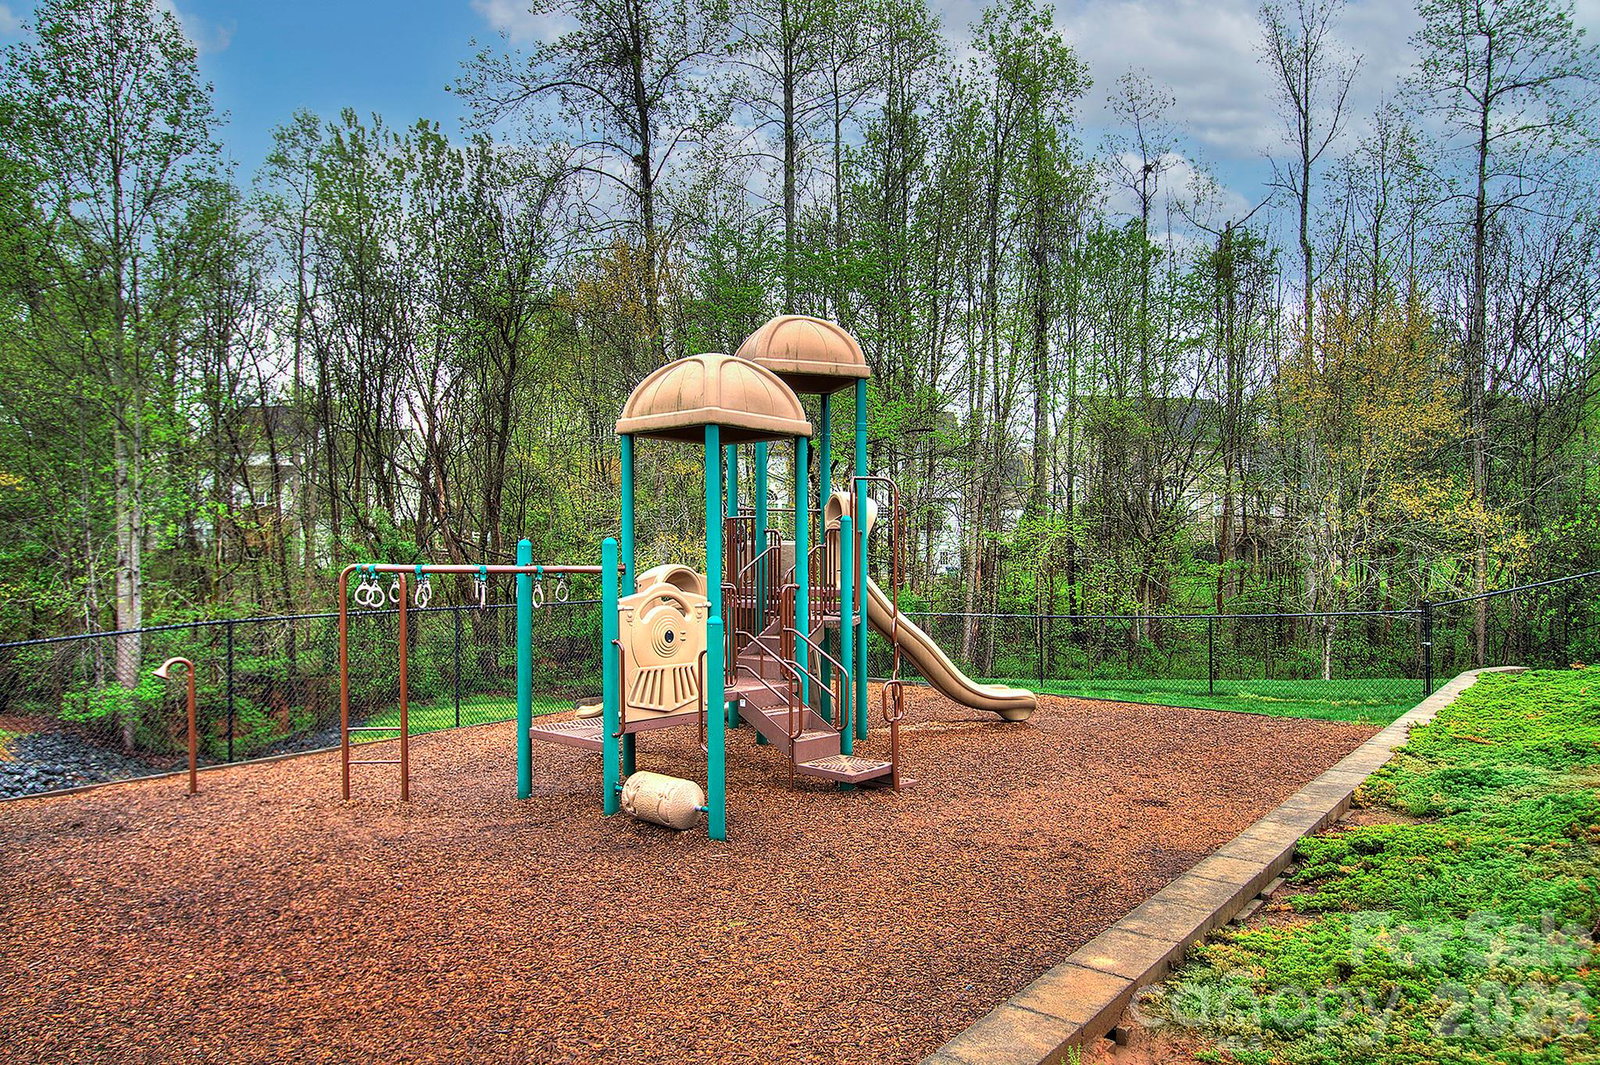
When you walk in, you’ll know you’ve come home! This inviting home offers warmth, charm, and the perfect setting to create lasting memories. A covered rocking chair front porch welcomes family and friends and sets the tone for what’s inside. The main level features a formal dining room and private study, leading into a spacious open kitchen with abundant cabinet and counter space—ideal for everyday living and entertaining. The primary suite boasts an updated ensuite, providing a comfortable and refreshed retreat. Enjoy year-round relaxation in the sunroom overlooking a level backyard and patio complete with awning and mounted TV (conveys). The beautifully maintained yard—supported by full irrigation—could easily earn “Yard of the Month” honors! Additional highlights include a full home re-plumb (2025) and a closing allowance offered for replacement of upstairs carpet/pad. Don’t miss the versatile storage closet off the garage—perfect for a workshop, craft space, or extra storage without sacrificing parking. Located in a community with a pool and offering convenient access to I-77, shopping, and dining—this home truly has it all.
/u.realgeeks.media/youknowbuenau/4129f1f0305e-jenns_business_pic_2.JPEG)
Additional Information
- Interior Features
- Garden Tub, Walk-In Closet(s)
- Exterior Features
- In-Ground Irrigation
- HOA Fee
- $611
- Zoning
- RES
- Appliances
- Dishwasher, Disposal, Electric Range, Gas Water Heater, Ice Maker, Microwave
- Heating
- Forced Air, Natural Gas
- Air Conditioning
- Ceiling Fan(s), Central Air
- Exterior Construction
- Site Built
- Levels
- Two
- Roof
- Architectural Shingle
- Foundation
- Slab
- Parking
- Garage Faces Front
- Garage Spaces
- 2
- Elementary School
- Unspecified
- Middle School
- Unspecified
- High School
- Unspecified
Mortgage Calculator
“ Based on information submitted to the MLS GRID as of . All data is obtained from various sources and may not have been verified by broker or MLS GRID. Supplied Open House Information is subject to change without notice. All information should be independently reviewed and verified for accuracy. Some IDX listings have been excluded from this website. Properties may or may not be listed by the office/agent presenting the information © 2026 Canopy MLS as distributed by MLS GRID”

Last Updated: