6440 Ancient Way, Fort Mill, SC 29707
- $799,000
- 5
- BD
- 5
- BA
- 3,850
- SqFt









Listing courtesy of Howard Hanna Allen Tate Charlotte South. Steven.lorimer@allentate.com
- List Price
- $799,000
- Status
- ACTIVE
- Days on Market
- 40
- Price Change
- ▼ $26,000 1788238186
- MLS#
- 4413430
- Style
- Arts and Crafts
- Year Built
- 2021
- Bedrooms
- 5
- Bathrooms
- 5
- Full Baths
- 4
- Half Baths
- 1
- Living Area
- 3,850
- Lot Size
- 11,761
- Acres
- 0.27
- Subdivision
- The Overlook At Barber Rock
- Neighborhood
- The Overlook at Barber Rock
Property Description
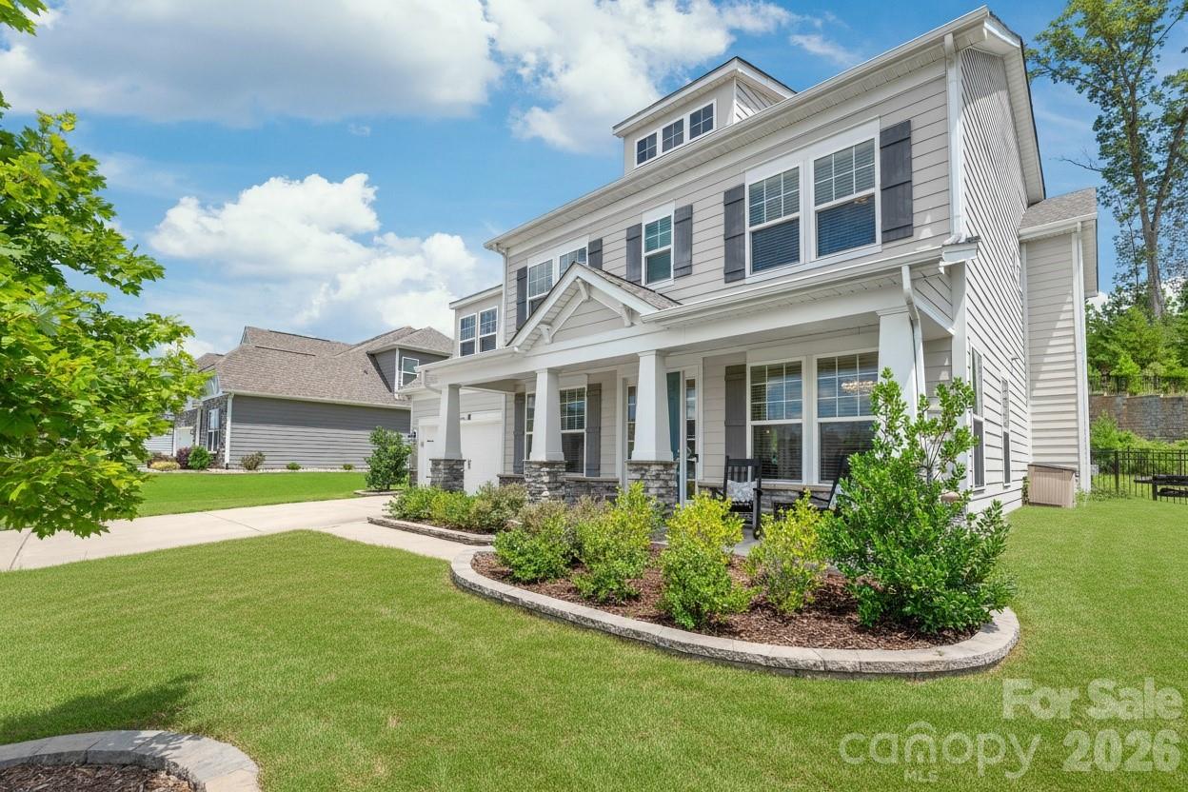
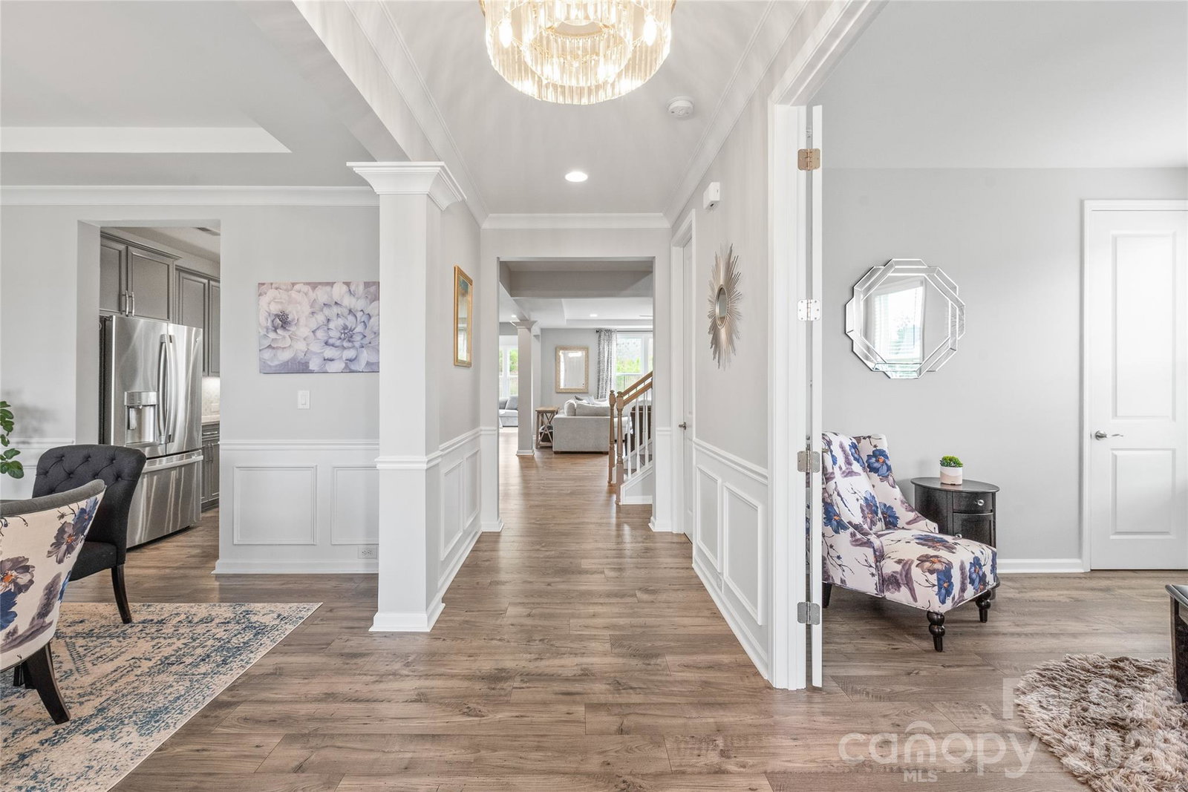
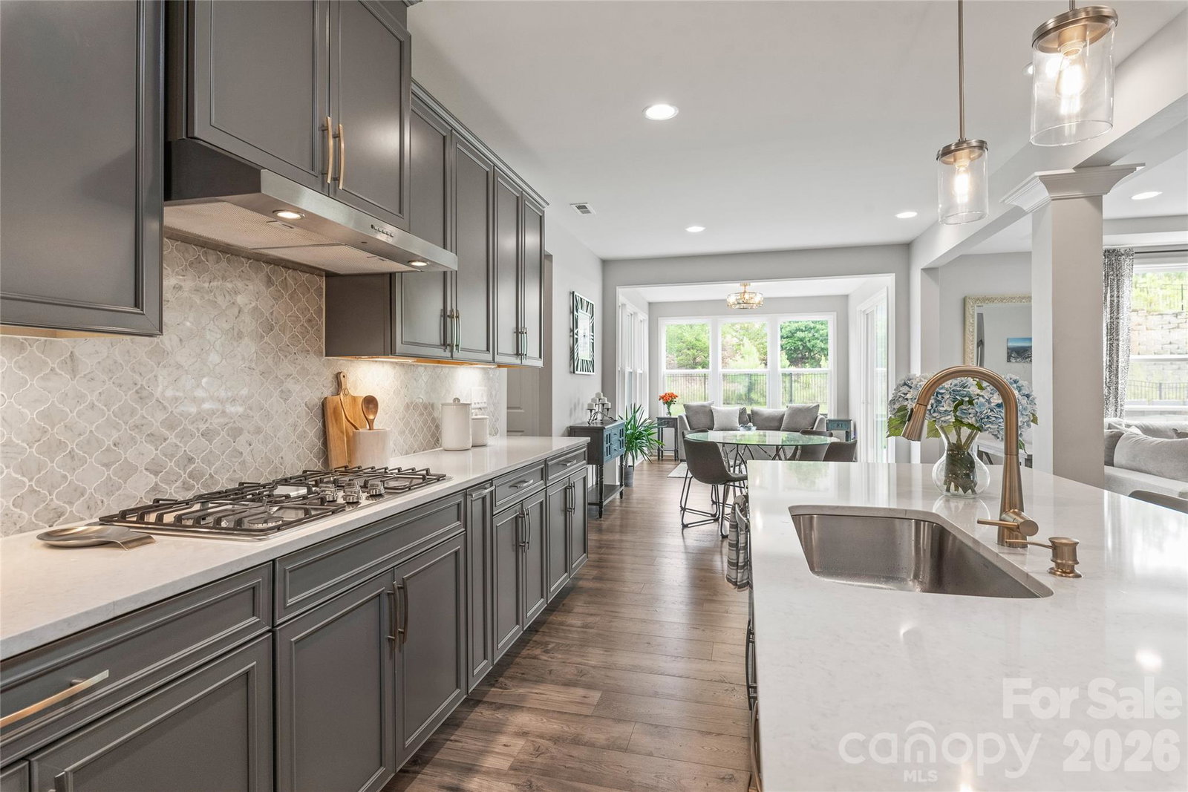
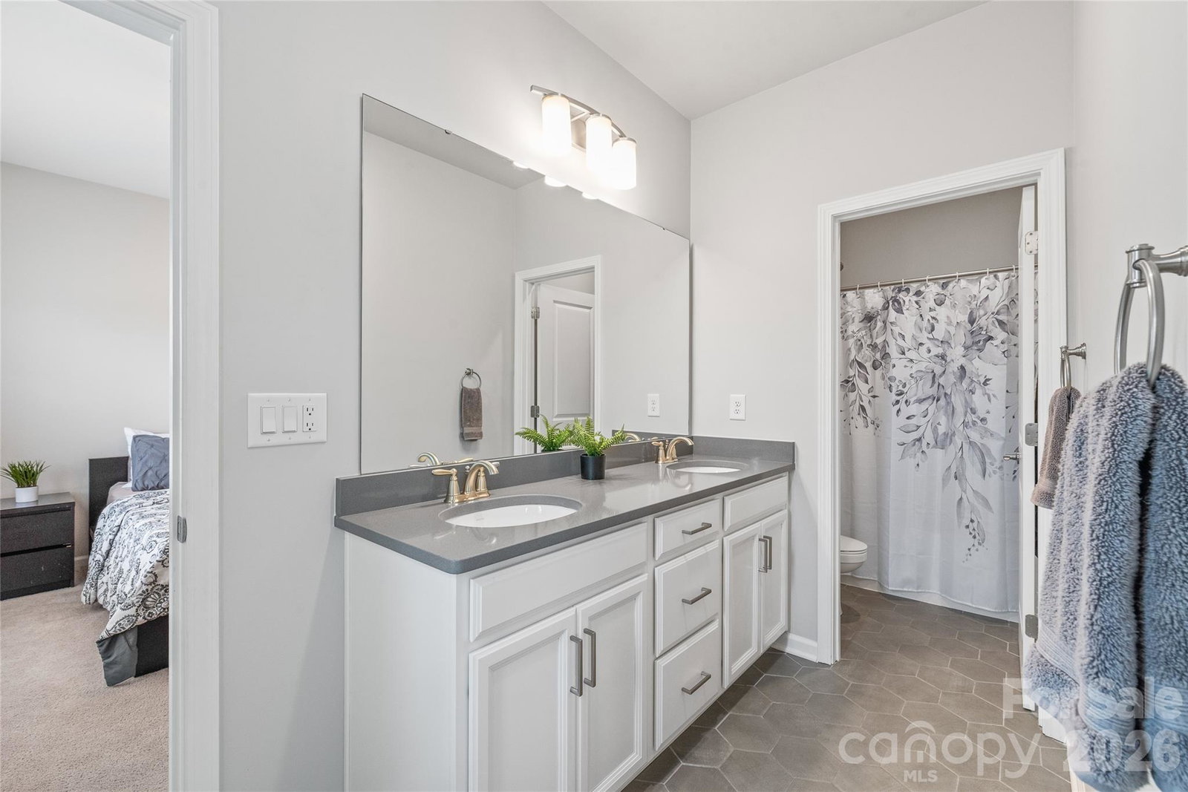
Space, style, and an incredible backyard setup...6440 Ancient Way checks all the boxes! This move-in-ready home offers a spacious, open floor plan, fresh neutral paint, cohesive LVP flooring, a main-level guest suite, dedicated home office, oversized bonus room, and an outdoor entertaining space that truly sets it apart. The heart of the home is the beautifully appointed kitchen featuring an oversized center island, quartz countertops, upgraded cabinetry with soft-close hardware, stainless steel appliances, and a large walk-in pantry. It opens seamlessly to the main living area, where a striking stone fireplace with custom built-ins creates a warm focal point. A sun-filled sunroom provides additional living space, while the convenient drop zone off the garage keeps everyday life organized. A main-level guest bedroom with access to a full bath is ideal for visitors or multi-generational living. Upstairs, the spacious primary suite offers a relaxing retreat with a spa-like ensuite bath. Three additional bedrooms each have direct access to a full bathroom, and the massive bonus room offers endless flexibility for a media room, playroom, game room, or second living area. Designer lighting, updated ceiling fans, and a custom laundry room with additional cabinetry and countertop space add thoughtful finishing touches throughout. Step outside and discover one of the home’s best features—a flat, fully fenced backyard designed for entertaining. The built-in outdoor kitchen features a gas grill and bar seating, creating the perfect spot for cookouts, game days, and gatherings with friends. Enhanced landscaping, a children’s playset, and detached storage shed complete the space. Even better, the home sits directly across from a large community common area, providing additional open space right outside your front door.
/u.realgeeks.media/youknowbuenau/4129f1f0305e-jenns_business_pic_2.JPEG)
Additional Information
- Interior Features
- Built-in Features, Cable Prewire, Entrance Foyer, Garden Tub, Kitchen Island, Open Floorplan, Walk-In Closet(s), Walk-In Pantry
- Property Description
- Arts and Crafts
- Appliances
- Convection Microwave, Dishwasher, Disposal, Wall Oven
- Heating
- Forced Air, Natural Gas
- Air Conditioning
- Ceiling Fan(s), Central Air, Zoned
- Exterior Construction
- Site Built
- Levels
- Two
- Roof
- Architectural Shingle
- Foundation
- Slab
- Parking
- Attached Garage
- Garage Spaces
- 2
- Elementary School
- Harrisburg
- Middle School
- Indian Land
- High School
- Indian Land
Mortgage Calculator
“ Based on information submitted to the MLS GRID as of . All data is obtained from various sources and may not have been verified by broker or MLS GRID. Supplied Open House Information is subject to change without notice. All information should be independently reviewed and verified for accuracy. Some IDX listings have been excluded from this website. Properties may or may not be listed by the office/agent presenting the information © 2026 Canopy MLS as distributed by MLS GRID”

Last Updated: