224 Clear Spring Court, Fort Mill, SC 29708
- $727,000
- 4
- BD
- 3
- BA
- 3,484
- SqFt




Listing courtesy of Helen Adams Realty. lfuqua@helenadamsrealty.com
Sold listing courtesy of Corcoran HM Properties
- Sold Price
- $727,000
- List Price
- $700,000
- Status
- CLOSED
- Days on Market
- 32
- Closing Date
- Nov 10, 2025
- MLS#
- 4309759
- Style
- Transitional
- Year Built
- 2006
- Bedrooms
- 4
- Bathrooms
- 3
- Full Baths
- 2
- Half Baths
- 1
- Living Area
- 3,484
- Lot Size
- 14,810
- Acres
- 0.34
- Subdivision
- Pleasant Glen
- Neighborhood
- Pleasant Glen
Property Description
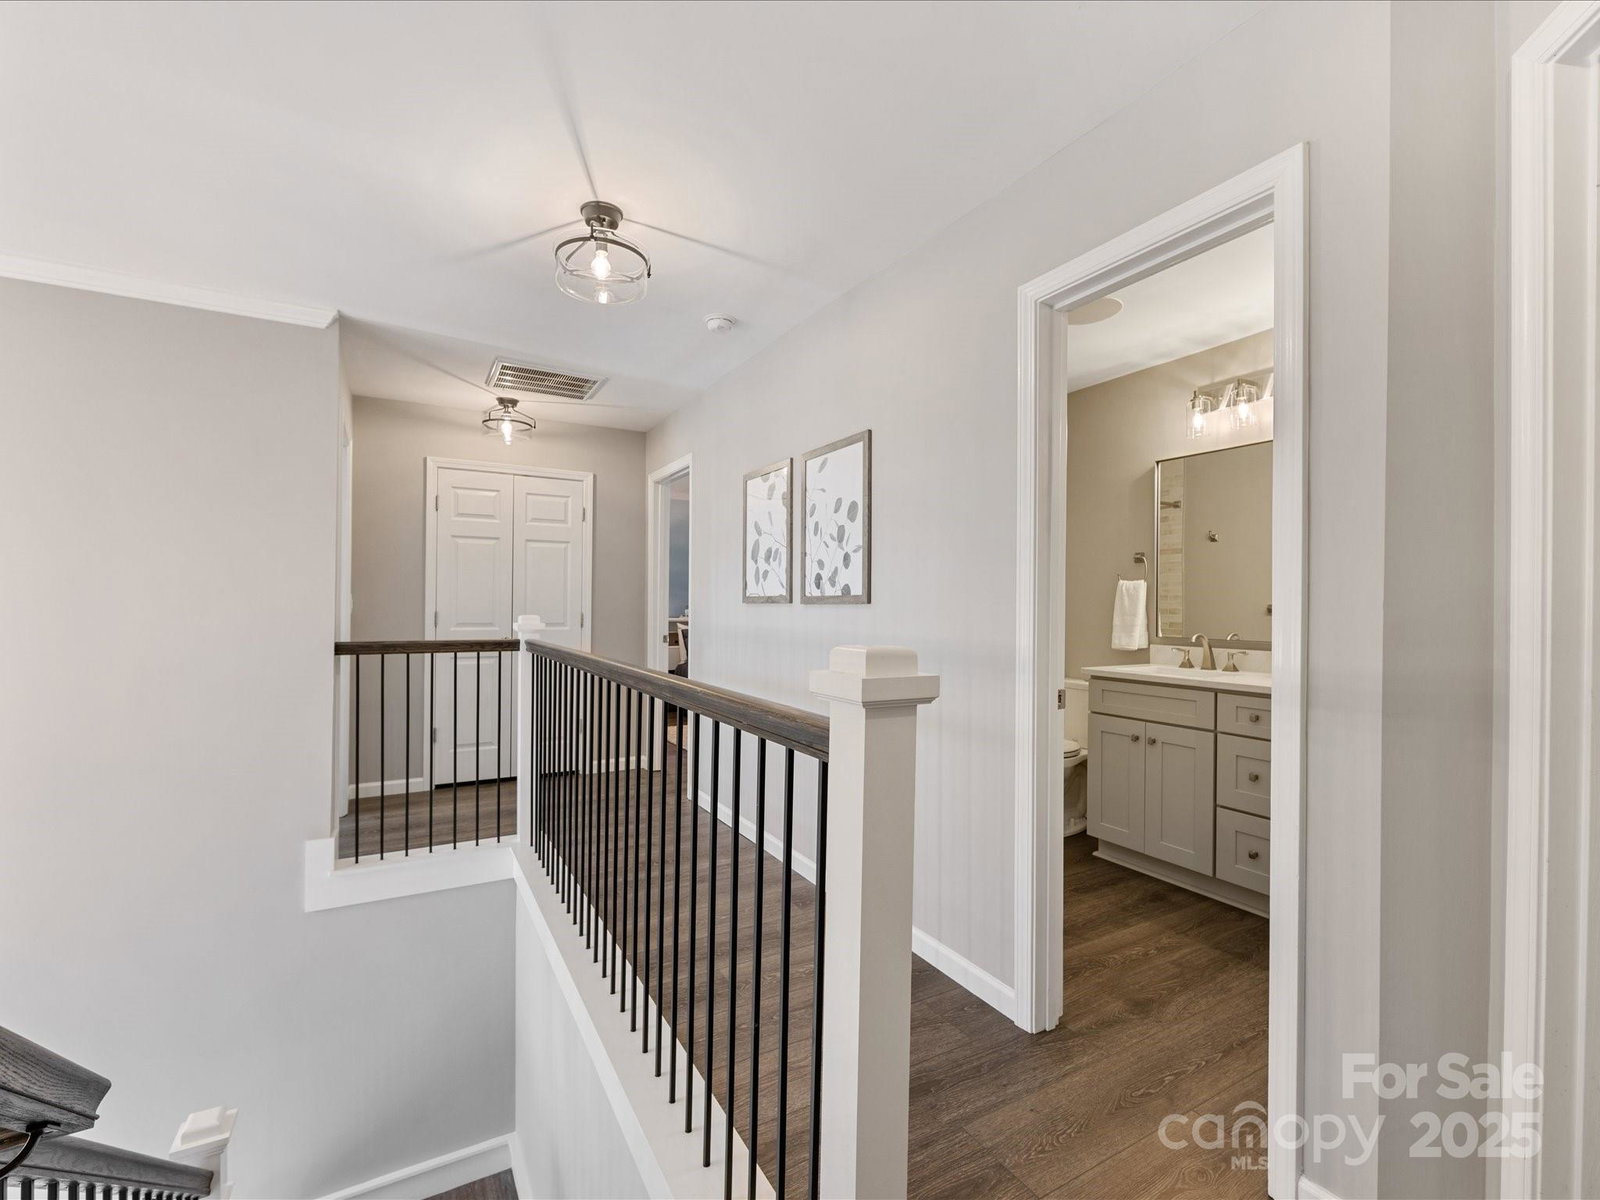
Look NO further! Extraordinarily UPDATED 4BR home on a cul-de-sac with a swimming pool! This home has upgrades throughout including LVP flooring & a renovated Kitchen with white cabinets to the ceiling, quartz c-tops, center island w/bar seating, subway tile back splash, SS appliances & under cabinet lighting. Private office on the main level w/glass French doors! Two-story Foyer w/new chandelier. Formal DR & LR feature moldings + tray ceiling. Spacious Great Rm w/gas fireplace & recessed lights. Dual staircases w/black spindles! Large Primary Suite has dual French doors, a tray ceiling, recessed lights and a sitting area + Bath w/dual vanities, garden tub, separate shower & walk-in closet. All BR's have ceiling fans. BIG Bonus Rm w/built-in cabinets. Neutral paint throughout home! Backyard paradise features a salt-water pool with travertine tile surround and a Timbertech deck. There's more...a tankless water heater, whole-house water purifier and built-in speakers. Two car garage with built-in storage above the doors. Super easy access to I-77 and a quick commute to Charlotte. This one has it ALL and could not be more MOVE-IN Ready!
/u.realgeeks.media/youknowbuenau/4129f1f0305e-jenns_business_pic_2.JPEG)
Additional Information
- Interior Features
- Attic Stairs Pulldown, Breakfast Bar, Built-in Features, Entrance Foyer, Garden Tub, Kitchen Island, Open Floorplan, Walk-In Closet(s)
- HOA Fee
- $349
- Property Description
- Transitional
- Appliances
- Bar Fridge, Dishwasher, Disposal, Electric Range
- Heating
- Natural Gas
- Air Conditioning
- Central Air
- Exterior Construction
- Site Built
- Levels
- Two
- Foundation
- Crawl Space
- Pool
- Yes
- Parking
- Attached Garage, Garage Faces Front
- Garage Spaces
- 2
- Elementary School
- Flint Hill
- Middle School
- Springfield
- High School
- Nation Ford
Mortgage Calculator
“ Based on information submitted to the MLS GRID as of . All data is obtained from various sources and may not have been verified by broker or MLS GRID. Supplied Open House Information is subject to change without notice. All information should be independently reviewed and verified for accuracy. Some IDX listings have been excluded from this website. Properties may or may not be listed by the office/agent presenting the information © 2026 Canopy MLS as distributed by MLS GRID”

Last Updated: