2558 Chatham Drive, Fort Mill, SC 29707
- $593,000
- 4
- BD
- 3
- BA
- 2,536
- SqFt






Listing courtesy of Howard Hanna Allen Tate Charlotte South. jennifer.herlong@allentate.com
Sold listing courtesy of Century 21 First Choice
- Sold Price
- $593,000
- List Price
- $600,000
- Status
- CLOSED
- Days on Market
- 39
- Closing Date
- Apr 13, 2026
- MLS#
- 4351619
- Year Built
- 2007
- Bedrooms
- 4
- Bathrooms
- 3
- Full Baths
- 3
- Living Area
- 2,536
- Lot Size
- 12,371
- Acres
- 0.28
- Subdivision
- Chastain Village
- Neighborhood
- Chastain Village
Property Description
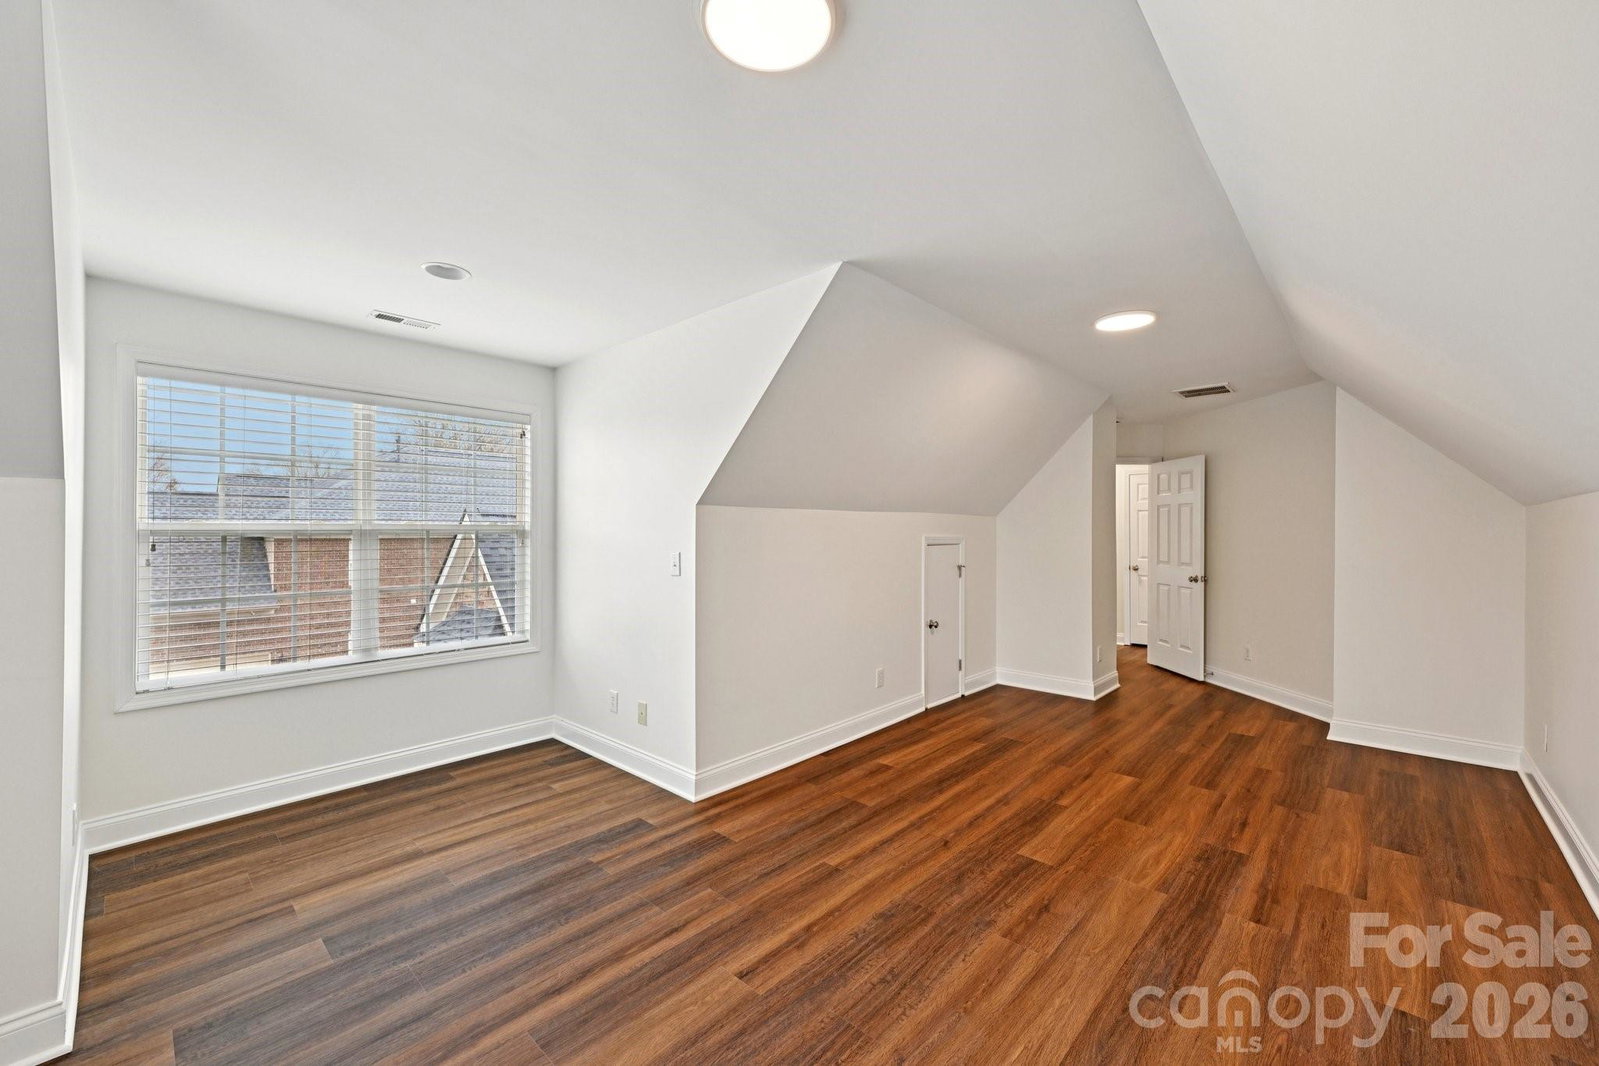
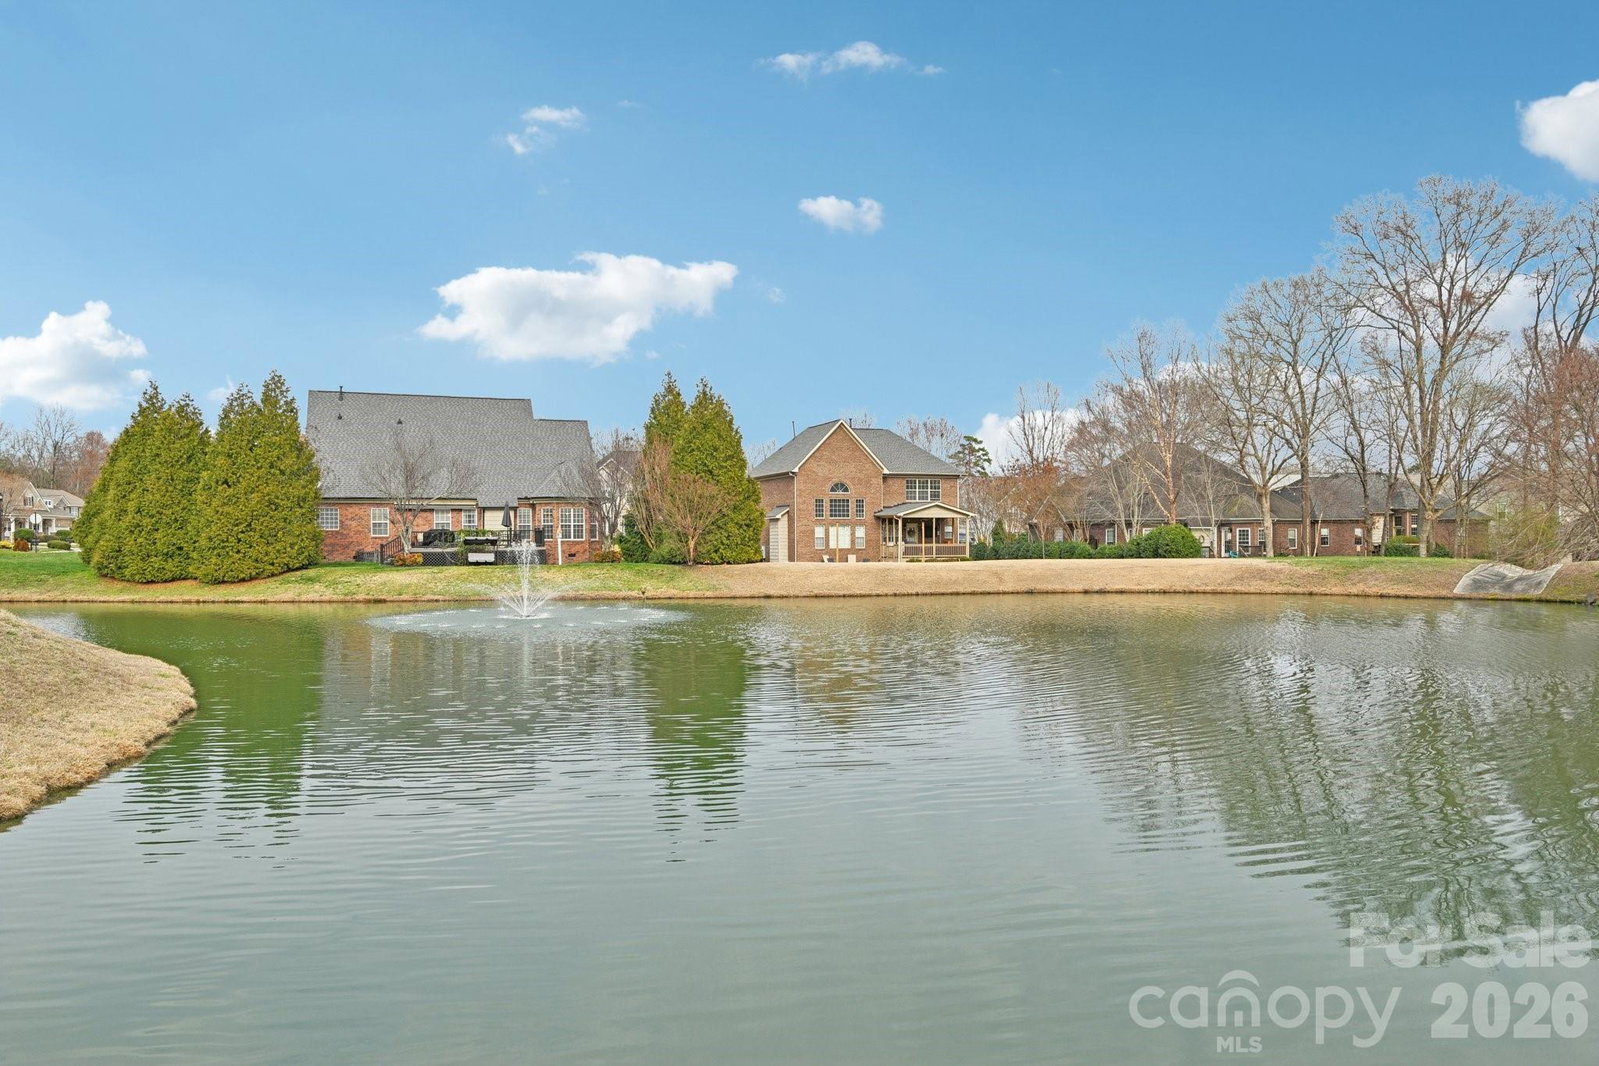
Stunning full-brick retreat offering the perfect blend of elegance and serenity. This 4-bedroom, 3-bath gem welcomes you with a charming front porch and a grand two-story foyer. The main level features a soaring vaulted great room with a gas fireplace, flowing seamlessly into a gourmet kitchen. Chefs will love the granite countertops, double ovens, gas cooktop, breakfast bar and a sun-drenched breakfast room with a bay window overlooking the water. The primary suite is a private sanctuary on the main floor, boasting trey ceilingm walk in closet and a spa-like bath with a garden tub and walk-in tile shower. A rare second bedroom and full bath on the main level provide ultimate flexibility. Upstairs, discover two additional bedrooms and a massive bonus room with abundant storage. The outdoor oasis is unmatched: an oversized Trex deck with a retractable awning, a dedicated gas line for grilling, and sweeping views of a tranquil pond with a fountain, all framed by mature privacy trees and maintained by in-ground irrigation. Experience the best of Indian Land living in this stunning full-brick waterfront retreat! Perfectly situated in a premier location near dining, shopping and entertainment, top-rated schools, and medical facilities, this neighborhood offers a resort-style lifestyle with a pool, clubhouse, and a stocked pond for fishing.
/u.realgeeks.media/youknowbuenau/4129f1f0305e-jenns_business_pic_2.JPEG)
Additional Information
- Interior Features
- Attic Other, Breakfast Bar, Entrance Foyer, Open Floorplan, Pantry, Split Bedroom, Walk-In Closet(s)
- Exterior Features
- In-Ground Irrigation
- HOA Fee
- $423
- Zoning
- MDR
- Appliances
- Dishwasher, Disposal, Double Oven, Down Draft, Gas Cooktop, Gas Water Heater, Ice Maker, Microwave, Wall Oven
- Heating
- Central, Natural Gas
- Air Conditioning
- Central Air, Multi Units
- Exterior Construction
- Site Built
- Levels
- Two
- Roof
- Architectural Shingle
- Foundation
- Crawl Space
- Parking
- Attached Garage, Garage Door Opener, Garage Faces Side, Garage Shop
- Garage Spaces
- 2
- Elementary School
- Indian Land
- Middle School
- Indian Land
- High School
- Indian Land
Mortgage Calculator
“ Based on information submitted to the MLS GRID as of . All data is obtained from various sources and may not have been verified by broker or MLS GRID. Supplied Open House Information is subject to change without notice. All information should be independently reviewed and verified for accuracy. Some IDX listings have been excluded from this website. Properties may or may not be listed by the office/agent presenting the information © 2026 Canopy MLS as distributed by MLS GRID”

Last Updated: