1029 Archibald Avenue, Fort Mill, SC 29708
- $400,000
- 3
- BD
- 3
- BA
- 1,936
- SqFt




Listing courtesy of Coldwell Banker Realty. Andreea@MaleadyGroup.com
Sold listing courtesy of Better Homes and Gardens Real Estate Paracle
- Sold Price
- $400,000
- List Price
- $400,000
- Status
- CLOSED
- Days on Market
- 73
- Closing Date
- Jul 20, 2026
- MLS#
- 4377512
- Year Built
- 2016
- Bedrooms
- 3
- Bathrooms
- 3
- Full Baths
- 2
- Half Baths
- 1
- Living Area
- 1,936
- Lot Size
- 3,484
- Acres
- 0.08
- Subdivision
- Ayrshire Townhomes
- Neighborhood
- Ayrshire Townhomes
Property Description
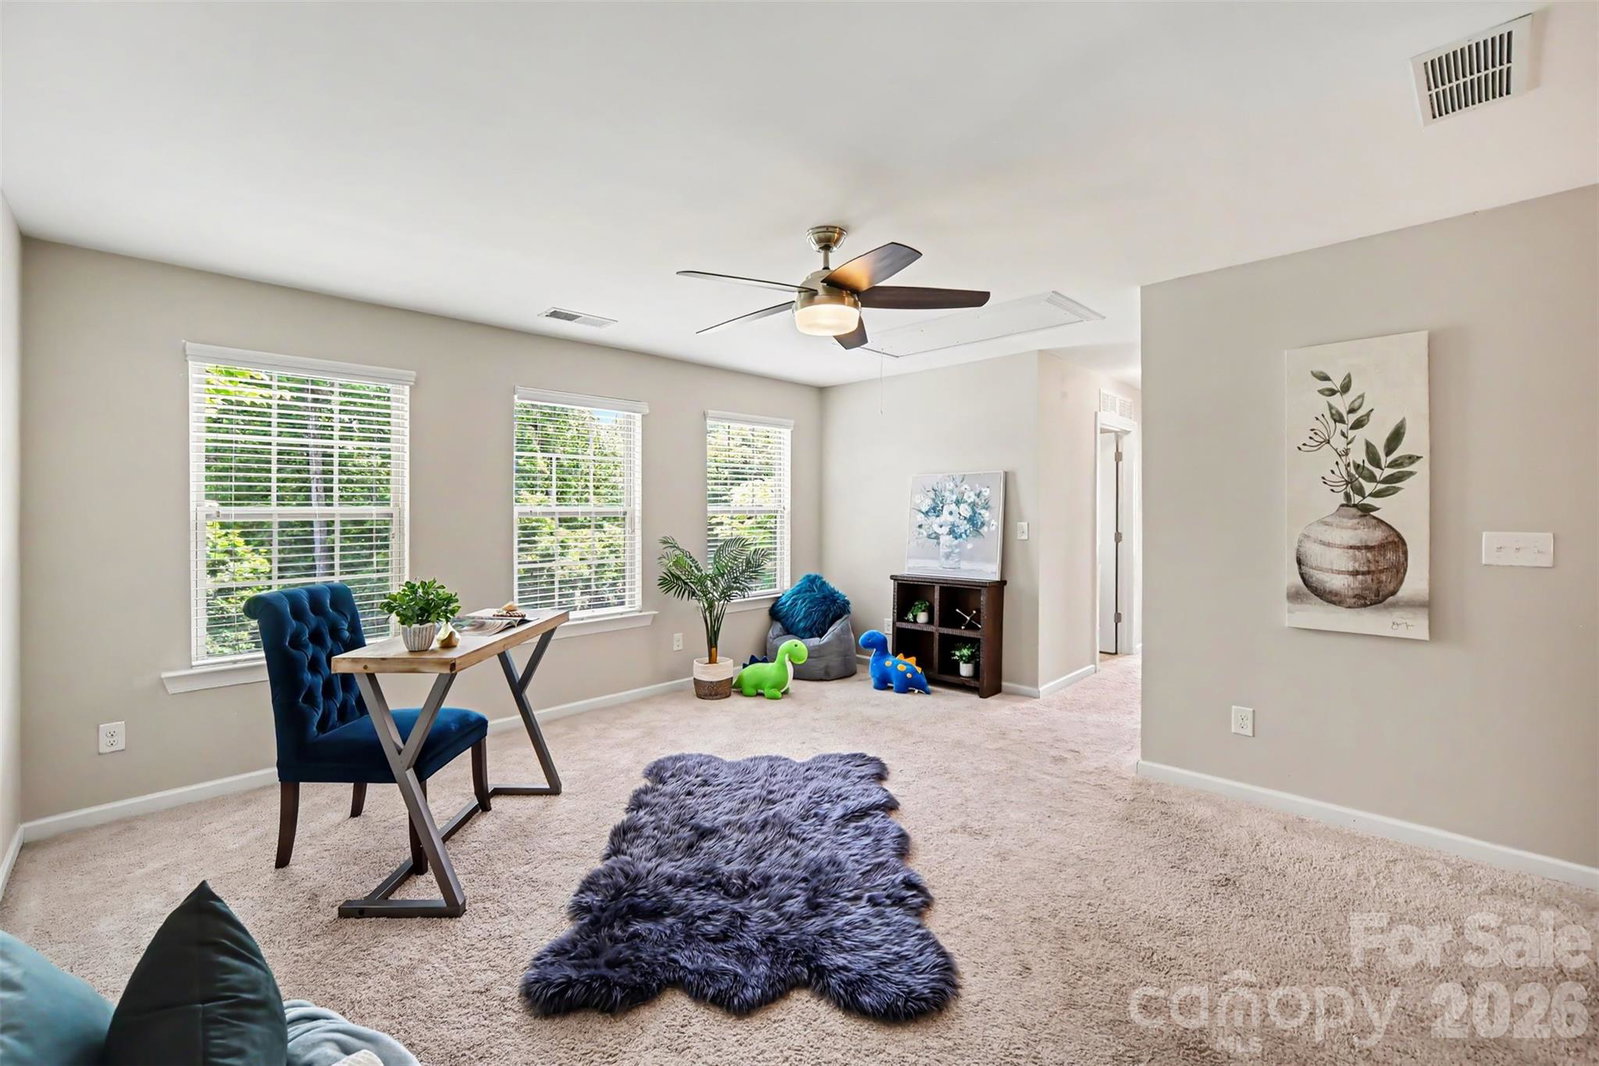
PRICE IMPROVEMENT - BEST TOWNHOME VALUE IN THE ZIP CODE! Beautiful end-unit townhome in a highly desirable Fort Mill location—just minutes to I-77, Charlotte, grocery stores, dining, and everyday services, this property offers the ideal blend of convenience, functionality, and low-maintenance living. The main level features an open-concept layout with abundant natural light. The kitchen is appointed with white cabinetry, granite countertops, and a large center island, seamlessly connecting to the dining area and spacious living room with fireplace—perfect for both daily living and entertaining. Upstairs, you’ll find three bedrooms plus a versatile loft, ideal for a home office, media space, or flex area. The primary suite includes a generous walk-in closet, while the two secondary bedrooms share a full hall bathroom. Additional highlights include an oversized 2-car garage and the privacy of an end-unit location. The community offers desirable amenities including an outdoor pool with cabana, playground, green space, and sidewalks. Amazing value blending a great floor plan, convenience, access and low-maintenance in a prime Fort Mill setting.
/u.realgeeks.media/youknowbuenau/4129f1f0305e-jenns_business_pic_2.JPEG)
Additional Information
- Interior Features
- Garden Tub, Kitchen Island, Open Floorplan, Walk-In Closet(s)
- HOA Fee
- $270
- Zoning
- GC
- Appliances
- Dishwasher, Disposal, Gas Range, Microwave
- Heating
- Natural Gas
- Air Conditioning
- Central Air
- Exterior Construction
- Site Built
- Levels
- Two
- Roof
- Architectural Shingle
- Foundation
- Slab
- Parking
- Attached Garage
- Garage Spaces
- 2
- Elementary School
- Unspecified
- Middle School
- Unspecified
- High School
- Unspecified
Mortgage Calculator
“ Based on information submitted to the MLS GRID as of . All data is obtained from various sources and may not have been verified by broker or MLS GRID. Supplied Open House Information is subject to change without notice. All information should be independently reviewed and verified for accuracy. Some IDX listings have been excluded from this website. Properties may or may not be listed by the office/agent presenting the information © 2026 Canopy MLS as distributed by MLS GRID”

Last Updated: