1106 Castle Road, Fort Mill, SC 29707
- $615,000
- 2
- BD
- 3
- BA
- 2,461
- SqFt




Listing courtesy of ERA Live Moore. Vasi@GrandonRE.com
Sold listing courtesy of Keller Williams Ballantyne Area
- Sold Price
- $615,000
- List Price
- $619,000
- Status
- CLOSED
- Days on Market
- 72
- Closing Date
- Apr 27, 2026
- MLS#
- 4346333
- Style
- Transitional
- Year Built
- 2019
- Bedrooms
- 2
- Bathrooms
- 3
- Full Baths
- 2
- Half Baths
- 1
- Living Area
- 2,461
- Lot Size
- 9,147
- Acres
- 0.21
- Subdivision
- Queensbridge
- Neighborhood
- Queensbridge
Property Description
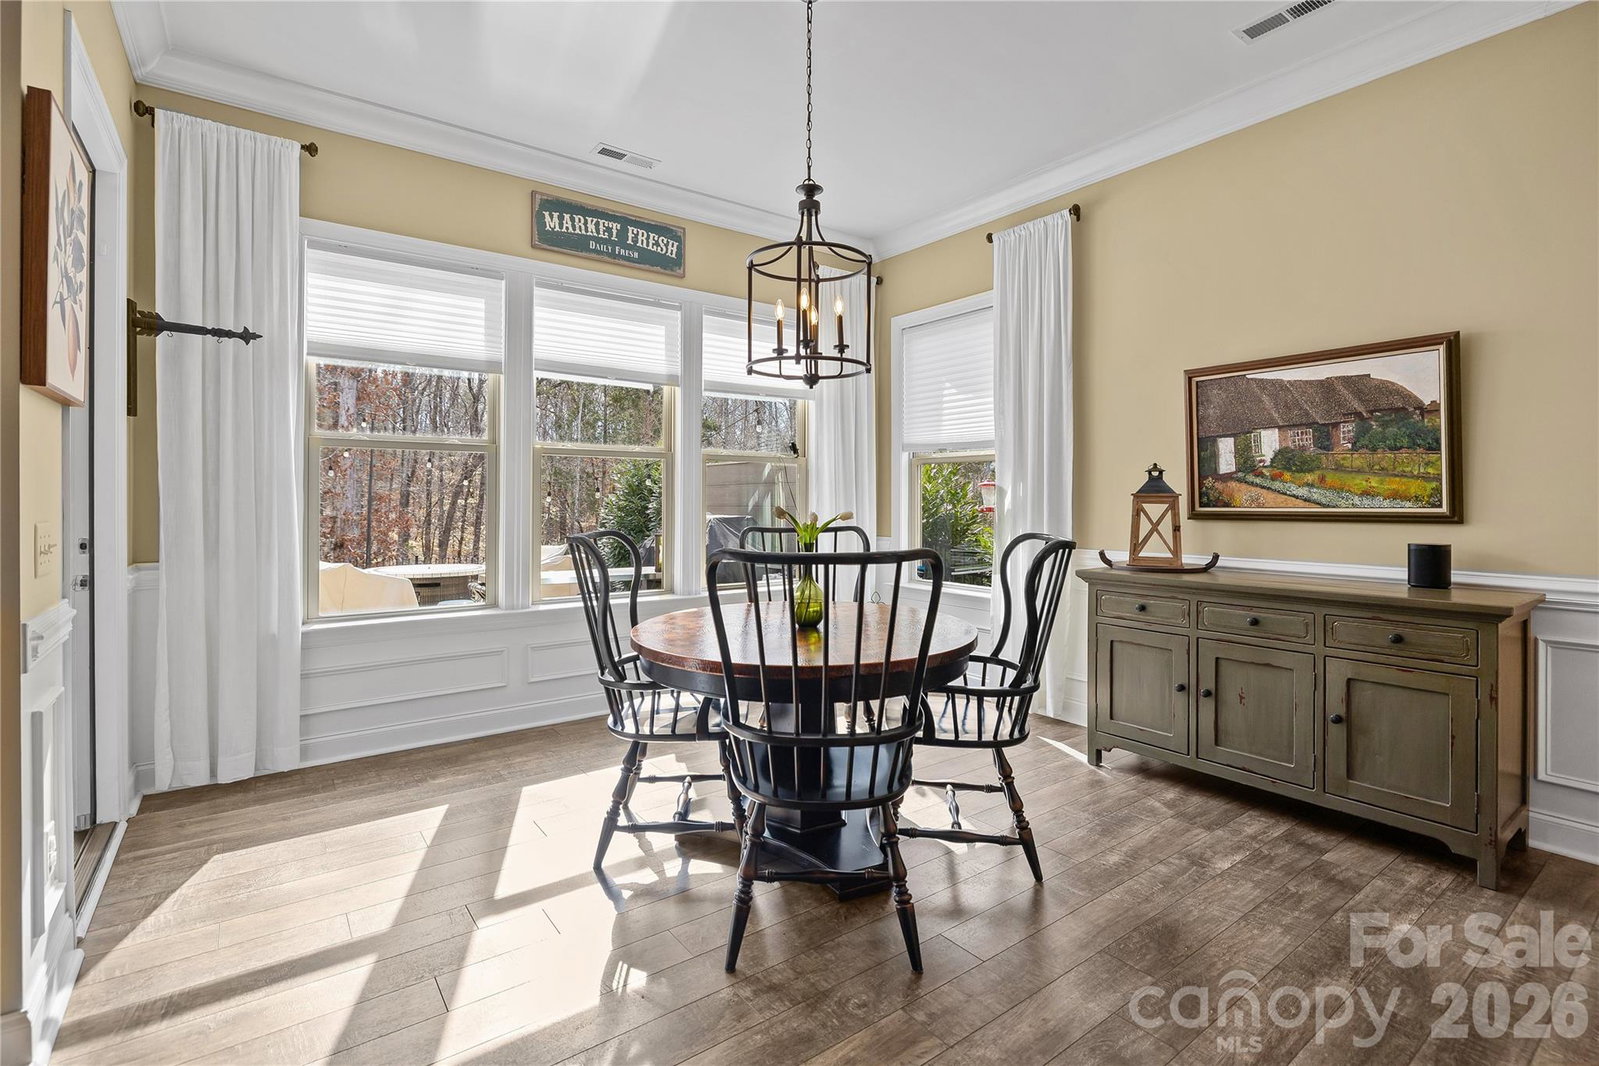
Welcome to 1106 Castle Road in the heart of Indian Land, SC — a beautifully maintained home offering thoughtful upgrades, flexible living space, and exceptional indoor-outdoor living. Designed for both comfort and entertaining, the open floor plan centers around a stunning great room featuring a stacked stone mantel gas log fireplace — a true focal point that adds warmth and character. Natural light fills the main living areas, creating an inviting and comfortable atmosphere. The kitchen is well-appointed with an oversized granite bar-stool island perfect for gatherings, stylish tile backsplash, gas cooktop with vented hood, walk-in pantry, and abundant cabinet storage. It flows seamlessly into the dining and living spaces, making everyday living effortless. The spacious primary suite serves as a private retreat, highlighted by a custom-designed walk-in closet with high-end built-ins for optimal organization. Just off the primary bedroom is a versatile flex space ideal for a home office, nursery, sitting area, fitness room, or easily converted into a third bedroom if desired. Bedroom 2 offers exceptional privacy and convenience with its own connecting full bath, making it ideal for guests. Additional functionality continues in the well-designed laundry room featuring a drop zone, utility sink, and cabinet storage — perfect for staying organized. Outdoor living is where this home truly shines. Step onto the screened porch, ideal for year-round enjoyment, which leads to a beautifully crafted paver patio complete with a hot tub feature — perfect for relaxing evenings or entertaining guests. The fully fenced backyard provides privacy and a secure space for pets or play. The garage is equipped with overhead storage racks for added organization and includes two 50-gallon electric water heaters, offering peace of mind and efficiency. Located in desirable Indian Land with convenient access to shopping, dining, and nearby Charlotte, this property combines flexible design, quality finishes, and outstanding indoor-outdoor living. Schedule your private showing today and experience everything 1106 Castle Road has to offer.
/u.realgeeks.media/youknowbuenau/4129f1f0305e-jenns_business_pic_2.JPEG)
Additional Information
- Interior Features
- Attic Stairs Pulldown
- Exterior Features
- Hot Tub
- HOA Fee
- $312
- Property Description
- Transitional
- Appliances
- Dishwasher, Disposal, Electric Water Heater, Exhaust Hood, Gas Cooktop, Microwave, Refrigerator with Ice Maker
- Heating
- Central, Natural Gas
- Air Conditioning
- Ceiling Fan(s), Central Air, Electric
- Exterior Construction
- Site Built
- Levels
- One
- Roof
- Architectural Shingle
- Foundation
- Slab
- Parking
- Attached Garage, Garage Door Opener, Garage Faces Front, Keypad Entry
- Garage Spaces
- 2
- Elementary School
- Indian Land
- Middle School
- Indian Land
- High School
- Indian Land
Mortgage Calculator
“ Based on information submitted to the MLS GRID as of . All data is obtained from various sources and may not have been verified by broker or MLS GRID. Supplied Open House Information is subject to change without notice. All information should be independently reviewed and verified for accuracy. Some IDX listings have been excluded from this website. Properties may or may not be listed by the office/agent presenting the information © 2026 Canopy MLS as distributed by MLS GRID”

Last Updated: