4377 Upcountry Court, Fort Mill, SC 29708
- $1,430,000
- 5
- BD
- 5
- BA
- 4,488
- SqFt




Listing courtesy of EXP Realty LLC Rock Hill. nicole@turnthekeywithme.com
Sold listing courtesy of Canopy Administration
- Sold Price
- $1,430,000
- List Price
- $1,450,000
- Status
- CLOSED
- Days on Market
- 42
- Closing Date
- Mar 16, 2026
- MLS#
- 4342708
- Style
- Arts and Crafts
- Year Built
- 2021
- Bedrooms
- 5
- Bathrooms
- 5
- Full Baths
- 4
- Half Baths
- 1
- Living Area
- 4,488
- Lot Size
- 13,939
- Acres
- 0.32
- Subdivision
- Masons Bend
- Neighborhood
- Masons Bend
Property Description
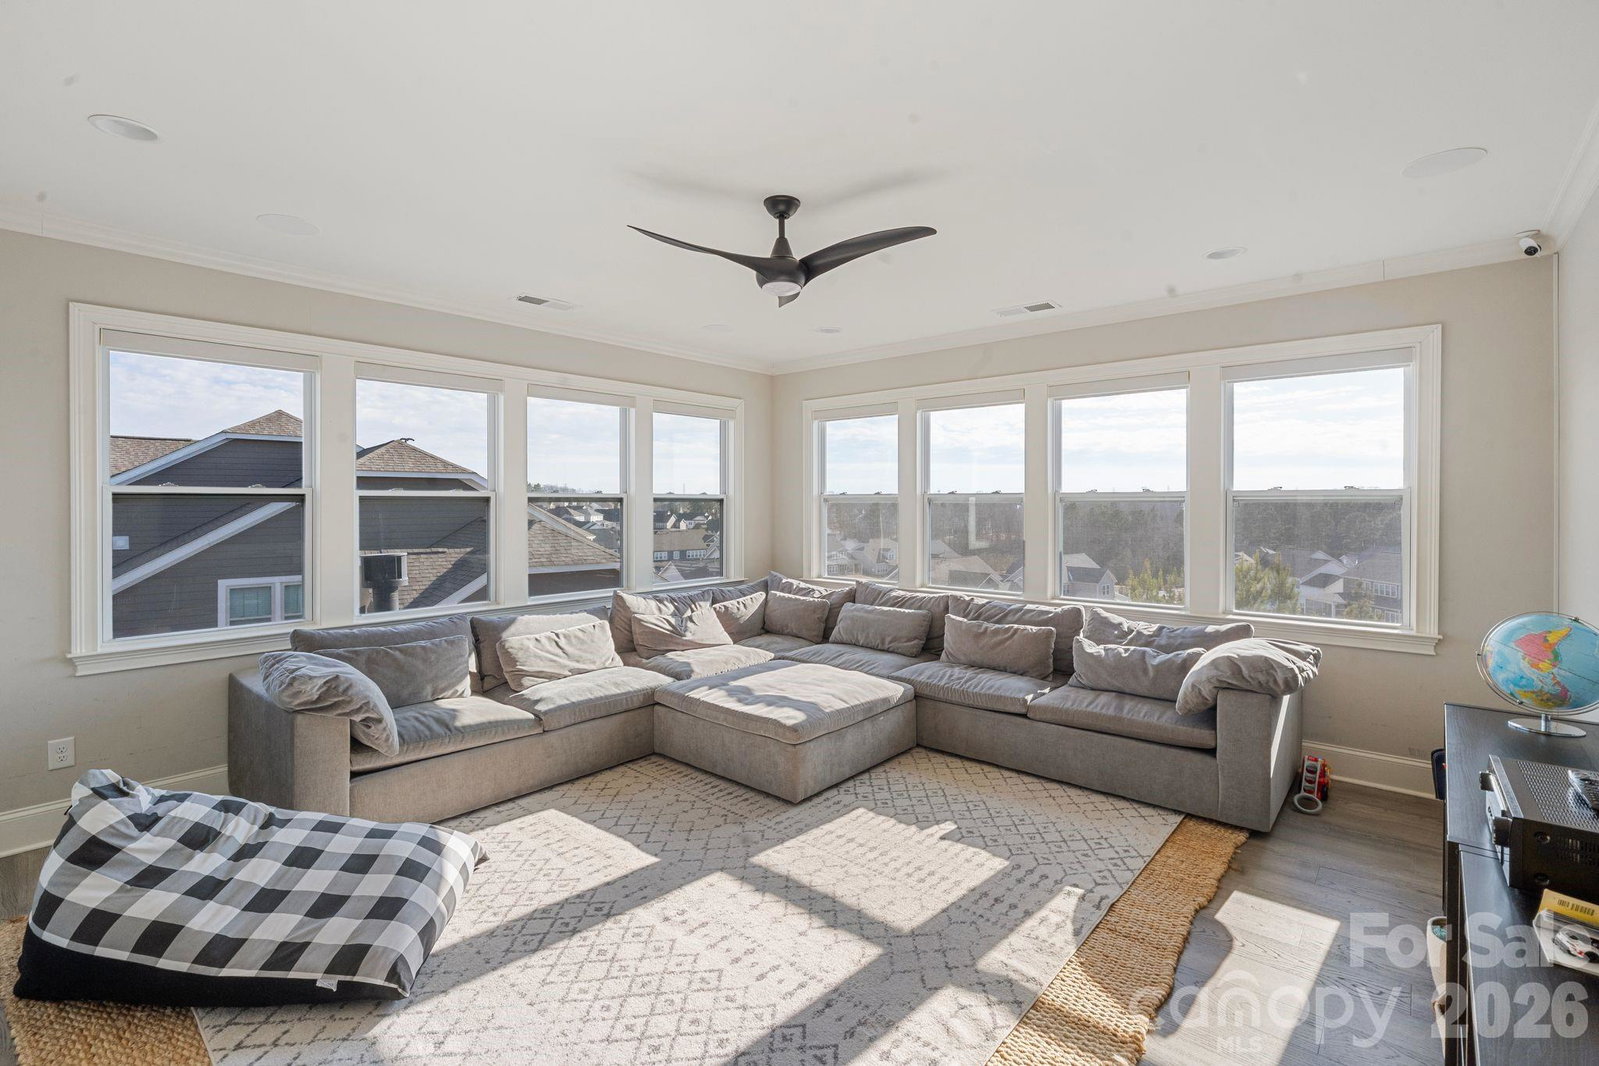
Welcome to 4377 Upcountry Ct, a stunning Fielding home in the highly sought after Masons Bend community where everyday living feels like a private wellness retreat. Thoughtfully designed and impeccably maintained, this 5 bedroom, 4.5 bath residence offers 4,488 square feet of elevated living with exceptional indoor/outdoor flow. The backyard is truly one of a kind, featuring a resort style pool and spa, built in sauna, and beautifully curated outdoor living spaces perfect for unwinding, entertaining, or enjoying peaceful Carolina evenings at home. Inside, you will find spacious living areas, abundant natural light, and a flexible floor plan ideal for both everyday life and hosting guests. The chef’s kitchen anchors the home with ample cabinetry, generous counter space, double islands, and seamless connection to the main living area. A main level bedroom suite offers convenience for guests or multigenerational living, while the upper level includes generously sized secondary bedrooms and a luxurious primary suite designed for comfort and relaxation. The upgrades in this home are unparalleled! Located on a quiet cul de sac in Masons Bend, this home offers access to top tier community amenities, scenic trails, and easy proximity to Fort Mill schools, dining, and shopping. This is more than a home. It is a lifestyle.
/u.realgeeks.media/youknowbuenau/4129f1f0305e-jenns_business_pic_2.JPEG)
Additional Information
- Interior Features
- Attic Stairs Pulldown, Built-in Features, Cable Prewire, Central Vacuum, Drop Zone, Entrance Foyer, Hot Tub, Kitchen Island, Open Floorplan, Sauna, Walk-In Closet(s), Walk-In Pantry
- Exterior Features
- Outdoor Kitchen
- HOA Fee
- $385
- Property Description
- Arts and Crafts
- Appliances
- Bar Fridge, Dishwasher, Disposal, Gas Cooktop, Gas Oven, Microwave, Refrigerator with Ice Maker, Tankless Water Heater, Wall Oven, Washer/Dryer
- Heating
- Forced Air, Natural Gas
- Air Conditioning
- Central Air
- Exterior Construction
- Site Built
- Levels
- Two
- Foundation
- Crawl Space
- Pool
- Yes
- Parking
- Attached Garage
- Garage Spaces
- 4
- Elementary School
- Kings Town
- Middle School
- Banks Trail
- High School
- Catawba Ridge
Mortgage Calculator
“ Based on information submitted to the MLS GRID as of . All data is obtained from various sources and may not have been verified by broker or MLS GRID. Supplied Open House Information is subject to change without notice. All information should be independently reviewed and verified for accuracy. Some IDX listings have been excluded from this website. Properties may or may not be listed by the office/agent presenting the information © 2026 Canopy MLS as distributed by MLS GRID”

Last Updated: