1281 Arges River Drive, Fort Mill, SC 29715
- $755,000
- 5
- BD
- 4
- BA
- 4,201
- SqFt




Listing courtesy of LPT Realty, LLC. carmen@carmensmiller.com
Sold listing courtesy of ERA Live Moore
- Sold Price
- $755,000
- List Price
- $790,000
- Status
- CLOSED
- Days on Market
- 157
- Closing Date
- Dec 01, 2025
- MLS#
- 4274033
- Style
- Traditional
- Year Built
- 2016
- Bedrooms
- 5
- Bathrooms
- 4
- Full Baths
- 4
- Living Area
- 4,201
- Lot Size
- 10,454
- Acres
- 0.24
- Subdivision
- The Preserve At Riverchase
- Neighborhood
- The Preserve at Riverchase
Property Description
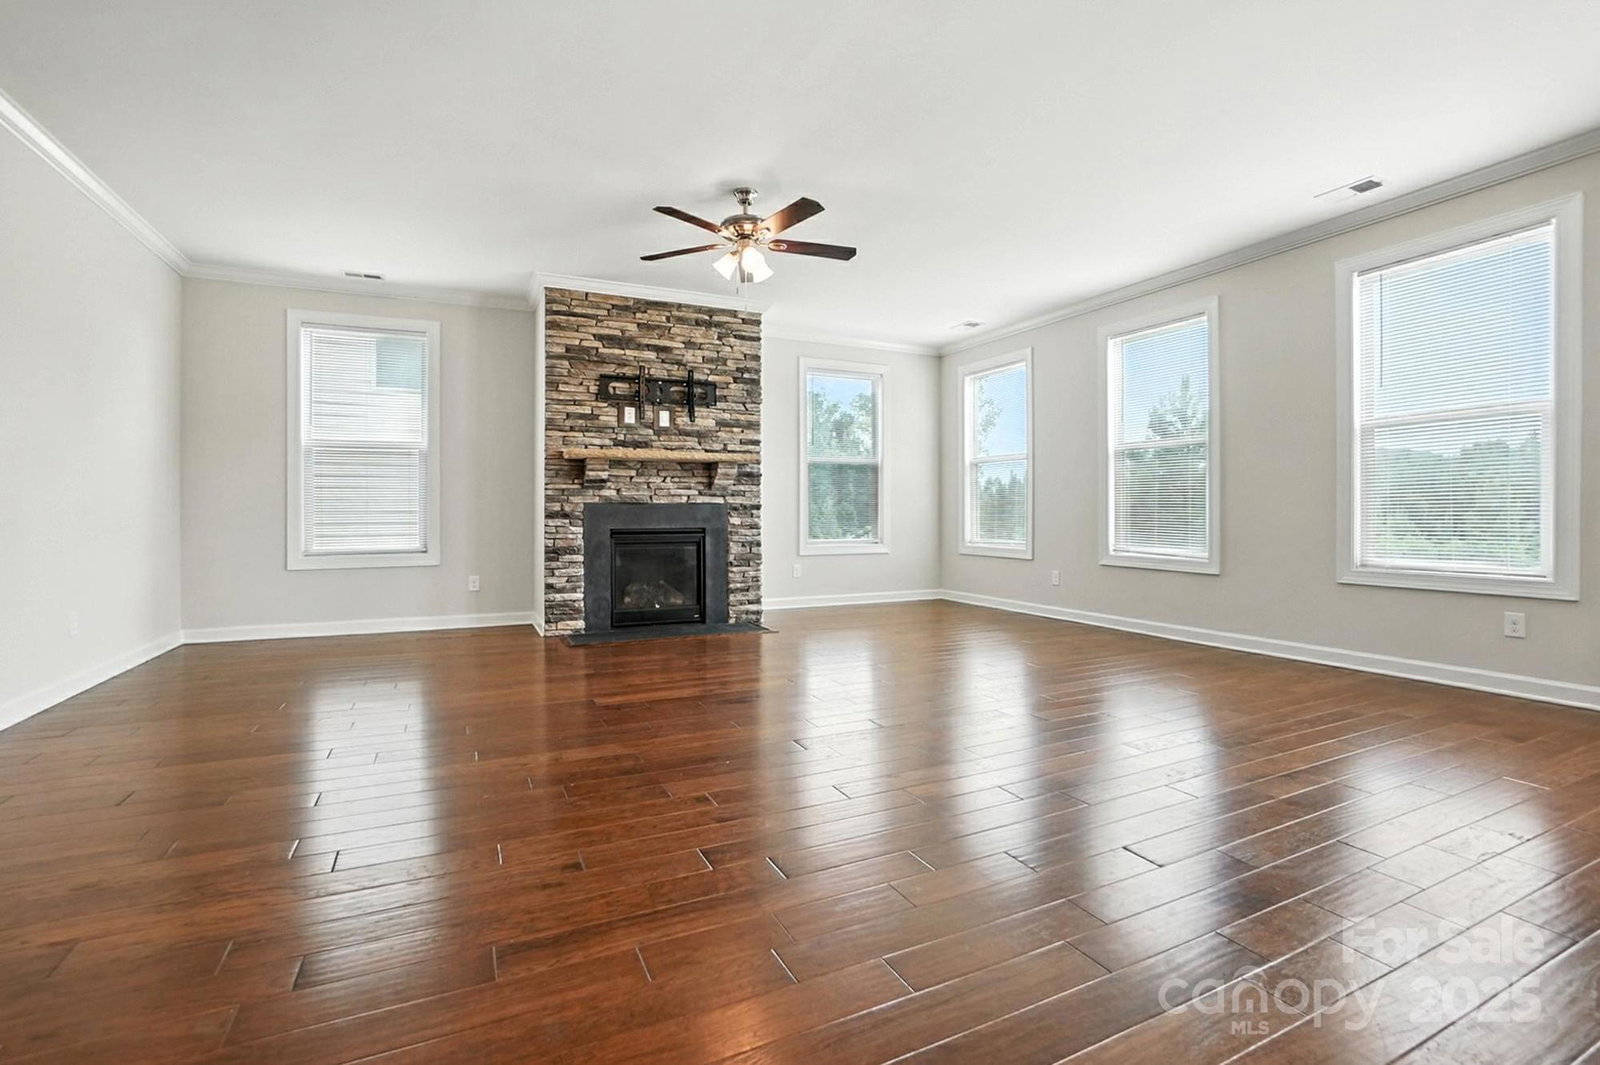
Executive home in the highly desirable Preserve at River Chase. This beautifully designed residence offers a chef’s kitchen w extensive cabinetry, a large island perfect for entertaining, & gleaming luxury flooring throughout the main living areas. Enjoy the warmth of a stone fireplace, oversized windows for natural light, & a grand extra-wide staircase. The lower level features a versatile space ideal as a guest suite, office, or studio, complete w a full bath. Upstairs, the open loft serves as a great playroom, media space, or second office. The spacious primary suite is a retreat w tray ceilings, abundant windows, & a spa-like bath. Secondary bedrooms include walk-in closets; one features an en-suite bath. The oversized laundry room offers additional storage & functionality. Step outside to a flat, fenced backyard w an extended patio—perfect for gatherings or relaxing evenings. Backs to serene green space, where deer often wander by. A perfect blend of elegance, comfort, and nature. Seller is offering a $10,000 flooring allowance with acceptable offer.
/u.realgeeks.media/youknowbuenau/4129f1f0305e-jenns_business_pic_2.JPEG)
Additional Information
- Interior Features
- Attic Stairs Pulldown, Cable Prewire, Drop Zone, Kitchen Island, Open Floorplan, Pantry, Storage, Walk-In Closet(s)
- HOA Fee
- $277
- Property Description
- Traditional
- Appliances
- Dishwasher, Disposal, Gas Cooktop, Microwave, Refrigerator, Wall Oven
- Heating
- Central, Electric, Fresh Air Ventilation
- Air Conditioning
- Attic Fan, Central Air, Electric, Zoned
- Exterior Construction
- Site Built
- Levels
- Two
- Roof
- Architectural Shingle, Insulated
- Foundation
- Slab
- Parking
- Driveway, Attached Garage, Garage Door Opener, Garage Faces Front, Keypad Entry
- Garage Spaces
- 3
- Elementary School
- Dobys Bridge
- Middle School
- Forest Creek
- High School
- Catawba Ridge
Mortgage Calculator
“ Based on information submitted to the MLS GRID as of . All data is obtained from various sources and may not have been verified by broker or MLS GRID. Supplied Open House Information is subject to change without notice. All information should be independently reviewed and verified for accuracy. Some IDX listings have been excluded from this website. Properties may or may not be listed by the office/agent presenting the information © 2026 Canopy MLS as distributed by MLS GRID”

Last Updated: