879 Tyne Drive, Fort Mill, SC 29715
- $865,000
- 5
- BD
- 4
- BA
- 4,667
- SqFt




Listing courtesy of Keller Williams Connected. carolinahometour@gmail.com
Sold listing courtesy of RE/MAX Executive
- Sold Price
- $865,000
- List Price
- $875,000
- Status
- CLOSED
- Days on Market
- 47
- Closing Date
- Apr 02, 2026
- MLS#
- 4343805
- Style
- Traditional
- Year Built
- 2015
- Bedrooms
- 5
- Bathrooms
- 4
- Full Baths
- 3
- Half Baths
- 1
- Living Area
- 4,667
- Lot Size
- 12,196
- Acres
- 0.28
- Subdivision
- The Preserve At Riverchase
- Neighborhood
- The Preserve at Riverchase
Property Description
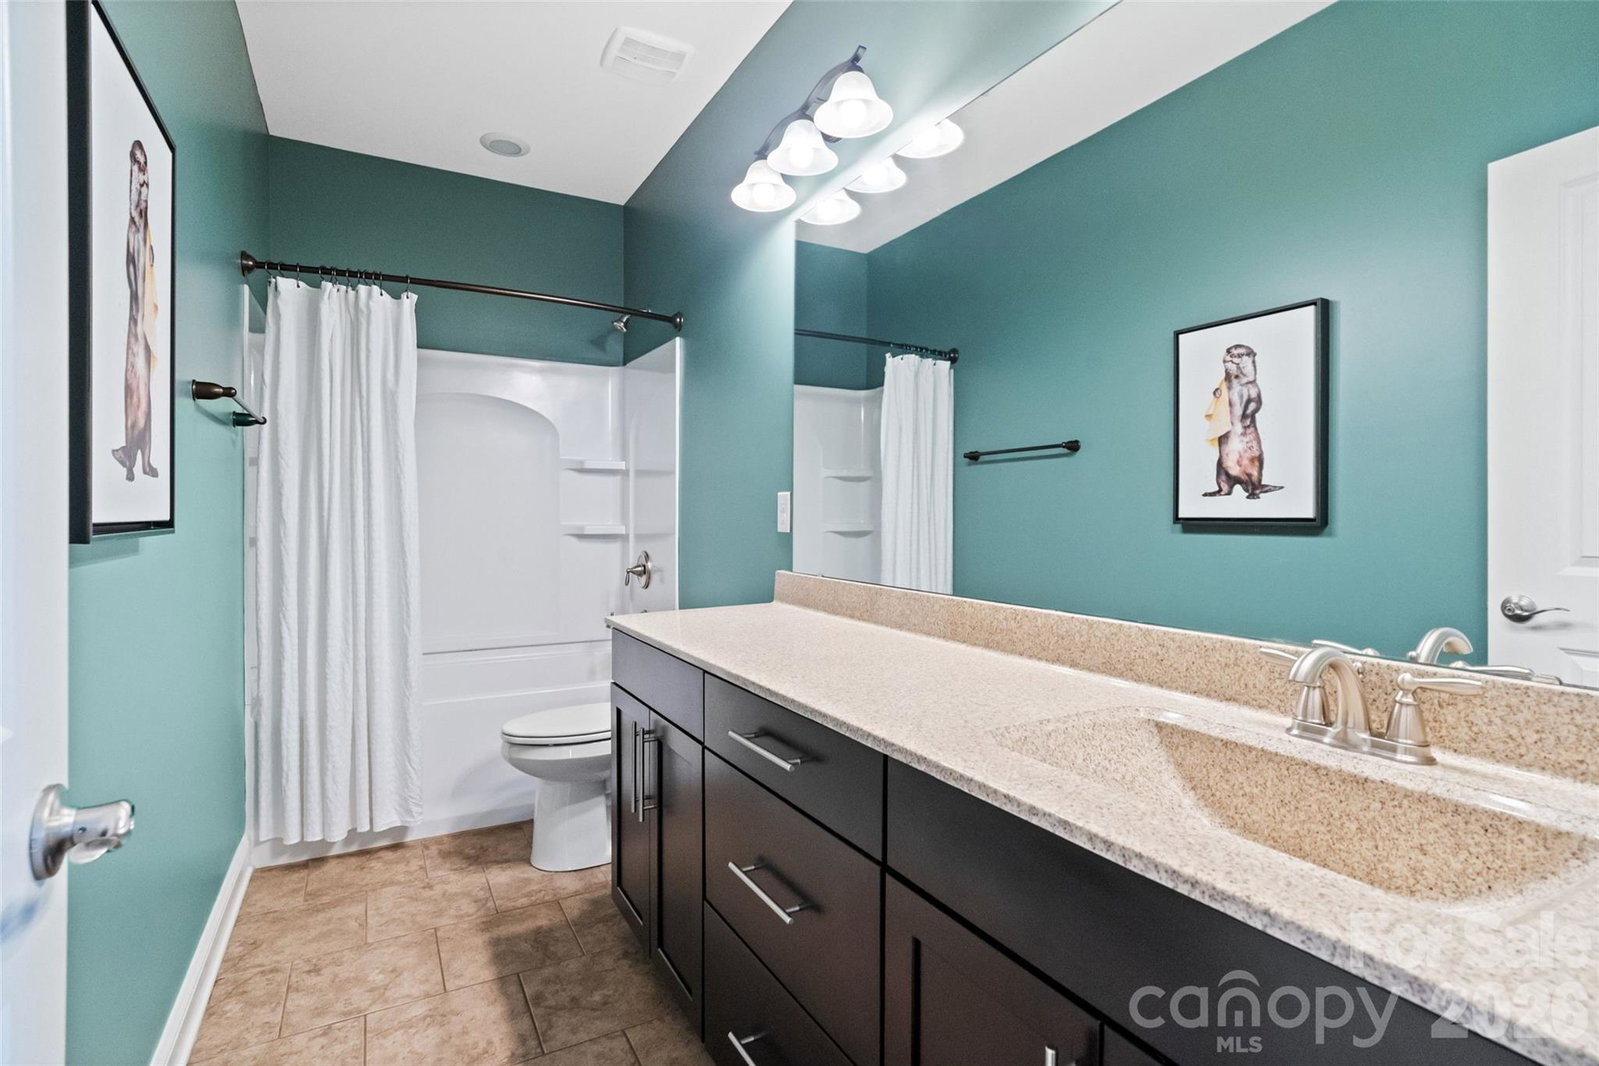
This spacious 5-bedroom, 3.5-bath home offers a thoughtfully designed layout with the primary suite conveniently located on the main level. The primary retreat features a large ensuite bath and an oversized walk-in closet, providing comfort and privacy. Also downstairs is a dedicated home office, a formal dining room, and a welcoming living room with a gas fireplace that opens seamlessly to the eat-in area and kitchen—perfect for both everyday living and entertaining. The chef’s kitchen is a standout, featuring a large breakfast island, granite countertops, tiled backsplash, stainless steel appliances, a walk-in pantry, and a butler’s pantry for added storage and prep space. Plantation shutters enhance the front of the home, while three-stage crown molding adds an elegant touch throughout. A main-level laundry room includes the washer and dryer for added convenience. Upstairs, you’ll find four additional bedrooms, two full baths, a dedicated exercise room with padded flooring, and an expansive bonus area offering endless possibilities—ideal for a media room, game room, playroom, second living space, home theater, hobby studio, or flex space tailored to your lifestyle. Out back, enjoy a beautifully designed paver patio with a walkway leading to a fire pit area overlooking a private, wooded backdrop filled with mature trees and abundant wildlife—perfect for relaxing or entertaining in a serene setting. Completing the home is a two-car garage and ample storage throughout. This home seamlessly blends space, function, and comfort in a picturesque setting. Also enjoy all the benefits of a vibrant community featuring a neighborhood pool and playground, river access, disc golf course, walking trails, sidewalks, and much more. Conveniently located near top rated schools, shopping, dining, and major routes, this home offers space, comfort, and community—all in one place.
/u.realgeeks.media/youknowbuenau/4129f1f0305e-jenns_business_pic_2.JPEG)
Additional Information
- Interior Features
- Kitchen Island, Open Floorplan, Walk-In Closet(s), Walk-In Pantry
- Exterior Features
- Fire Pit
- Property Description
- Traditional
- Appliances
- Dishwasher, Disposal, Electric Cooktop, Electric Oven, Microwave, Refrigerator, Washer/Dryer
- Heating
- Central, Heat Pump
- Air Conditioning
- Central Air
- Exterior Construction
- Site Built
- Levels
- Two
- Roof
- Architectural Shingle
- Foundation
- Slab
- Parking
- Driveway, Attached Garage
- Garage Spaces
- 2
- Elementary School
- Dobys Bridge
- Middle School
- Forest Creek
- High School
- Catawba Ridge
Mortgage Calculator
“ Based on information submitted to the MLS GRID as of . All data is obtained from various sources and may not have been verified by broker or MLS GRID. Supplied Open House Information is subject to change without notice. All information should be independently reviewed and verified for accuracy. Some IDX listings have been excluded from this website. Properties may or may not be listed by the office/agent presenting the information © 2026 Canopy MLS as distributed by MLS GRID”

Last Updated: