5013 Cressingham Drive, Indian Land, SC 29707
- $515,000
- 4
- BD
- 4
- BA
- 3,033
- SqFt




Listing courtesy of The Real Estate Company of the Carolina LLC. mikesimonetti@kw.com
Sold listing courtesy of EXP Realty LLC Ballantyne
- Sold Price
- $515,000
- List Price
- $532,000
- Status
- CLOSED
- Days on Market
- 86
- Closing Date
- Feb 19, 2026
- MLS#
- 4325329
- Year Built
- 2008
- Bedrooms
- 4
- Bathrooms
- 4
- Full Baths
- 3
- Half Baths
- 1
- Living Area
- 3,033
- Lot Size
- 9,147
- Acres
- 0.21
- Subdivision
- Belair At Carolina Lakes
- Neighborhood
- Belair At Carolina Lakes
Property Description
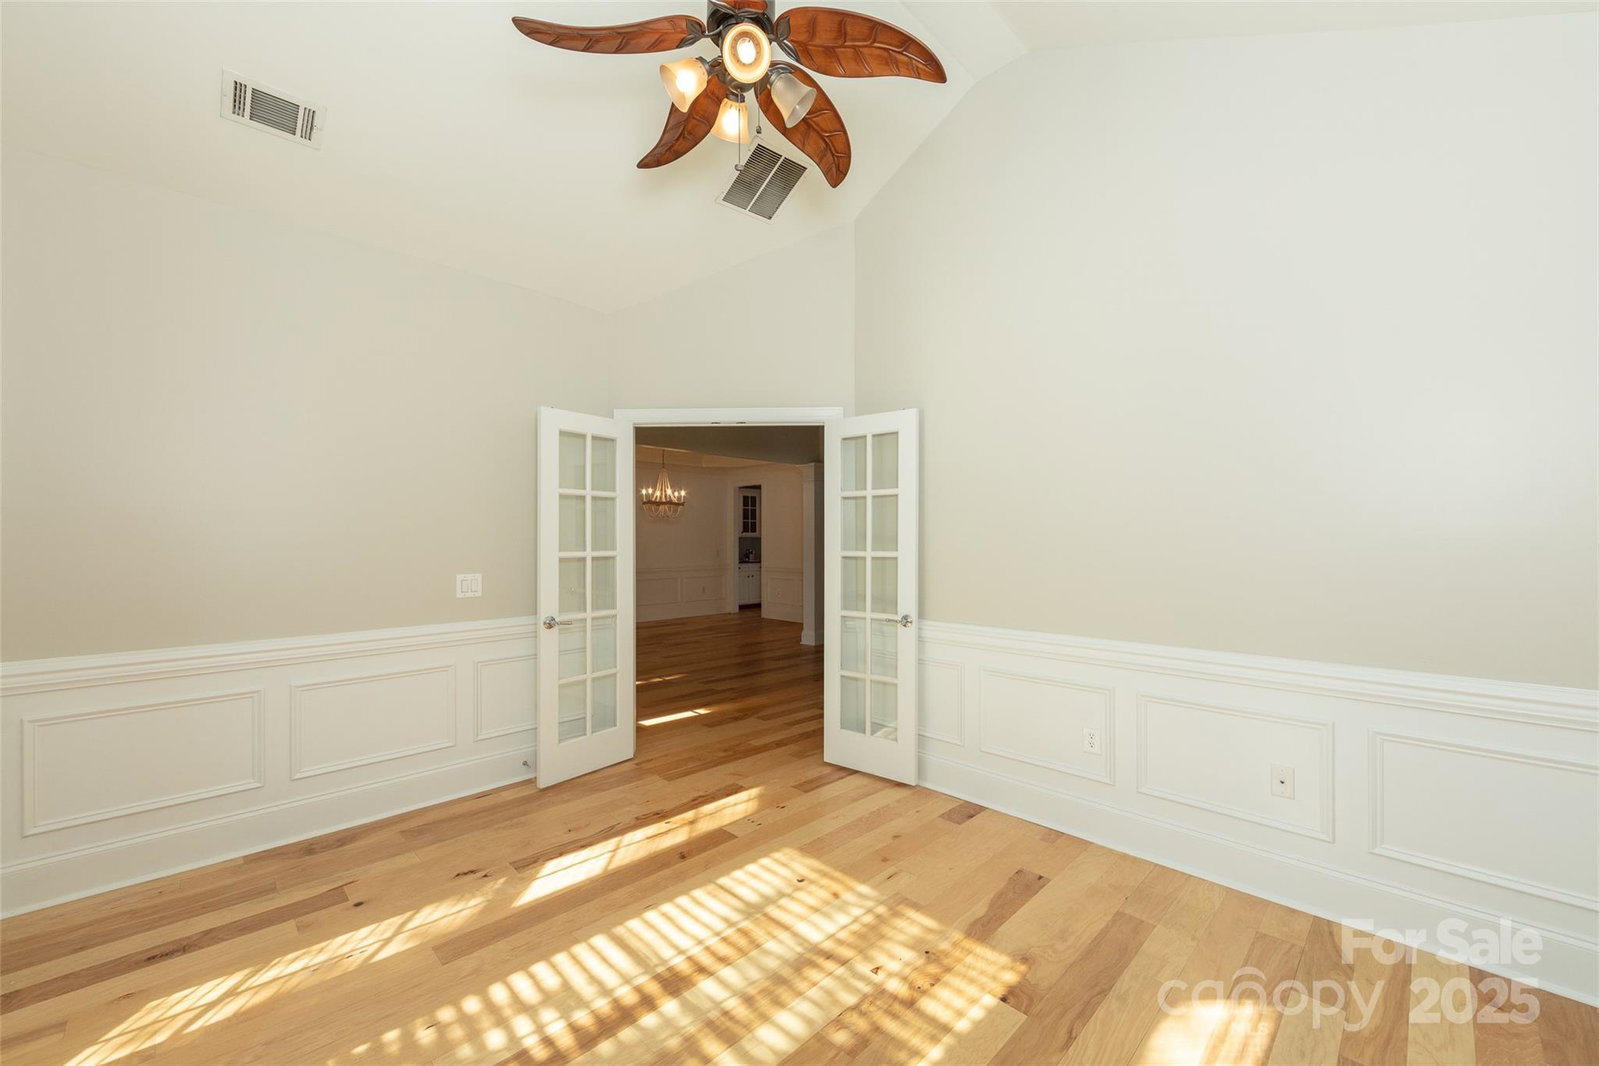
This home on Cressingham Drive has an easy, welcoming feel from the moment you arrive. The brick exterior, bay window, and front porch give it character, and inside the layout just makes sense. The primary suite is on the main level, the formal dining room is ready for gatherings, and the butlers pantry keeps things running smoothly. Upstairs offers three true bedrooms plus a large flex space with french doors that can serve as a fifth. With a little over 3,000 sq ft, everyone has space without feeling disconnected. Built in 2008 and tucked into the Belair community just outside city limits, it strikes a nice balance between calm surroundings and nearby convenience. It's simply a comfortable, practical home that's easy to settle into.
/u.realgeeks.media/youknowbuenau/4129f1f0305e-jenns_business_pic_2.JPEG)
Additional Information
- Interior Features
- Attic Walk In, Built-in Features, Entrance Foyer, Kitchen Island, Pantry, Storage, Walk-In Closet(s)
- HOA Fee
- $499
- Appliances
- Dishwasher, Disposal, Electric Oven, Exhaust Hood, Gas Range, Microwave, Oven, Refrigerator with Ice Maker, Washer/Dryer
- Heating
- Forced Air, Natural Gas, Zoned
- Air Conditioning
- Central Air, Zoned
- Exterior Construction
- Site Built
- Levels
- Two
- Roof
- Composition
- Foundation
- Slab
- Parking
- Driveway, Attached Garage, On Street
- Garage Spaces
- 2
- Elementary School
- Indian Land
- Middle School
- Indian Land
- High School
- Indian Land
Mortgage Calculator
“ Based on information submitted to the MLS GRID as of . All data is obtained from various sources and may not have been verified by broker or MLS GRID. Supplied Open House Information is subject to change without notice. All information should be independently reviewed and verified for accuracy. Some IDX listings have been excluded from this website. Properties may or may not be listed by the office/agent presenting the information © 2026 Canopy MLS as distributed by MLS GRID”

Last Updated: