119 W Close Street, Fort Mill, SC 297159750
- $383,200
- 3
- BD
- 2
- BA
- 1,625
- SqFt




Listing courtesy of Howard Hanna Allen Tate Fort Mill. martha.kinard@atcmail.com
Sold listing courtesy of Red Cedar Realty LLC
- Sold Price
- $383,200
- List Price
- $415,000
- Status
- CLOSED
- Days on Market
- 185
- Closing Date
- Jun 09, 2026
- MLS#
- 4326274
- Style
- Ranch, Traditional
- Year Built
- 1959
- Bedrooms
- 3
- Bathrooms
- 2
- Full Baths
- 2
- Living Area
- 1,625
- Lot Size
- 14,374
- Acres
- 0.33
- Subdivision
- Whiteville Park
- Neighborhood
- Whiteville Park
Property Description
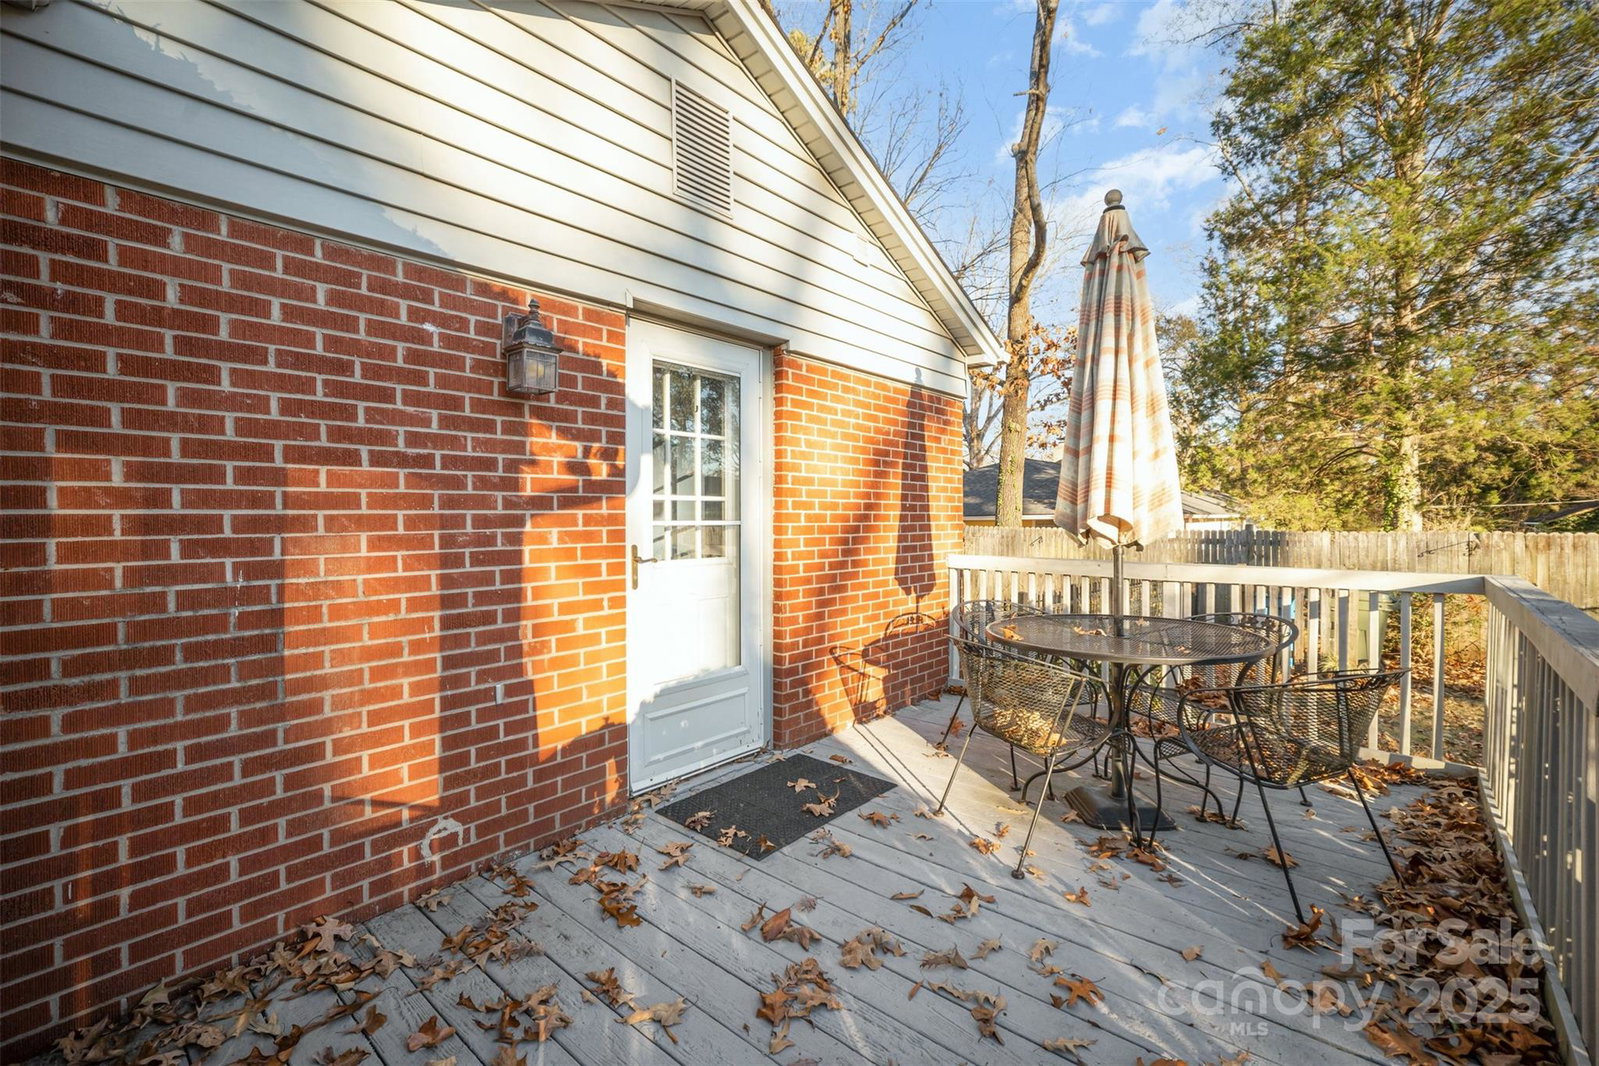
Welcome home to this classic brick ranch with cottage charm, nestled in the established and highly desirable Whiteville Park neighborhood. Full of character inside and out, this home offers the perfect blend of timeless style and everyday convenience—just a short stroll to downtown restaurants, shops, and vibrant Main Street events. Featuring 3 bedrooms and 2 full baths. A spacious den provides the perfect hangout zone for relaxing or entertaining, while the large dining room easily hosts holidays, dinners, and gatherings. The bright kitchen features tons of storage, a breakfast bar, and easy access to the living and dining areas. Enjoy the outdoors year-round on the beautiful oversized screened-in porch, the perfect spot for coffee, reading, or al fresco evenings with friends. Step outside to a fully fenced backyard and deck, offering both privacy and practicality with a utility building. The property boasts mature landscaping that adds charm and curb appeal in every season. The generous lot provides opportunities for expansion or future additions—rare to find this close to downtown. Located in award-winning Fort Mill Schools, this home offers walkability, character, and a lot that allows room to grow—all in one of the most beloved neighborhoods in town. Don’t miss your chance to own a classic ranch in the heart of Fort Mill. Homes like this don’t come along often!Home warranty provided
/u.realgeeks.media/youknowbuenau/4129f1f0305e-jenns_business_pic_2.JPEG)
Additional Information
- Interior Features
- Attic Stairs Pulldown, Breakfast Bar, Entrance Foyer, Storage
- Property Description
- Ranch, Traditional
- Appliances
- Dishwasher, Electric Range, Gas Water Heater, Refrigerator
- Heating
- Natural Gas
- Air Conditioning
- Central Air
- Exterior Construction
- Site Built
- Levels
- One
- Roof
- Architectural Shingle
- Foundation
- Crawl Space
- Parking
- Driveway
- Elementary School
- Unspecified
- Middle School
- Unspecified
- High School
- Unspecified
Mortgage Calculator
“ Based on information submitted to the MLS GRID as of . All data is obtained from various sources and may not have been verified by broker or MLS GRID. Supplied Open House Information is subject to change without notice. All information should be independently reviewed and verified for accuracy. Some IDX listings have been excluded from this website. Properties may or may not be listed by the office/agent presenting the information © 2026 Canopy MLS as distributed by MLS GRID”

Last Updated: