2333 Harvester Avenue, Fort Mill, SC 29708
- $630,000
- 5
- BD
- 4
- BA
- 3,187
- SqFt





Listing courtesy of Better Homes and Garden Real Estate Paracle. lmudrey@paraclerealty.com
Sold listing courtesy of RE/MAX Executive
- Sold Price
- $630,000
- List Price
- $659,000
- Status
- CLOSED
- Days on Market
- 67
- Closing Date
- Aug 11, 2026
- MLS#
- 4388538
- Year Built
- 2006
- Bedrooms
- 5
- Bathrooms
- 4
- Full Baths
- 3
- Half Baths
- 1
- Living Area
- 3,187
- Lot Size
- 10,018
- Acres
- 0.23
- Subdivision
- Sutton Place
- Neighborhood
- Sutton Place
Property Description
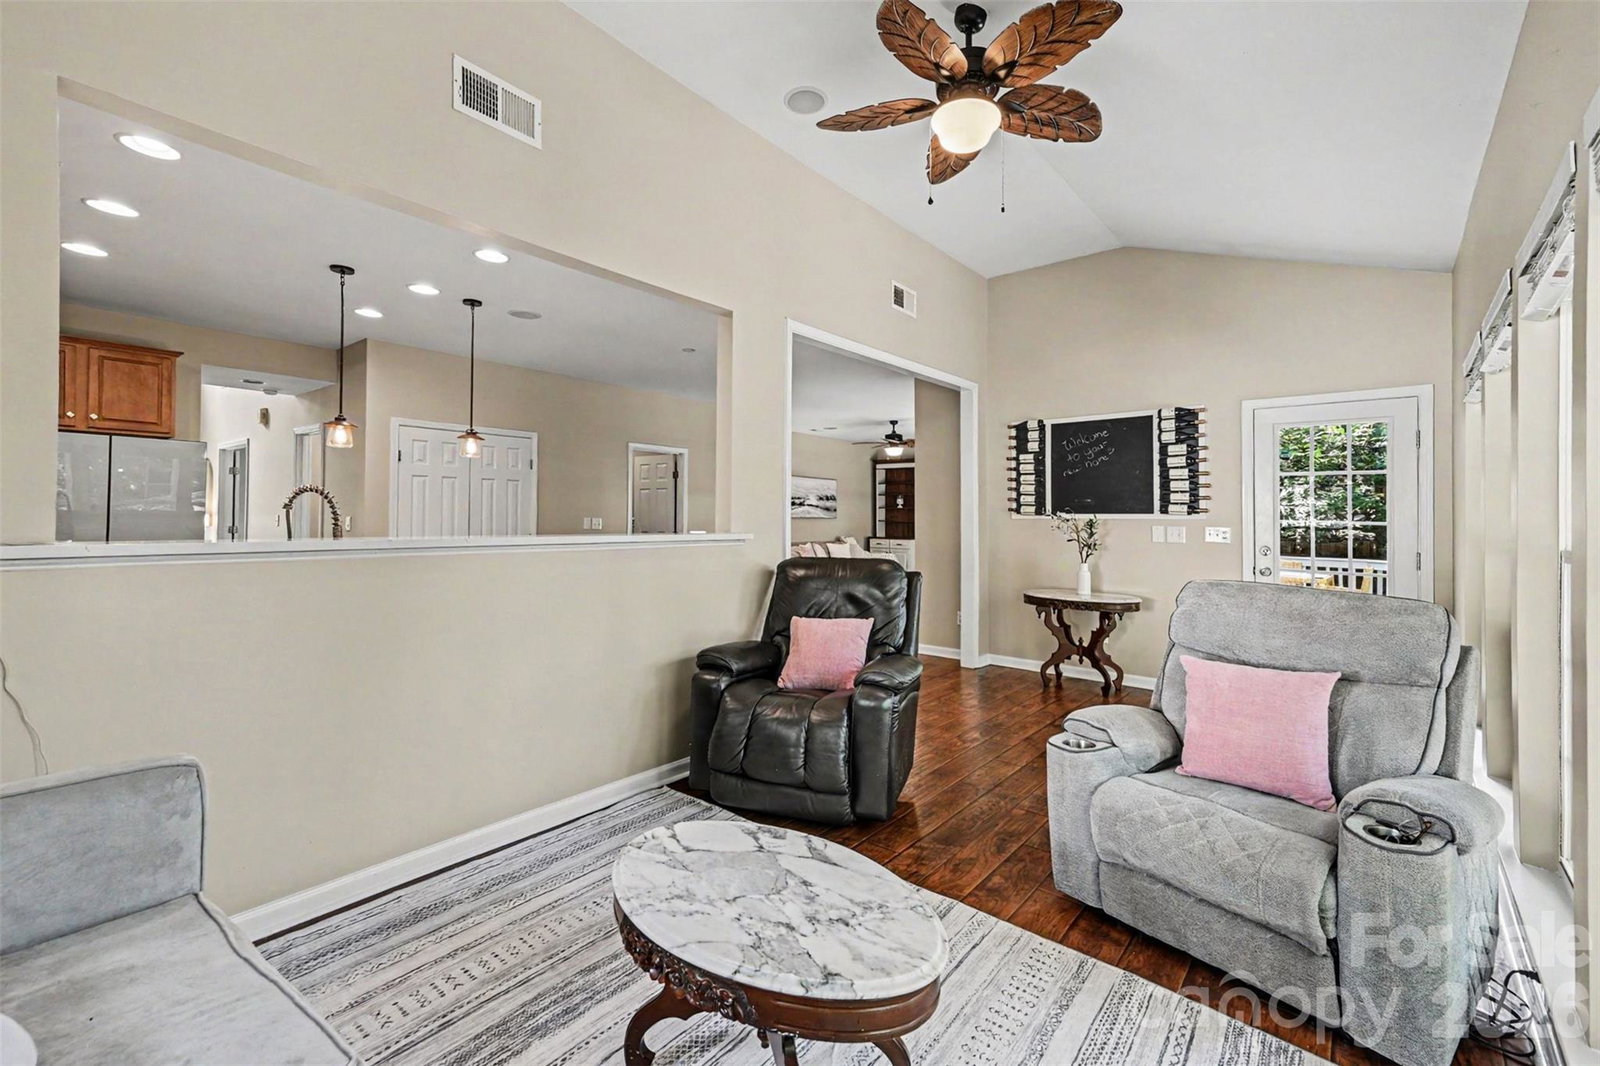
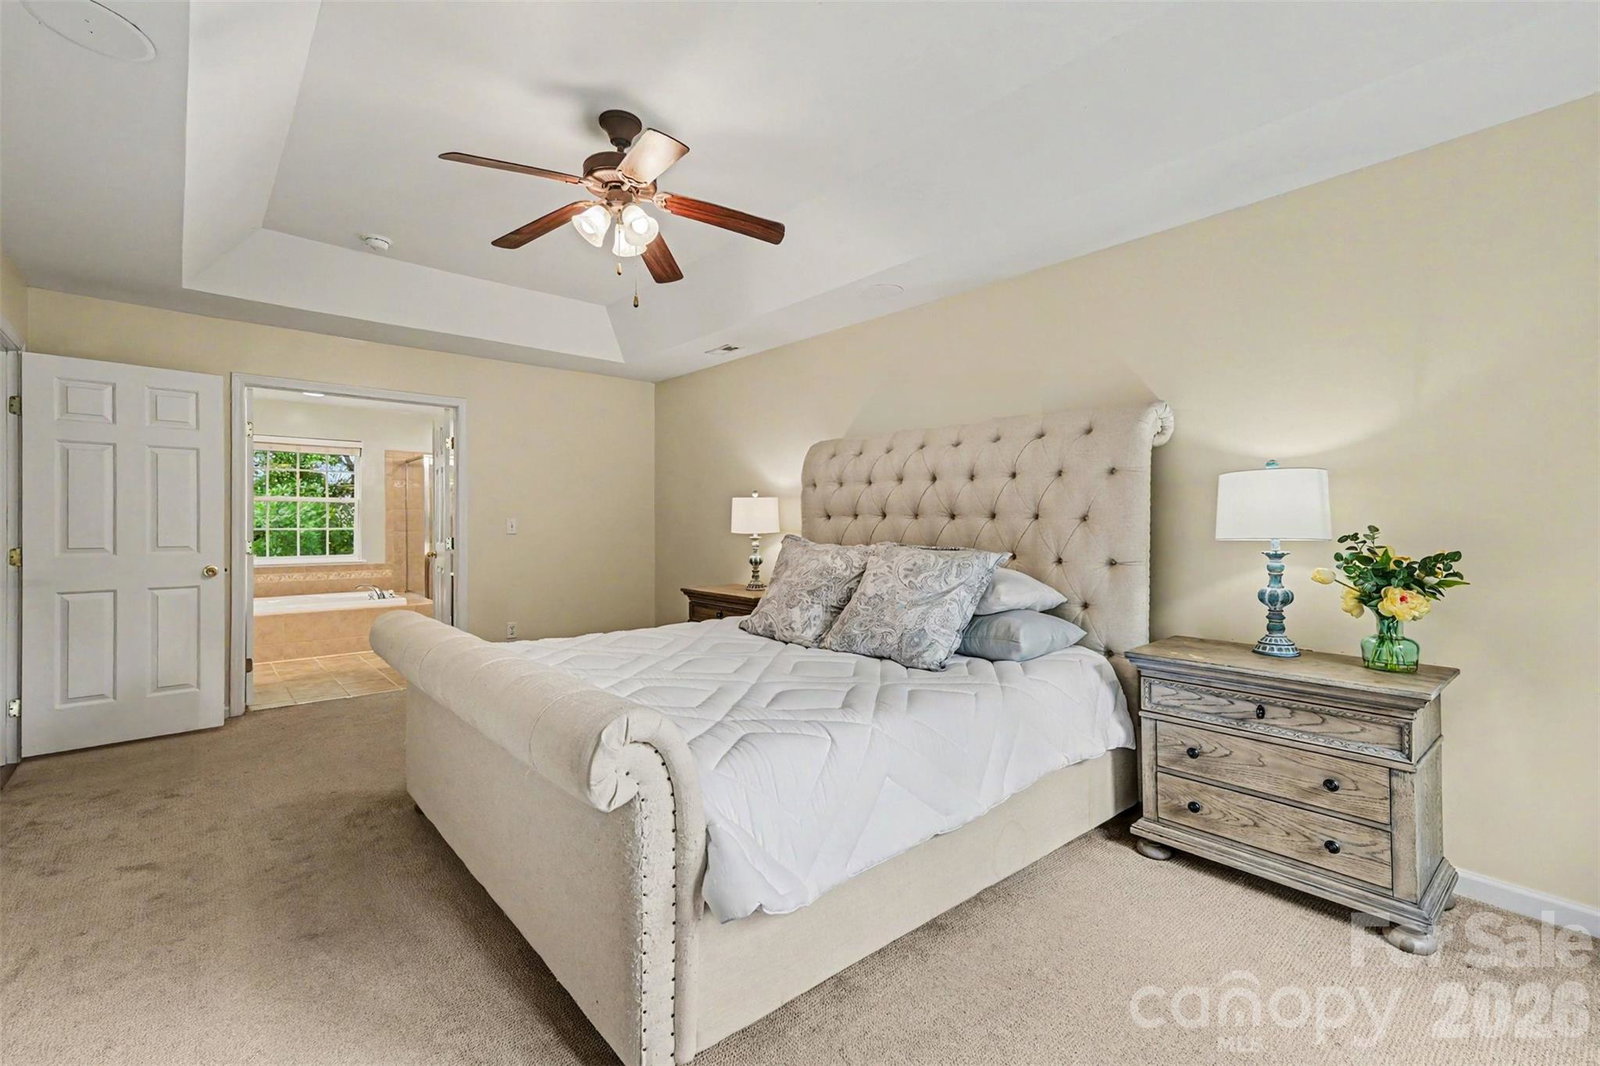
Welcome to this beautifully updated 5-bedroom, 3.5-bath home offering 3,187 square feet of comfortable living space in a desirable Fort Mill community. Freshly painted, this move-in ready home combines timeless charm with modern upgrades. The spacious floor plan features hardwood floors throughout the main level, elegant formal living and dining rooms with bay windows, a private home office, and a large great room with custom built-ins perfect for gathering and entertaining. The upgraded kitchen showcases beautiful granite countertops, updated backsplashes, newer stainless steel appliances, and a center work island, creating an ideal space for cooking and hosting. Upstairs, you'll find four generously sized bedrooms plus a versatile bonus room that can serve as a fifth bedroom, media room, playroom, or additional living space. Relax year-round in the vaulted sunroom overlooking the private backyard. Outdoor living is exceptional with a spacious deck, providing plenty of room for grilling, entertaining, and enjoying Carolina evenings. With thoughtful updates, abundant living space, and a prime Fort Mill location close to shopping, dining, and top-rated schools, this exceptional home is one you won't want to miss.
/u.realgeeks.media/youknowbuenau/4129f1f0305e-jenns_business_pic_2.JPEG)
Additional Information
- Interior Features
- Attic Stairs Pulldown, Garden Tub, Kitchen Island, Open Floorplan, Pantry, Walk-In Closet(s)
- Exterior Features
- In-Ground Irrigation
- HOA Fee
- $290
- Appliances
- Dishwasher, Disposal, Electric Oven, Electric Range, Gas Water Heater, Microwave
- Heating
- Central, Forced Air, Heat Pump
- Air Conditioning
- Central Air
- Exterior Construction
- Site Built
- Levels
- Two
- Roof
- Architectural Shingle
- Foundation
- Crawl Space
- Parking
- Driveway, Garage Faces Side
- Garage Spaces
- 2
- Elementary School
- Riverview
- Middle School
- Banks Trail
- High School
- Fort Mill
Mortgage Calculator
“ Based on information submitted to the MLS GRID as of . All data is obtained from various sources and may not have been verified by broker or MLS GRID. Supplied Open House Information is subject to change without notice. All information should be independently reviewed and verified for accuracy. Some IDX listings have been excluded from this website. Properties may or may not be listed by the office/agent presenting the information © 2026 Canopy MLS as distributed by MLS GRID”

Last Updated: