17018 Laurelmont Court, Fort Mill, SC 29707
- $925,000
- 4
- BD
- 4
- BA
- 3,263
- SqFt




Listing courtesy of Southern Nest Realty Inc. cpowell@southernnestrealty.com
Sold listing courtesy of Southern Nest Realty Inc
- Sold Price
- $925,000
- List Price
- $925,000
- Status
- CLOSED
- Days on Market
- 71
- Closing Date
- Oct 09, 2025
- MLS#
- 4278414
- Style
- Transitional
- Year Built
- 2001
- Bedrooms
- 4
- Bathrooms
- 4
- Full Baths
- 3
- Half Baths
- 1
- Living Area
- 3,263
- Lot Size
- 18,730
- Acres
- 0.43
- Subdivision
- Bridgehampton
- Neighborhood
- Bridgehampton
Property Description
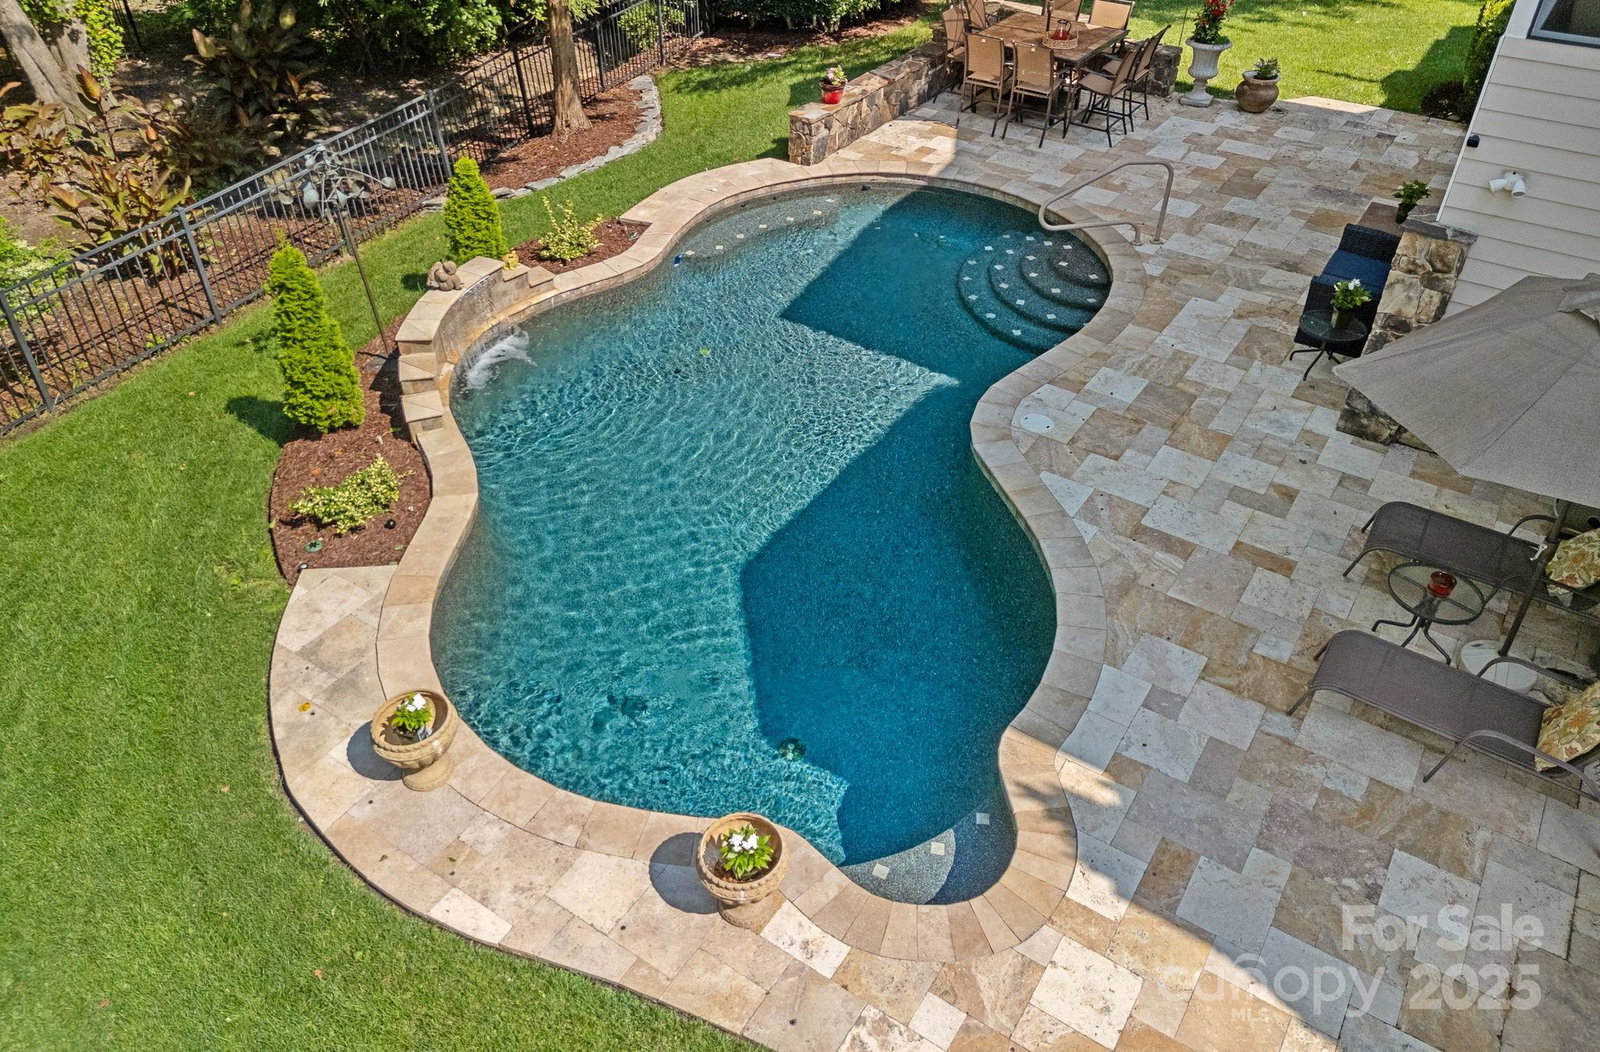
Escape the heat in your own private backyard oasis at this incredible home with stunning resort-like salt water pool! This home is filled with custom and luxurious details & finishes from the pool and designer landscaping with stone accents to the screened porch overlooking the private backyard to new windows, central vac, tankless water heater & 3 car garage! Kitchen designed for entertaining with upgraded custom cabinets, large work island w/ display cabinet, wine fridge, dishwasher w/ two drawers. Main level primary suite features trey ceiling w/ LED accent lighting, sitting area, ensuite bath w/ oversize shower with multi jets, custom cabinets and huge walk in closet with custom closet organization system. Upstairs are 3 bedrooms & 2 full baths, walk in attic space & library loft with custom built ins. Just down the street are all the neighborhood amenities- clubhouse, pool w/ splash pad & slide, playground, tennis, pickleball & more! Fantastic Ballantyne location w/ low SC taxes!
/u.realgeeks.media/youknowbuenau/4129f1f0305e-jenns_business_pic_2.JPEG)
Additional Information
- Interior Features
- Attic Walk In
- Exterior Features
- In-Ground Irrigation
- HOA Fee
- $350
- Property Description
- Transitional
- Zoning
- MDR
- Appliances
- Dishwasher, Disposal, Electric Oven, Gas Cooktop, Microwave, Tankless Water Heater, Wall Oven
- Heating
- Central, Forced Air, Natural Gas
- Air Conditioning
- Central Air, Electric
- Exterior Construction
- Site Built
- Levels
- Two
- Roof
- Shingle
- Foundation
- Crawl Space
- Pool
- Yes
- Parking
- Attached Garage, Garage Faces Side
- Garage Spaces
- 3
- Elementary School
- Harrisburg
- Middle School
- Indian Land
- High School
- Indian Land
Mortgage Calculator
“ Based on information submitted to the MLS GRID as of . All data is obtained from various sources and may not have been verified by broker or MLS GRID. Supplied Open House Information is subject to change without notice. All information should be independently reviewed and verified for accuracy. Some IDX listings have been excluded from this website. Properties may or may not be listed by the office/agent presenting the information © 2026 Canopy MLS as distributed by MLS GRID”

Last Updated: