2145 Bluebell Way, Tega Cay, SC 29708
- $680,000
- 4
- BD
- 4
- BA
- 3,214
- SqFt




Listing courtesy of Howard Hanna Allen Tate Fort Mill. stefanie.janky@allentate.com
Sold listing courtesy of Helen Adams Realty
- Sold Price
- $680,000
- List Price
- $695,000
- Status
- CLOSED
- Days on Market
- 53
- Closing Date
- Apr 27, 2026
- MLS#
- 4354190
- Style
- Transitional
- Year Built
- 2013
- Bedrooms
- 4
- Bathrooms
- 4
- Full Baths
- 3
- Half Baths
- 1
- Living Area
- 3,214
- Lot Size
- 6,751
- Acres
- 0.16
- Subdivision
- Lake Ridge
- Neighborhood
- Lake Ridge
Property Description
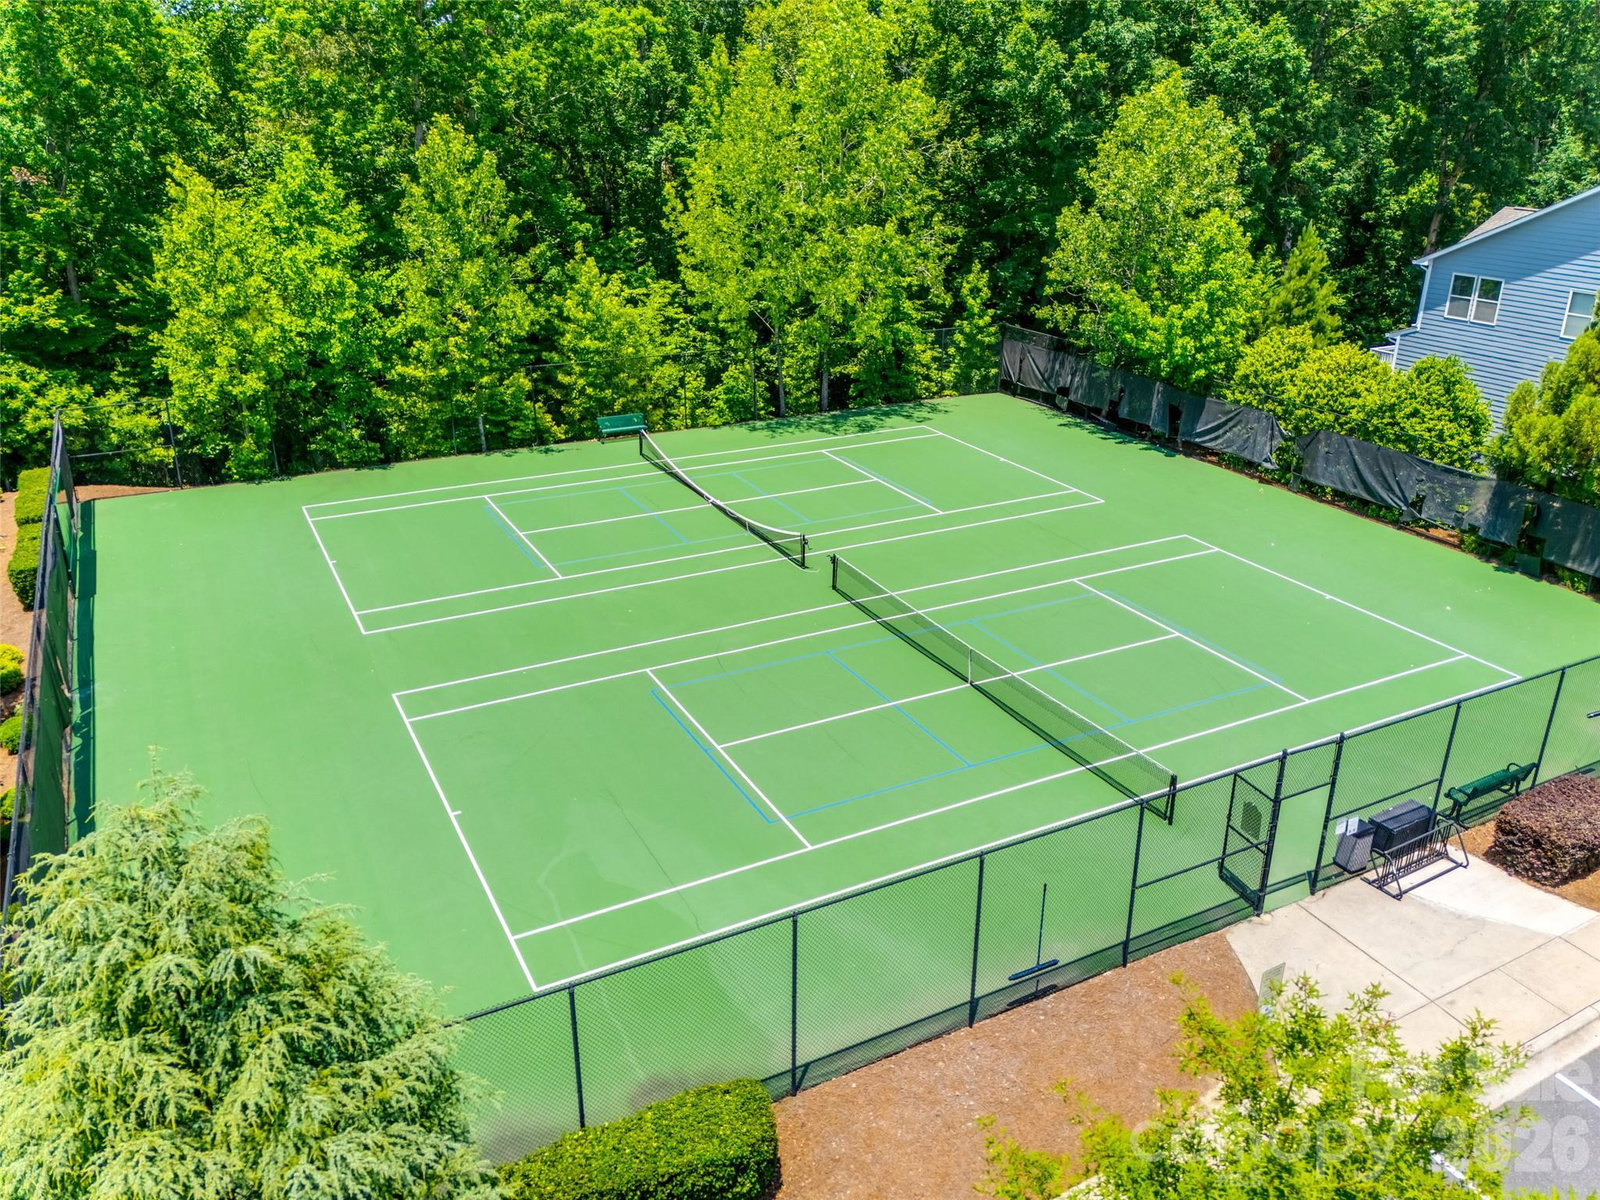
Nestled in a wooded backdrop, this well-maintained Tega Cay home is ready to be yours! A covered front porch greets you as you make your way into the open & light-filled floor plan, with gleaming wood floors that run throughout the main level. The updated kitchen boasts stunning counters, a large undermount sink, stainless steel appliances, tile backsplash, designer pendants, butlers pantry, and generous walk-in pantry. The great room is the perfect place to enjoy views out to the backyard, where you'll find a level and fenced yard, patio with pergola, and a charming stone patio with firepit and sitting wall. Rounding out the downstairs is a built-in drop zone, half bathroom, office with solid doors for sound barrier, and dining room with tray ceiling. As you head upstairs on the redone wood stairs, you'll find new carpet all upstairs (2025) that leads you to a generous primary suite. Double doors welcome you in, and you'll fall in love with the dual closets, walk-in tile shower, garden tub, 2 sinks, and water closet. The laundry room is directly next to the primary, and was completely redone with tile flooring, sink, modern counters, and ample cabinet storage. 2 bedrooms share an attached bathroom, and another bedroom and full bath, as well as bonus with LVP flooring, complete the upstairs. Lake Ridge is an amenity rich community, with a jaw-dropping pool with water slide, separate shallow pool, and sun shade areas to lounge, as well as tennis and pickleball courts, basketball courts, covered playground, walking trails, sidewalks, and more! With top rated Fort Mill schools & a convenient location - Welcome Home!
/u.realgeeks.media/youknowbuenau/4129f1f0305e-jenns_business_pic_2.JPEG)
Additional Information
- Interior Features
- Built-in Features, Cable Prewire, Drop Zone, Entrance Foyer, Garden Tub, Kitchen Island, Open Floorplan, Walk-In Closet(s), Walk-In Pantry
- HOA Fee
- $205
- Property Description
- Transitional
- Zoning
- PDD
- Appliances
- Dishwasher, Disposal, Electric Oven, Microwave
- Heating
- Central, Natural Gas
- Air Conditioning
- Central Air
- Exterior Construction
- Site Built
- Levels
- Two
- Roof
- Architectural Shingle
- Foundation
- Slab
- Parking
- Driveway, Attached Garage, Garage Faces Front
- Garage Spaces
- 2
- Elementary School
- Kings Town
- Middle School
- Gold Hill
- High School
- Fort Mill
Mortgage Calculator
“ Based on information submitted to the MLS GRID as of . All data is obtained from various sources and may not have been verified by broker or MLS GRID. Supplied Open House Information is subject to change without notice. All information should be independently reviewed and verified for accuracy. Some IDX listings have been excluded from this website. Properties may or may not be listed by the office/agent presenting the information © 2026 Canopy MLS as distributed by MLS GRID”

Last Updated: