6056 Cloverdale Drive, Tega Cay, SC 29708
- $545,000
- 4
- BD
- 4
- BA
- 2,402
- SqFt




Listing courtesy of Realty One Group Revolution. kristina@khonarealty.com
Sold listing courtesy of Real Broker, LLC
- Sold Price
- $545,000
- List Price
- $545,000
- Status
- CLOSED
- Days on Market
- 100
- Closing Date
- Apr 30, 2026
- MLS#
- 4337885
- Style
- Charleston
- Year Built
- 2020
- Bedrooms
- 4
- Bathrooms
- 4
- Full Baths
- 3
- Half Baths
- 1
- Living Area
- 2,402
- Lot Size
- 5,662
- Acres
- 0.13
- Subdivision
- Cameron Creek
- Neighborhood
- Cameron Creek
Property Description
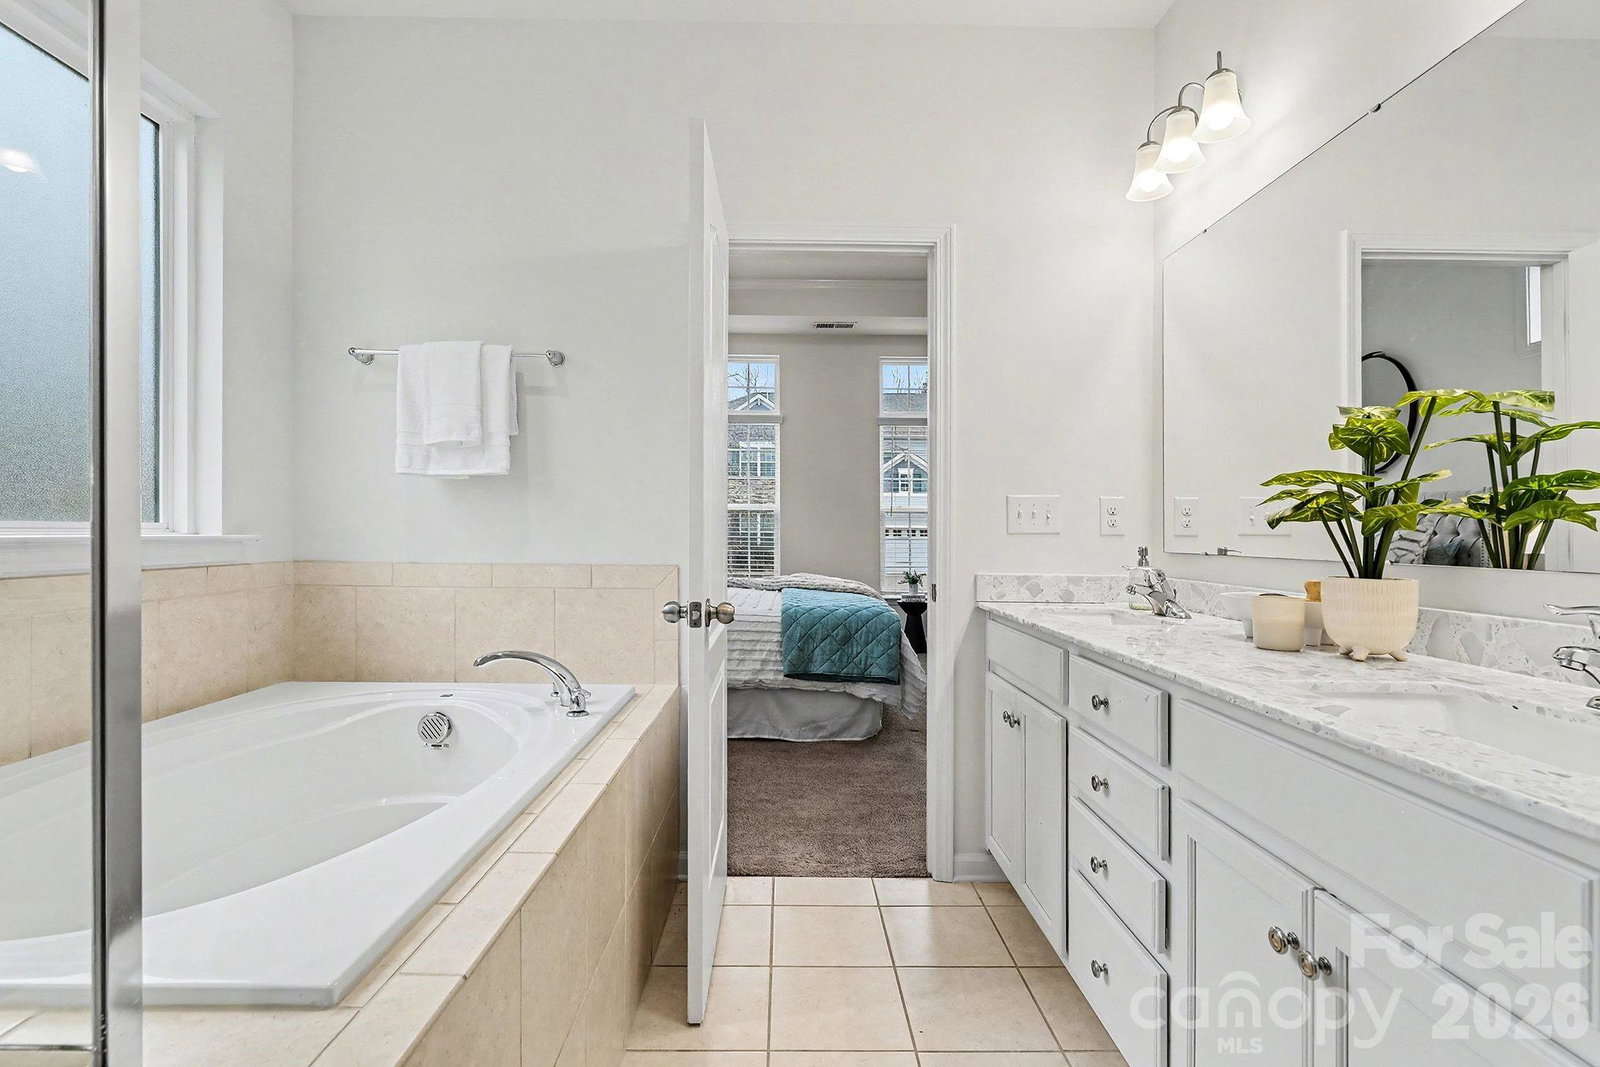
Welcome to your dream home in the amenity-rich neighborhood of Cameron Creek that is loaded with upgrades! This stunning residence boasts open concept living at its finest, featuring a formal dining room that invites gatherings, a spacious kitchen with an island and large breakfast bar, and a cozy living room centered around a beautiful stone fireplace. Retreat to the spa-like primary suite, complete with a tray ceiling, luxurious bath featuring quartz countertops, a soaker tub and shower, and a generous walk-in closet. The main floor also offers a convenient laundry room, a half bath for guests, and a computer niche for work or study. Head upstairs to discover three additional bedrooms, two full bathrooms, and a large loft area perfect for movie nights or playtime. Ample storage solutions throughout ensure everything has its place, and the attached two-car garage adds convenience. Located just moments from dining, shopping, I-77, and award-winning schools, this home truly has it all. Don't miss your chance to make it yours!
/u.realgeeks.media/youknowbuenau/4129f1f0305e-jenns_business_pic_2.JPEG)
Additional Information
- Interior Features
- Attic Stairs Pulldown
- HOA Fee
- $77
- Property Description
- Charleston
- Appliances
- Dishwasher, Disposal, Gas Range, Microwave, Oven, Plumbed For Ice Maker, Refrigerator, Washer/Dryer
- Heating
- Central
- Air Conditioning
- Ceiling Fan(s), Central Air
- Exterior Construction
- Site Built
- Levels
- Two
- Roof
- Architectural Shingle, Metal
- Foundation
- Slab
- Parking
- Driveway, Attached Garage, Garage Faces Rear
- Garage Spaces
- 2
- Elementary School
- Gold Hill
- Middle School
- Gold Hill
- High School
- Fort Mill
Mortgage Calculator
“ Based on information submitted to the MLS GRID as of . All data is obtained from various sources and may not have been verified by broker or MLS GRID. Supplied Open House Information is subject to change without notice. All information should be independently reviewed and verified for accuracy. Some IDX listings have been excluded from this website. Properties may or may not be listed by the office/agent presenting the information © 2026 Canopy MLS as distributed by MLS GRID”

Last Updated: