8216 Chatsworth Drive, Indian Land, SC 29707
- $453,000
- 4
- BD
- 2
- BA
- 2,067
- SqFt




Listing courtesy of Rinehart Realty Corporation. jamie@jamieleggett.com
Sold listing courtesy of COMPASS
- Sold Price
- $453,000
- List Price
- $460,000
- Status
- CLOSED
- Days on Market
- 37
- Closing Date
- Nov 05, 2025
- MLS#
- 4296971
- Style
- Transitional
- Year Built
- 2004
- Bedrooms
- 4
- Bathrooms
- 2
- Full Baths
- 2
- Living Area
- 2,067
- Lot Size
- 10,890
- Acres
- 0.25
- Subdivision
- Clairemont
- Neighborhood
- Clairemont
Property Description
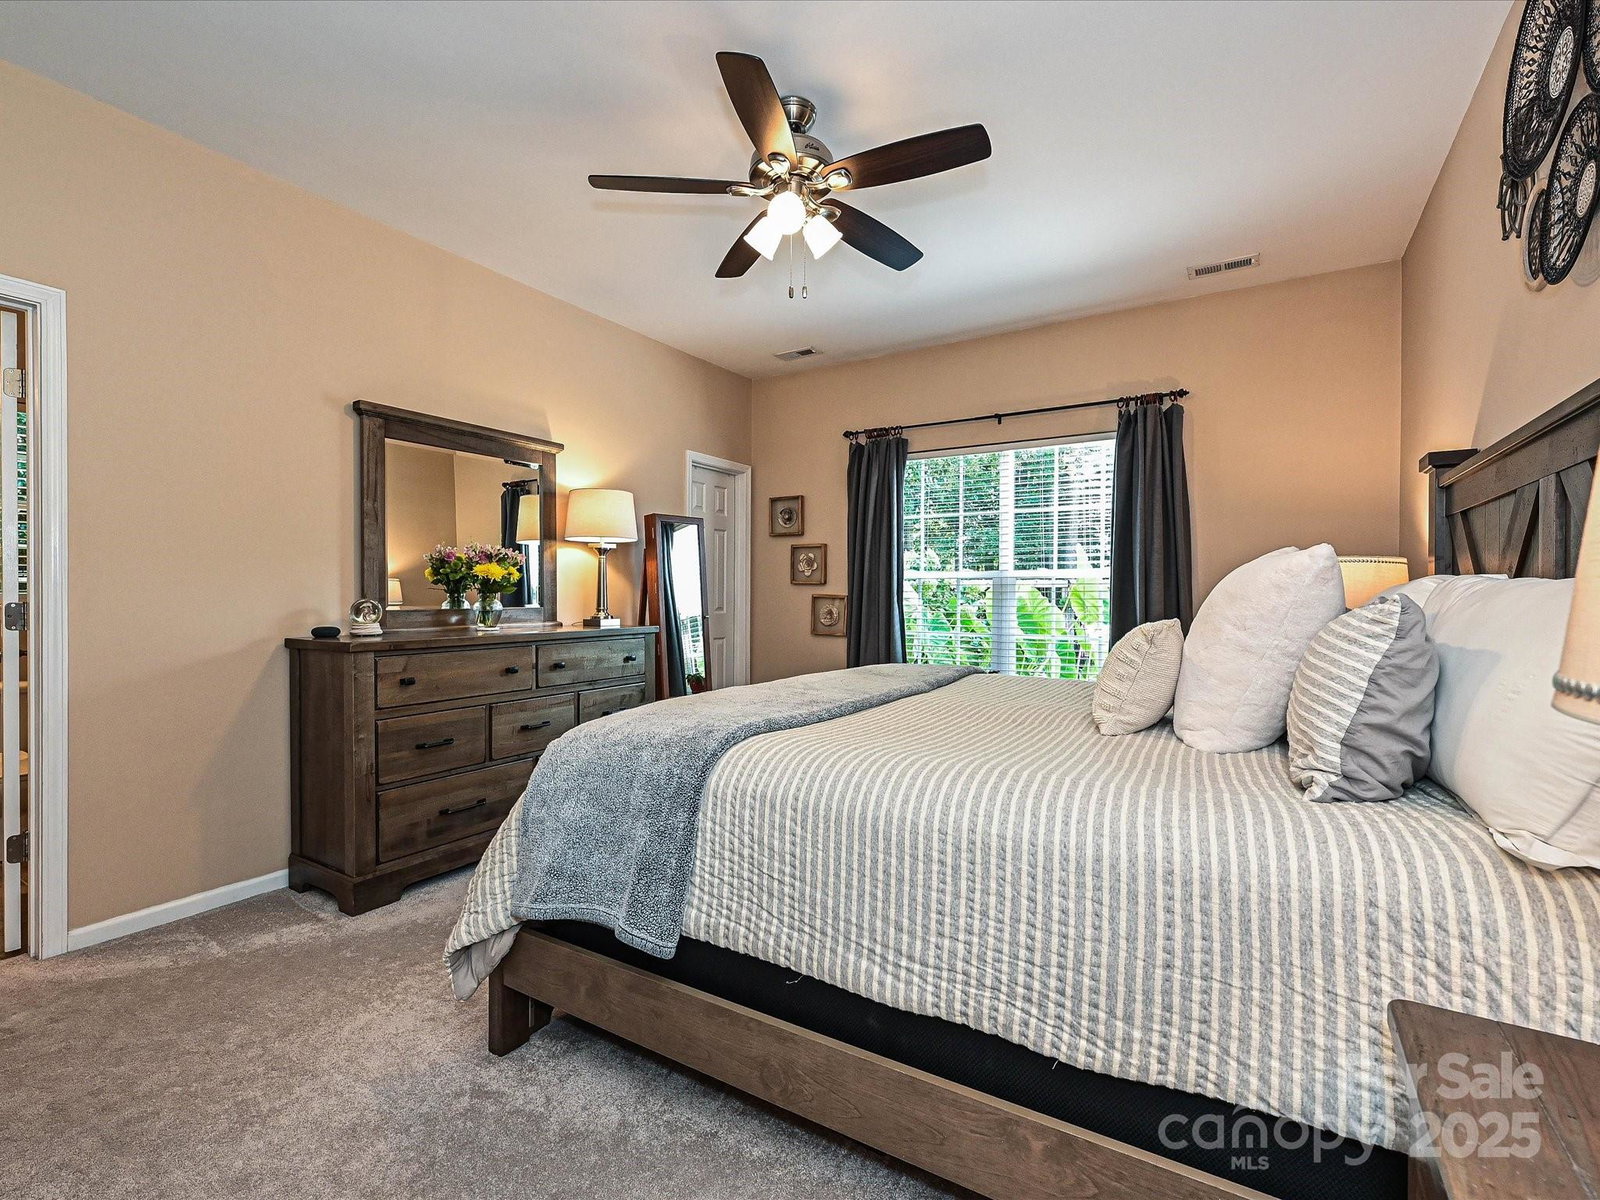
Welcome to this beautifully maintained three bedroom, two bathroom home with a spacious finished room over the garage. The inviting front patio offers the perfect spot to relax or greet friends and neighbors. Inside, a welcoming foyer opens into the great room, where tall ceilings and natural light create an airy, comfortable space. The great room flows seamlessly into the dining area and kitchen, designed for both everyday living and entertaining. LVP flooring and graceful archways add timeless architectural charm throughout. The kitchen offers generous counter space of Silestone Quartz, updated neutral finishes, and a pass-through opening to the great room so you can stay connected while preparing meals. The family room has custom built in cabinetry/shelving and a gas fireplace. The primary suite includes a walk-in closet and a serene ensuite bath featuring a soaking tub, a separate standing shower, and ample space to unwind. The secondary bedrooms are equally well-kept, with the second bathroom tastefully updated with a new vanity & tile flooring. Upstairs, the versatile upper 4th bedroom/flex space can serve as an office, playroom, or media space. The 12 x 14 screen porch is amazing! From there step right outside to a thoughtfully designed and quite oasis of a backyard, surrounded by trees, truly offering something for everyone. A screened-in porch provides a peaceful retreat, while the extended patio is perfect for grilling or gathering with friends. Additional features include a stone patio area, raised garden beds ready for veggie plants, mature landscaping and a wired 10 x 16 out building. The home is ideally located just steps from the neighborhood pool and playground, and provides convenient access to Charlotte Hwy., making commutes to Charlotte, Ballantyne, Fort Mill, or Lancaster simple and efficient. Also just minutes from this property is the new Target and Costco Hub, opening in just a few months.
/u.realgeeks.media/youknowbuenau/4129f1f0305e-jenns_business_pic_2.JPEG)
Additional Information
- Interior Features
- Attic Stairs Pulldown, Breakfast Bar, Garden Tub, Open Floorplan, Pantry, Walk-In Closet(s)
- HOA Fee
- $550
- Property Description
- Transitional
- Zoning
- PDD
- Appliances
- Dishwasher, Disposal, Electric Cooktop, Electric Oven, Gas Water Heater, Ice Maker, Microwave, Refrigerator, Self Cleaning Oven
- Heating
- Forced Air, Natural Gas
- Air Conditioning
- Central Air
- Exterior Construction
- Site Built
- Levels
- 1 Story/F.R.O.G.
- Roof
- Architectural Shingle
- Foundation
- Slab
- Parking
- Attached Garage
- Garage Spaces
- 2
- Elementary School
- Harrisburg
- Middle School
- Indian Land
- High School
- Indian Land
Mortgage Calculator
“ Based on information submitted to the MLS GRID as of . All data is obtained from various sources and may not have been verified by broker or MLS GRID. Supplied Open House Information is subject to change without notice. All information should be independently reviewed and verified for accuracy. Some IDX listings have been excluded from this website. Properties may or may not be listed by the office/agent presenting the information © 2026 Canopy MLS as distributed by MLS GRID”

Last Updated: