441 Vine Street, Fort Mill, SC 29707
- $790,000
- 3
- BD
- 4
- BA
- 3,420
- SqFt






Listing courtesy of Keller Williams Ballantyne Area. TaraPoole@kw.com
Sold listing courtesy of Howard Hanna Allen Tate Charlotte South
- Sold Price
- $790,000
- List Price
- $786,600
- Status
- CLOSED
- Days on Market
- 53
- Closing Date
- Dec 02, 2025
- MLS#
- 4310995
- Style
- Transitional
- Year Built
- 2017
- Bedrooms
- 3
- Bathrooms
- 4
- Full Baths
- 2
- Half Baths
- 2
- Living Area
- 3,420
- Lot Size
- 12,632
- Acres
- 0.29
- Subdivision
- Estates At Audubon Lake
- Neighborhood
- Estates At Audubon Lake
Property Description
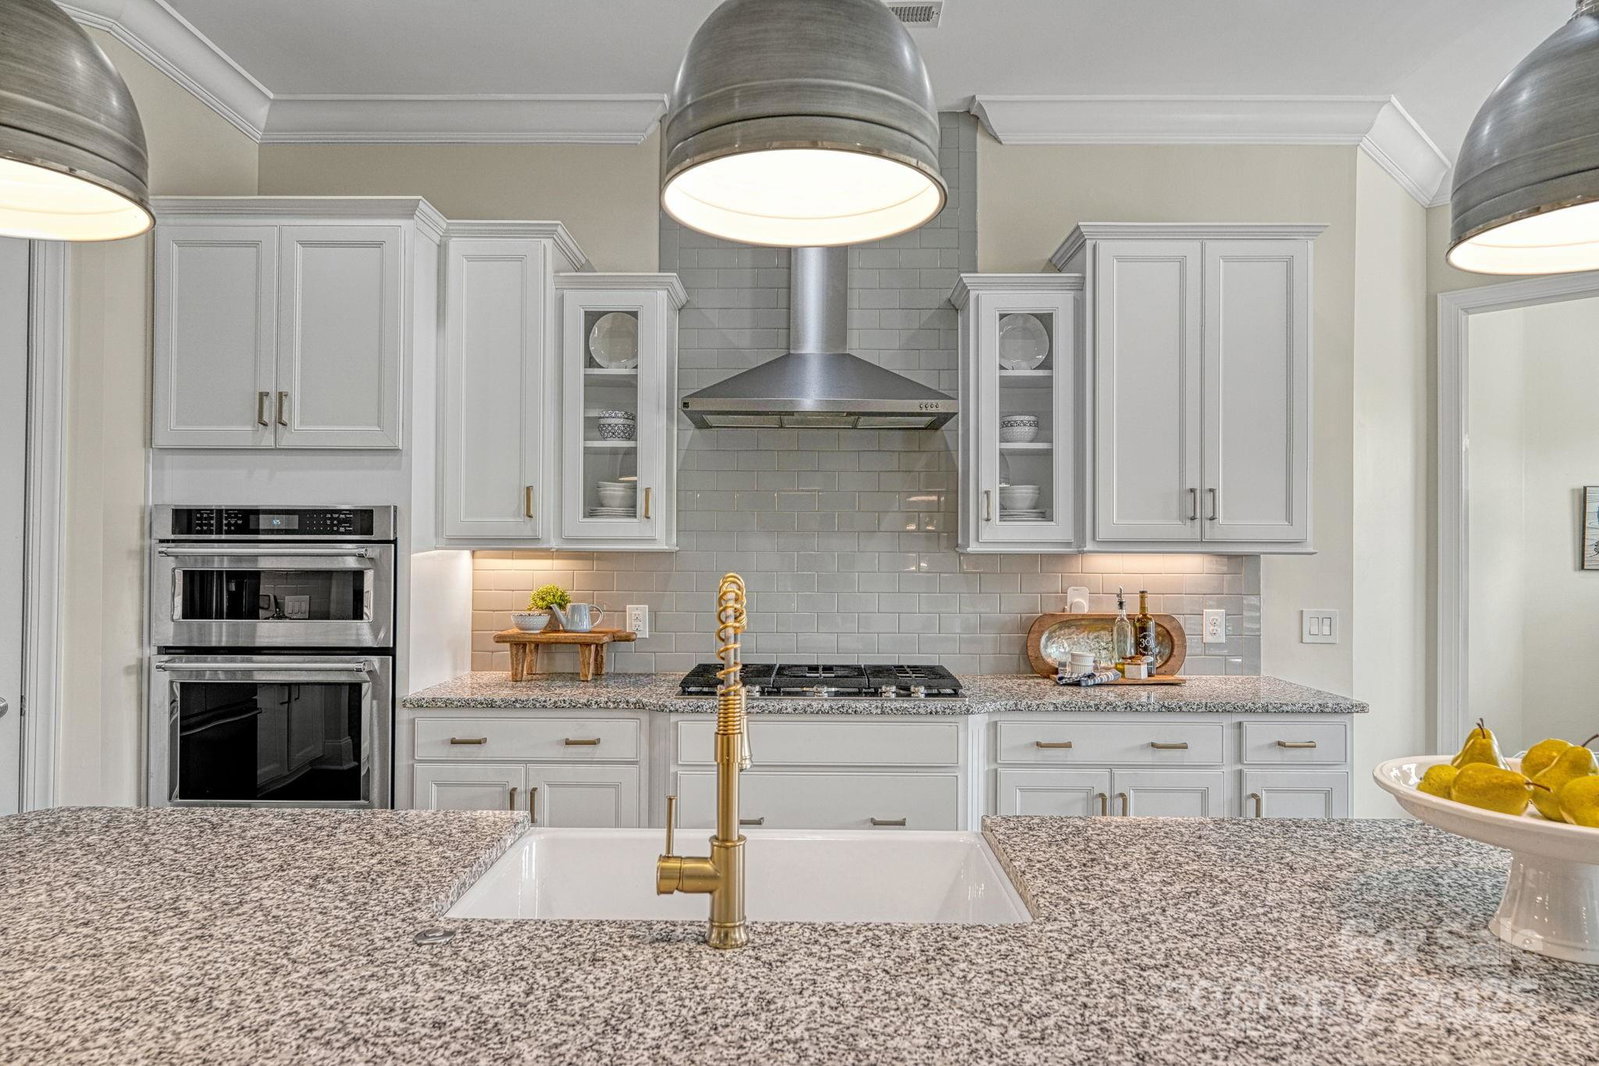
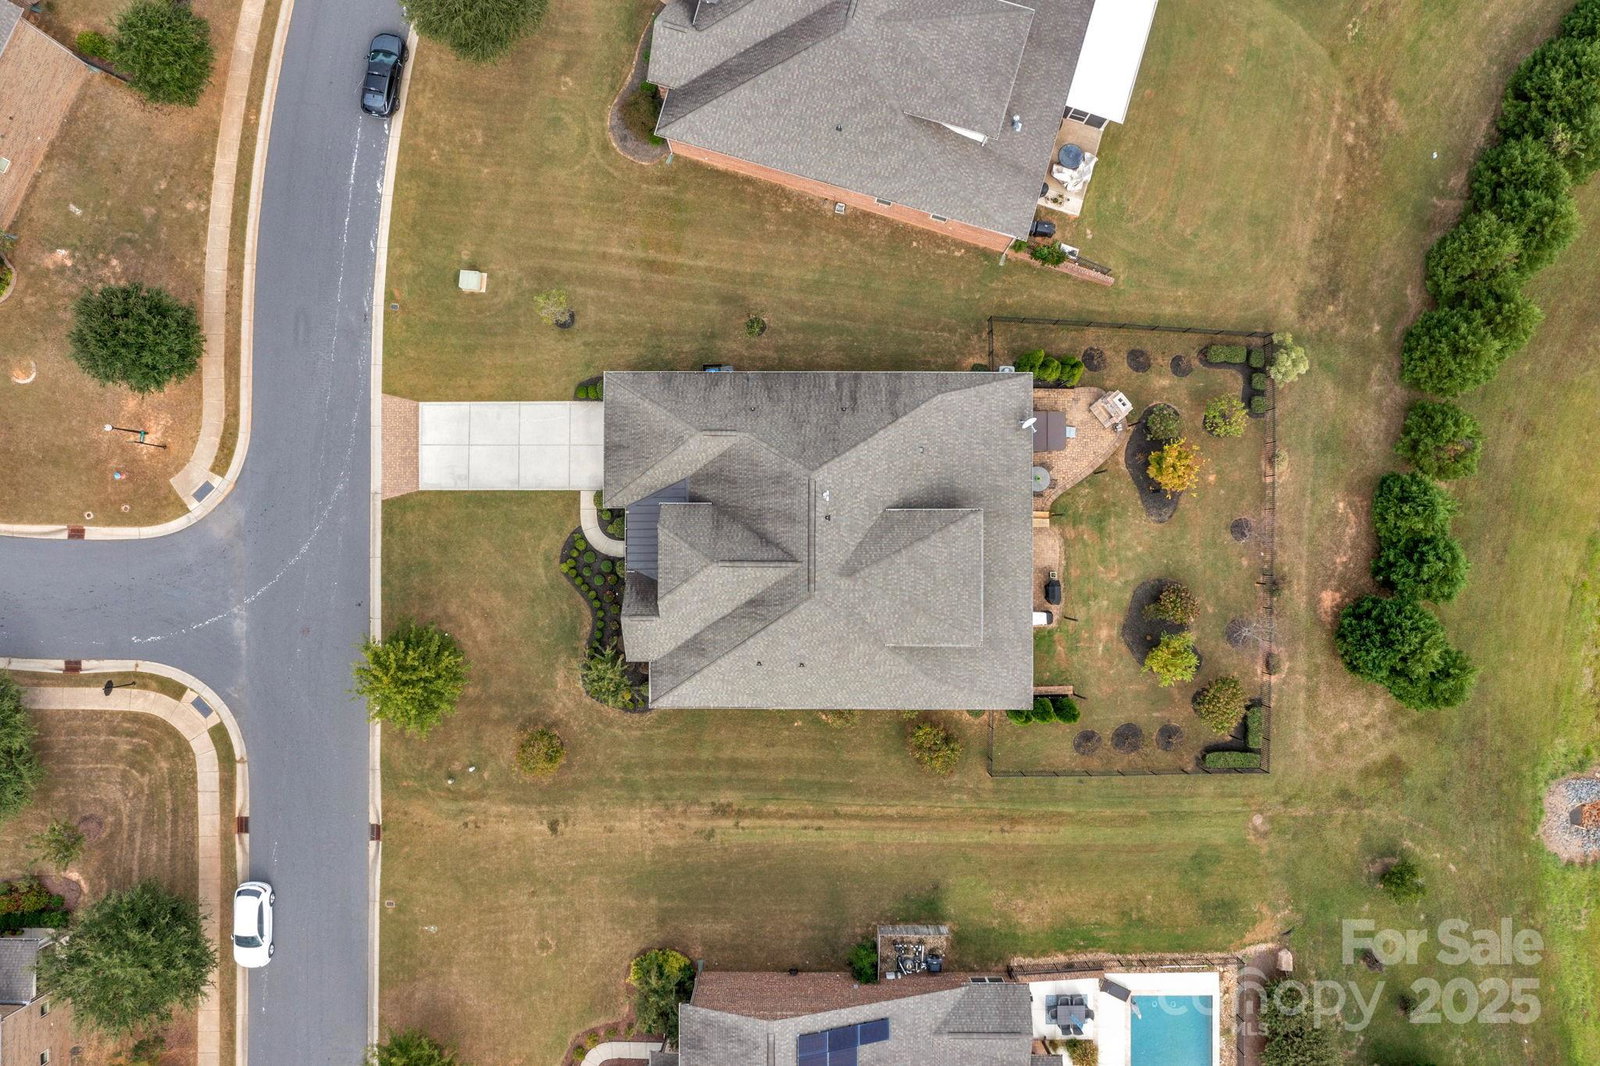
Beautifully appointed 3BR/4BA home located in the premier community of The Estates at Audubon Lake, ideally situated near shopping, dining & easy access to major highways for a smooth commute. Enjoy the convenience of main-level living w/the added flexibility of a versatile 2nd floor bonus space—perfect for guests, hobbies or recreation. A large walk-in storage room offers potential for conversion into additional living space. This lovely open-concept floor plan is filled with high-end designer touches including coffered ceilings, custom light fixtures & plantation shutters. The gourmet kitchen is a chef’s dream, featuring large center island w/farmhouse sink, wall ovens, gas cooktop w/vented hood, walk-in pantry, breakfast area & built-in office nook. The first-floor primary suite is a true retreat, offering a tray ceiling, cozy sitting area & luxurious ensuite bathroom w/custom dual-sink vanity, soaking tub, walk-in shower & spacious, custom-designed closet. Relax or entertain outside in your private, fenced backyard oasis, complete w/2 paver patio areas, stone fireplace & hot tub—all overlooking a tranquil, community-owned natural area. Neighborhood amenities include a pool, playground, sidewalks, and picnic areas.
/u.realgeeks.media/youknowbuenau/4129f1f0305e-jenns_business_pic_2.JPEG)
Additional Information
- Interior Features
- Attic Walk In
- Exterior Features
- Fire Pit, Hot Tub
- HOA Fee
- $240
- Property Description
- Transitional
- Zoning
- MDR
- Appliances
- Bar Fridge, Convection Microwave, Dishwasher, Disposal, Electric Water Heater, Exhaust Hood, Gas Cooktop, Wall Oven
- Heating
- Central
- Air Conditioning
- Central Air
- Exterior Construction
- Site Built
- Levels
- One and One Half
- Roof
- Composition
- Foundation
- Slab
- Parking
- Driveway, Attached Garage, Garage Faces Front, Keypad Entry
- Garage Spaces
- 2
- Elementary School
- Harrisburg
- Middle School
- Indian Land
- High School
- Indian Land
Mortgage Calculator
“ Based on information submitted to the MLS GRID as of . All data is obtained from various sources and may not have been verified by broker or MLS GRID. Supplied Open House Information is subject to change without notice. All information should be independently reviewed and verified for accuracy. Some IDX listings have been excluded from this website. Properties may or may not be listed by the office/agent presenting the information © 2026 Canopy MLS as distributed by MLS GRID”

Last Updated: