3007 Wyntree Court, Matthews, NC 28104
- $389,000
- 4
- BD
- 3
- BA
- 1,989
- SqFt


Listing courtesy of 1221 Real Estate LLC. remattnc@gmail.com
Sold listing courtesy of Mainstay Brokerage LLC
- Sold Price
- $389,000
- List Price
- $399,900
- Status
- CLOSED
- Days on Market
- 71
- Closing Date
- Feb 20, 2026
- MLS#
- 4328568
- Year Built
- 1998
- Bedrooms
- 4
- Bathrooms
- 3
- Full Baths
- 2
- Half Baths
- 1
- Living Area
- 1,989
- Lot Size
- 10,018
- Acres
- 0.23
- Subdivision
- Kerry Greens
- Neighborhood
- Kerry Greens
Property Description
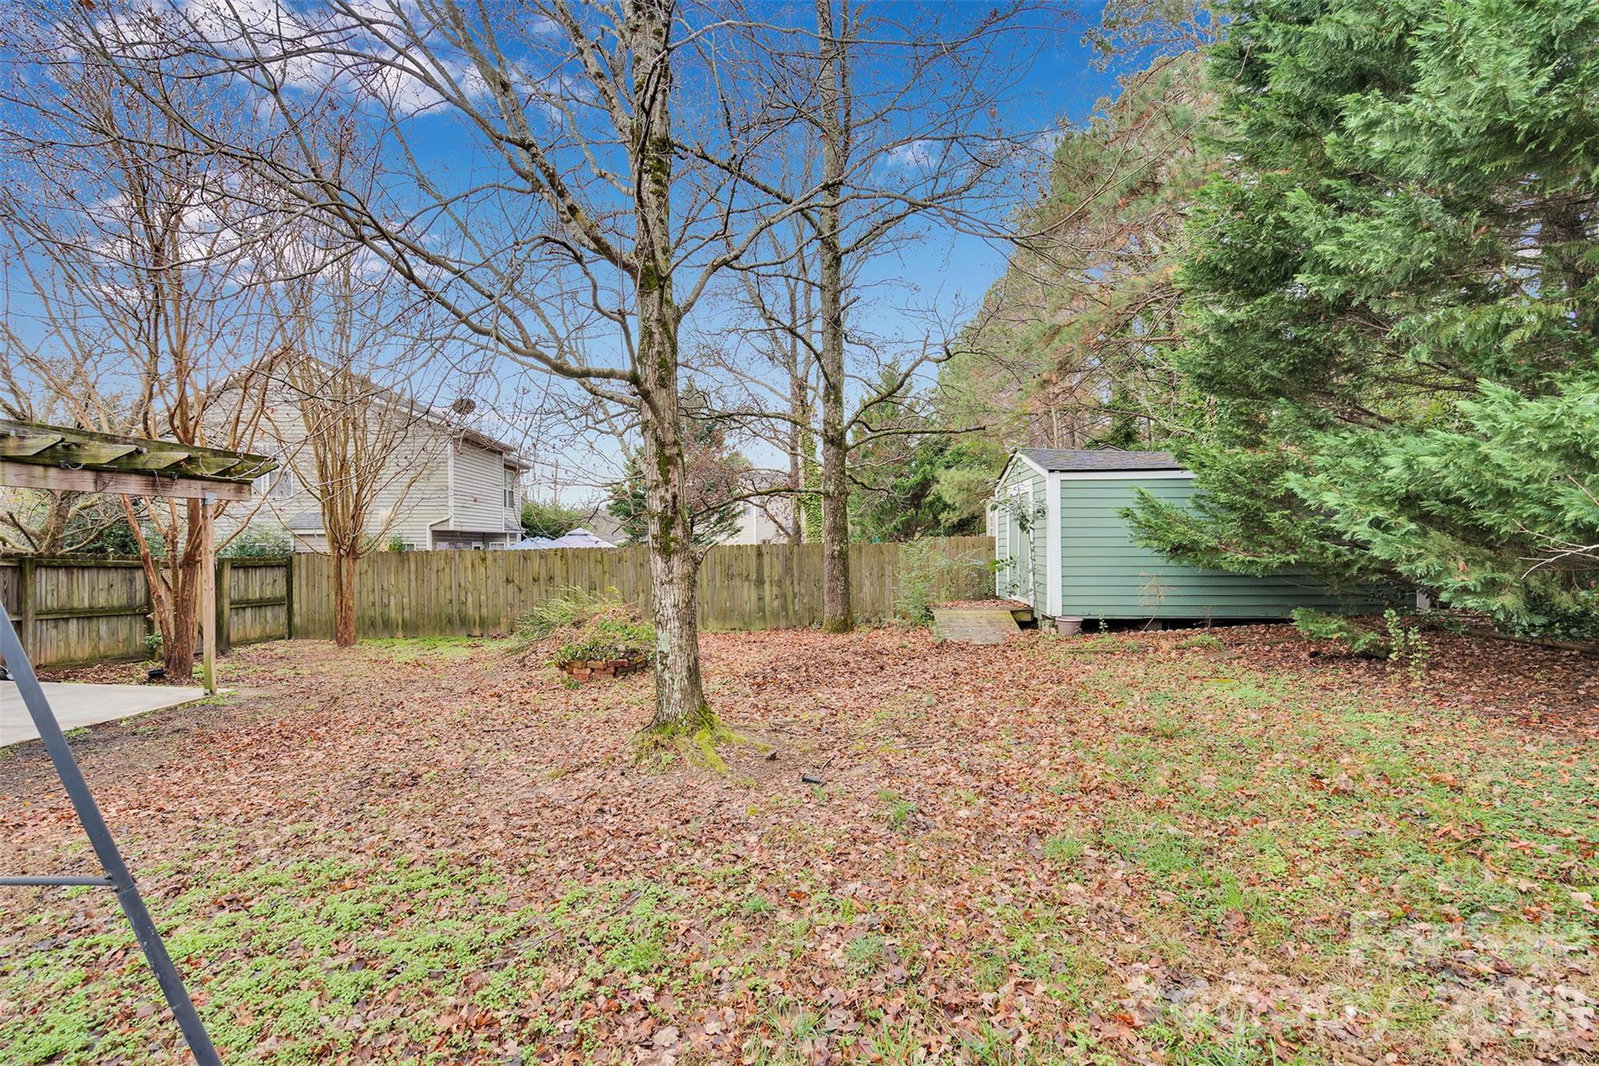
Beautifully located in the REVITALIZED Stallings/Matthews AREA, this 4-bedroom home offers exceptional VALUE UNDER $400K. Enjoy quick access to I-485, Downtown Matthews, Sun Valley, the New Atrium Union West Hospital and Emergency Care Complex AND an Easy Walk to Stallings Park. Neighborhood amenities include a Spacious Inground POOL & Recreation Area, making summers fun and effortless for one of the lowest HOA dues amounts in the Area. The smart, functional floor plan features OPEN Main Level Living, a spacious 230 sq ft SUNROOM/flex space, a large 4th bedroom/flex room, and a vaulted Ceiling Primary Bedroom with Ensuite Bath and a Deep Walk-In-Closet. Outdoor living shines with a pergola-covered patio, fenced backyard designed for play, pets, and outdoor gatherings, and a freshly painted 14×20 wired storage building perfect for a workshop, hobby space, or extra storage. Additional highlights include a covered rocking-chair front porch, natural-stone landscape beds, architectural-shingled roof, surround sound in the living room, butcher-block kitchen counters, upstairs laundry, updated lighting, and large 2-car garage with rear access to backyard. A fantastic opportunity in a high-growth location. Welcome Home!
/u.realgeeks.media/youknowbuenau/4129f1f0305e-jenns_business_pic_2.JPEG)
Additional Information
- Interior Features
- Attic Stairs Pulldown, Breakfast Bar, Built-in Features, Kitchen Island, Open Floorplan, Pantry, Walk-In Closet(s)
- Exterior Features
- Rainwater Catchment
- HOA Fee
- $100
- Appliances
- Dishwasher, Disposal, Electric Cooktop, Electric Range, Filtration System, Gas Water Heater, Microwave, Oven, Plumbed For Ice Maker
- Heating
- Central, Forced Air, Natural Gas
- Air Conditioning
- Central Air, Window Unit(s)
- Exterior Construction
- Site Built
- Levels
- Two
- Roof
- Architectural Shingle
- Foundation
- Slab
- Parking
- Attached Garage, Garage Door Opener, Garage Faces Front, Keypad Entry
- Garage Spaces
- 2
- Elementary School
- Indian Trail
- Middle School
- Sun Valley
- High School
- Sun Valley
Mortgage Calculator
“ Based on information submitted to the MLS GRID as of . All data is obtained from various sources and may not have been verified by broker or MLS GRID. Supplied Open House Information is subject to change without notice. All information should be independently reviewed and verified for accuracy. Some IDX listings have been excluded from this website. Properties may or may not be listed by the office/agent presenting the information © 2026 Canopy MLS as distributed by MLS GRID”

Last Updated: