26 Golden Lane, Leicester, NC 28748
- $500,000
- 3
- BD
- 4
- BA
- 2,482
- SqFt




Listing courtesy of Lusso Realty. davidplyler@lussorealty.com
Sold listing courtesy of EXP Realty LLC
- Sold Price
- $500,000
- List Price
- $498,000
- Status
- CLOSED
- Days on Market
- 48
- Closing Date
- Apr 20, 2026
- MLS#
- 4340212
- Style
- Traditional
- Year Built
- 1996
- Bedrooms
- 3
- Bathrooms
- 4
- Full Baths
- 3
- Half Baths
- 1
- Living Area
- 2,482
- Lot Size
- 37,026
- Acres
- 0.85
- Subdivision
- Alexander Place
- Neighborhood
- Alexander Place
Property Description
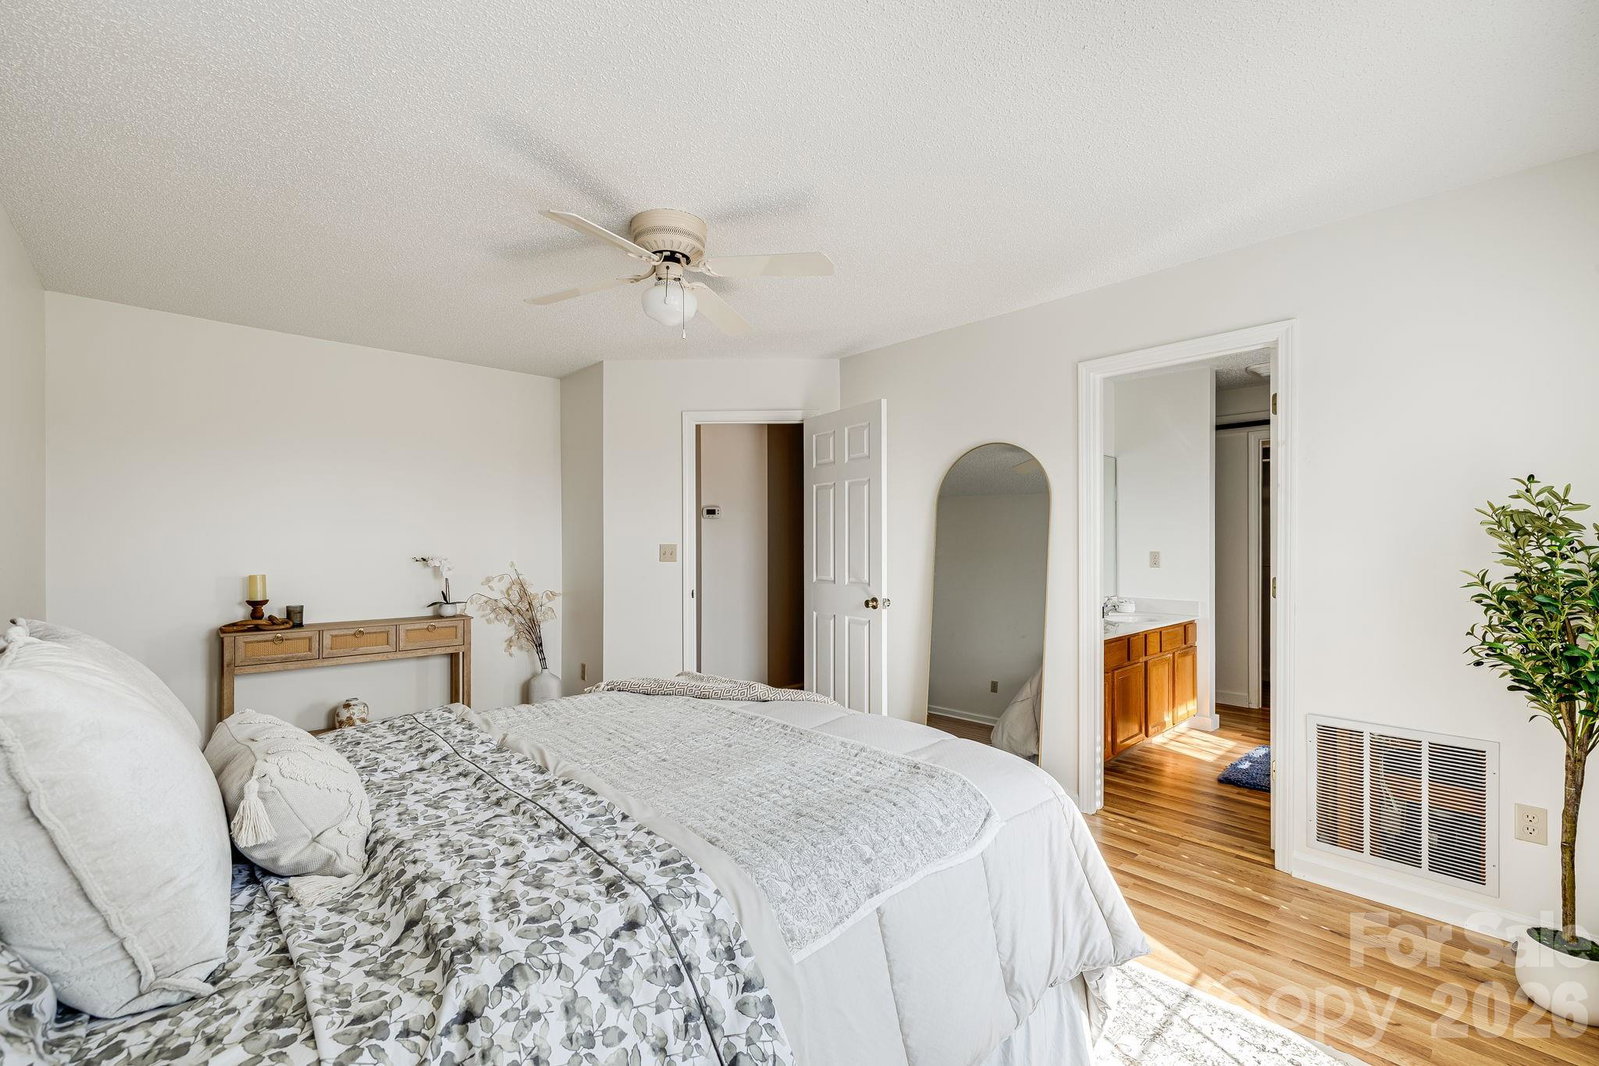
Welcome to the beauty of Leicester! This recently updated home is conveniently located close to amenities but in a country setting. You'll appreciate the mountain views from the covered back deck overlooking, and with access to, the fenced back yard. This home has been well maintained and recently updated with fresh interior paint and new flooring throughout the upstairs and main level stair case. Featuring spacious living area with gas log fireplace, the living space is open to the entry way and dining area. The kitchen has plenty of counters and cabinets, plus a nook with great windows for a breakfast table extra space. There is also a 1/2 bath on the main level. Garage is main level as well. Upstairs you will find the Primary Suite, with a nice bath accentuated by the double vanities, garden tub, separate shower and a walk-in closet. The primary bedroom gets lots of natural light as well. Additionally, there is a second full bath on the upper level as well as two additional bedrooms and a nice finished space over the garage - think bonus room, home office, recreation/workout room or storage. Laundry facilities are also located on the upper level and washer/dryer convey with this property. The walkout basement level is finished and has lots of possibilities. There is a gas wall heater to supplement as needed as well as a full bathroom and separate entrance. This home is move-in ready and has lots of space and a great yard for your pups! Schedule your showing today! See the Property Video here: https://listings.wncrealestatephotography.com/videos/019c9b71-a11a-72e8-959d-40fe6511ebd6 and take the Virtual tour here: https://my.matterport.com/show/?m=9inN8j9cb5X&
/u.realgeeks.media/youknowbuenau/4129f1f0305e-jenns_business_pic_2.JPEG)
Additional Information
- Interior Features
- Open Floorplan, Pantry
- Property Description
- Traditional
- Zoning
- OU
- Appliances
- Dishwasher, Dryer, Electric Water Heater, Gas Oven, Gas Range, Microwave, Refrigerator, Washer, Washer/Dryer
- Heating
- Heat Pump, Other - See Remarks
- Air Conditioning
- Ceiling Fan(s), Central Air, Heat Pump
- Exterior Construction
- Site Built
- Levels
- Two
- Foundation
- Basement
- Parking
- Driveway, Attached Garage
- Garage Spaces
- 1
- Elementary School
- Clyde
- Middle School
- Clyde A Erwin
- High School
- Clyde A Erwin
- View
- Long Range, Mountain(s), Year Round
Mortgage Calculator
“ Based on information submitted to the MLS GRID as of . All data is obtained from various sources and may not have been verified by broker or MLS GRID. Supplied Open House Information is subject to change without notice. All information should be independently reviewed and verified for accuracy. Some IDX listings have been excluded from this website. Properties may or may not be listed by the office/agent presenting the information © 2026 Canopy MLS as distributed by MLS GRID”

Last Updated: