10406 Callicut Spring Court, Huntersville, NC 28078
- $990,000
- 4
- BD
- 4
- BA
- 4,126
- SqFt







Listing courtesy of Howard Hanna Allen Tate Lake Norman. jill.gibson@allentate.com
Sold listing courtesy of COMPASS
- Sold Price
- $990,000
- List Price
- $995,000
- Status
- CLOSED
- Days on Market
- 47
- Closing Date
- Oct 29, 2025
- MLS#
- 4299888
- Style
- Colonial
- Year Built
- 2000
- Bedrooms
- 4
- Bathrooms
- 4
- Full Baths
- 3
- Half Baths
- 1
- Living Area
- 4,126
- Lot Size
- 14,374
- Acres
- 0.33
- Subdivision
- The Hamptons
- Neighborhood
- The Hamptons
Property Description
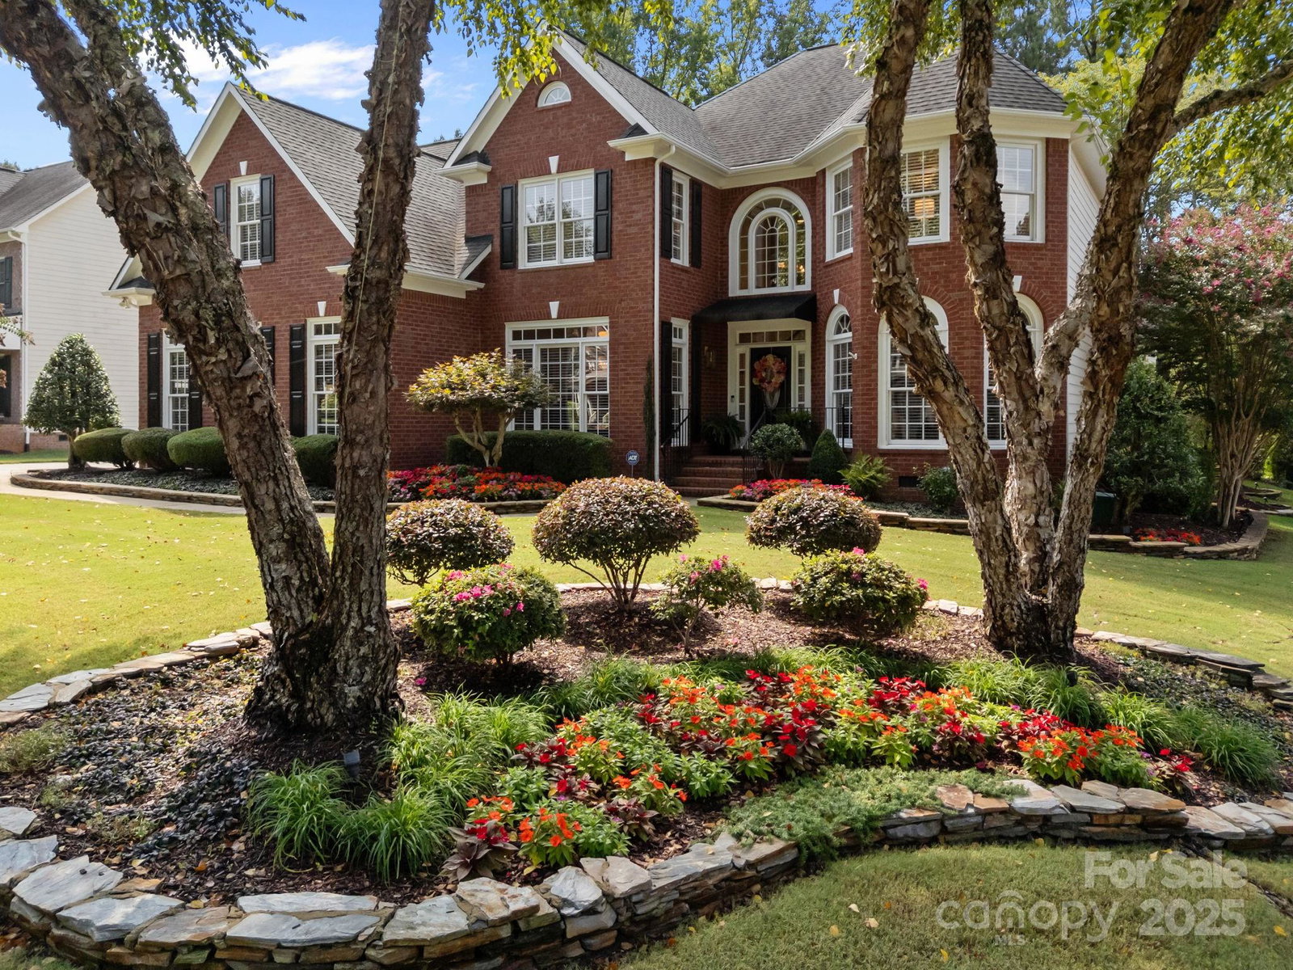
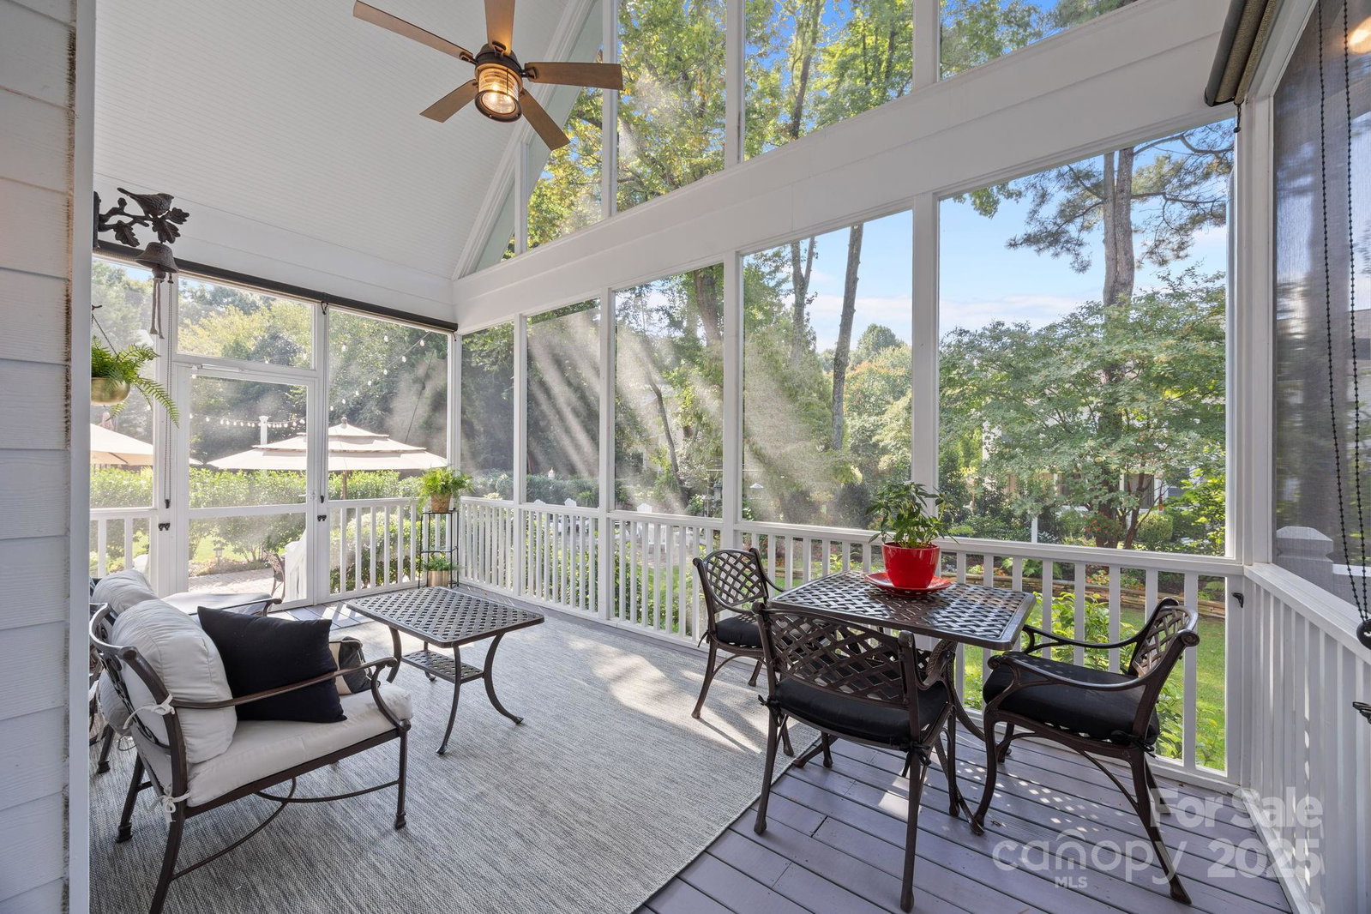
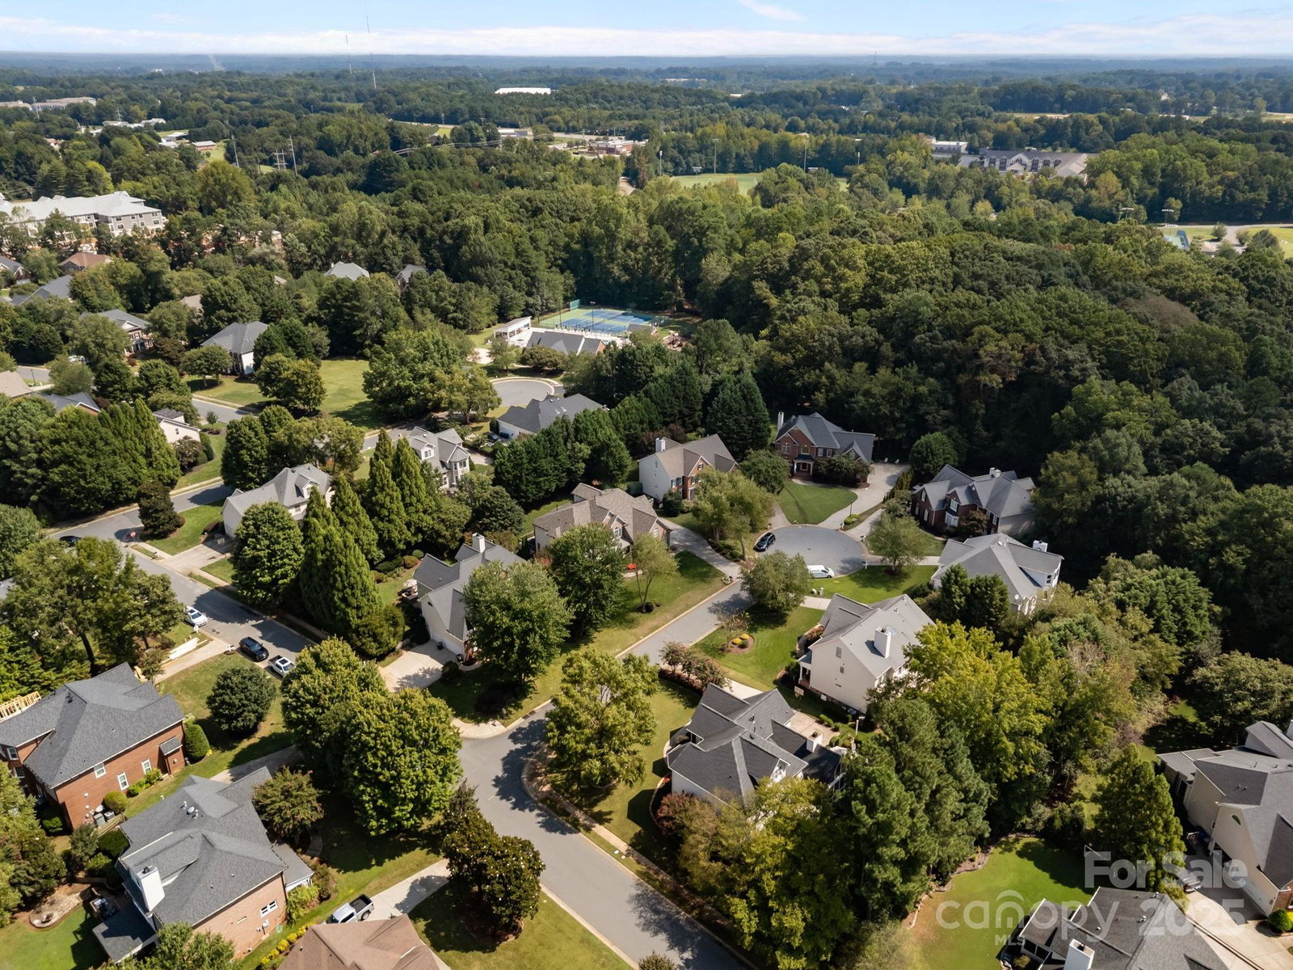
This is the one you have been waiting for! Premier cul-de-sac corner lot in the HAMPTONS! Don't miss this rare opportunity to own your dream home with a serene outdoor oasis including expansive screened in back porch, lush gardens, deck, brick paver patio and fire pit. Upon entering this bright and airy spacious home, you will notice the 2 story foyer and open staircase. The light filled main level office is to your left and open living room and dining room to your right. Walking into the large white kitchen with granite countertops, you will appreciate the open feel and natural light throughout. The great room with high ceilings, stacked stone fireplace and built-in bookshelves with cabinets has plenty of space for family gatherings. Walk out onto the inviting screened-in porch which opens to a massive brick paver patio and fire pit area on one side and a deck on the other side- an entertainer's delight! Upstairs, you will love the sizeable primary suite that includes an additional bonus room and a completedly renovated bathroom retreat with heated floors! The secondary bedrooms are substantial in size and one includes a recently renovated full bath and the other 2 bedrooms share a jack-n-jill bath. On the finished 3rd floor you have additional room for an exercise space, play area or craft room; as well as an office area and additional storage. The Hamptons has amazing amenities; including 2 pools,(One that is right around the corner!) 2 clubhouses, 2 playgrounds, tennis and pickle ball courts. Don't wait- this home wont last long!
/u.realgeeks.media/youknowbuenau/4129f1f0305e-jenns_business_pic_2.JPEG)
Additional Information
- Interior Features
- Kitchen Island, Open Floorplan, Pantry, Walk-In Closet(s)
- Exterior Features
- Fire Pit, In-Ground Irrigation
- Property Description
- Colonial
- Zoning
- GR
- Appliances
- Dishwasher, Disposal, Double Oven, Electric Cooktop, Gas Water Heater, Microwave, Wall Oven
- Heating
- Central
- Air Conditioning
- Ceiling Fan(s), Central Air
- Exterior Construction
- Site Built
- Levels
- Three
- Roof
- Architectural Shingle
- Foundation
- Crawl Space
- Parking
- Driveway, Garage Faces Side
- Garage Spaces
- 3
- Elementary School
- Huntersville
- Middle School
- Bailey
- High School
- William Amos Hough
Mortgage Calculator
“ Based on information submitted to the MLS GRID as of . All data is obtained from various sources and may not have been verified by broker or MLS GRID. Supplied Open House Information is subject to change without notice. All information should be independently reviewed and verified for accuracy. Some IDX listings have been excluded from this website. Properties may or may not be listed by the office/agent presenting the information © 2026 Canopy MLS as distributed by MLS GRID”

Last Updated: