3856 Moultrie Street, Charlotte, NC 28209
- $1,325,000
- 5
- BD
- 4
- BA
- 3,371
- SqFt




Listing courtesy of Corcoran HM Properties. madalynhull@hmproperties.com
Sold listing courtesy of Southern Homes of the Carolinas, Inc
- Sold Price
- $1,325,000
- List Price
- $1,325,000
- Status
- CLOSED
- Days on Market
- 36
- Closing Date
- Dec 04, 2025
- MLS#
- 4317173
- Style
- Transitional
- New Construction
- Yes
- Year Built
- 2025
- Bedrooms
- 5
- Bathrooms
- 4
- Full Baths
- 3
- Half Baths
- 1
- Living Area
- 3,371
- Lot Size
- 7,361
- Acres
- 0.17
- Subdivision
- Colonial Village
- Neighborhood
- Colonial Village
Property Description
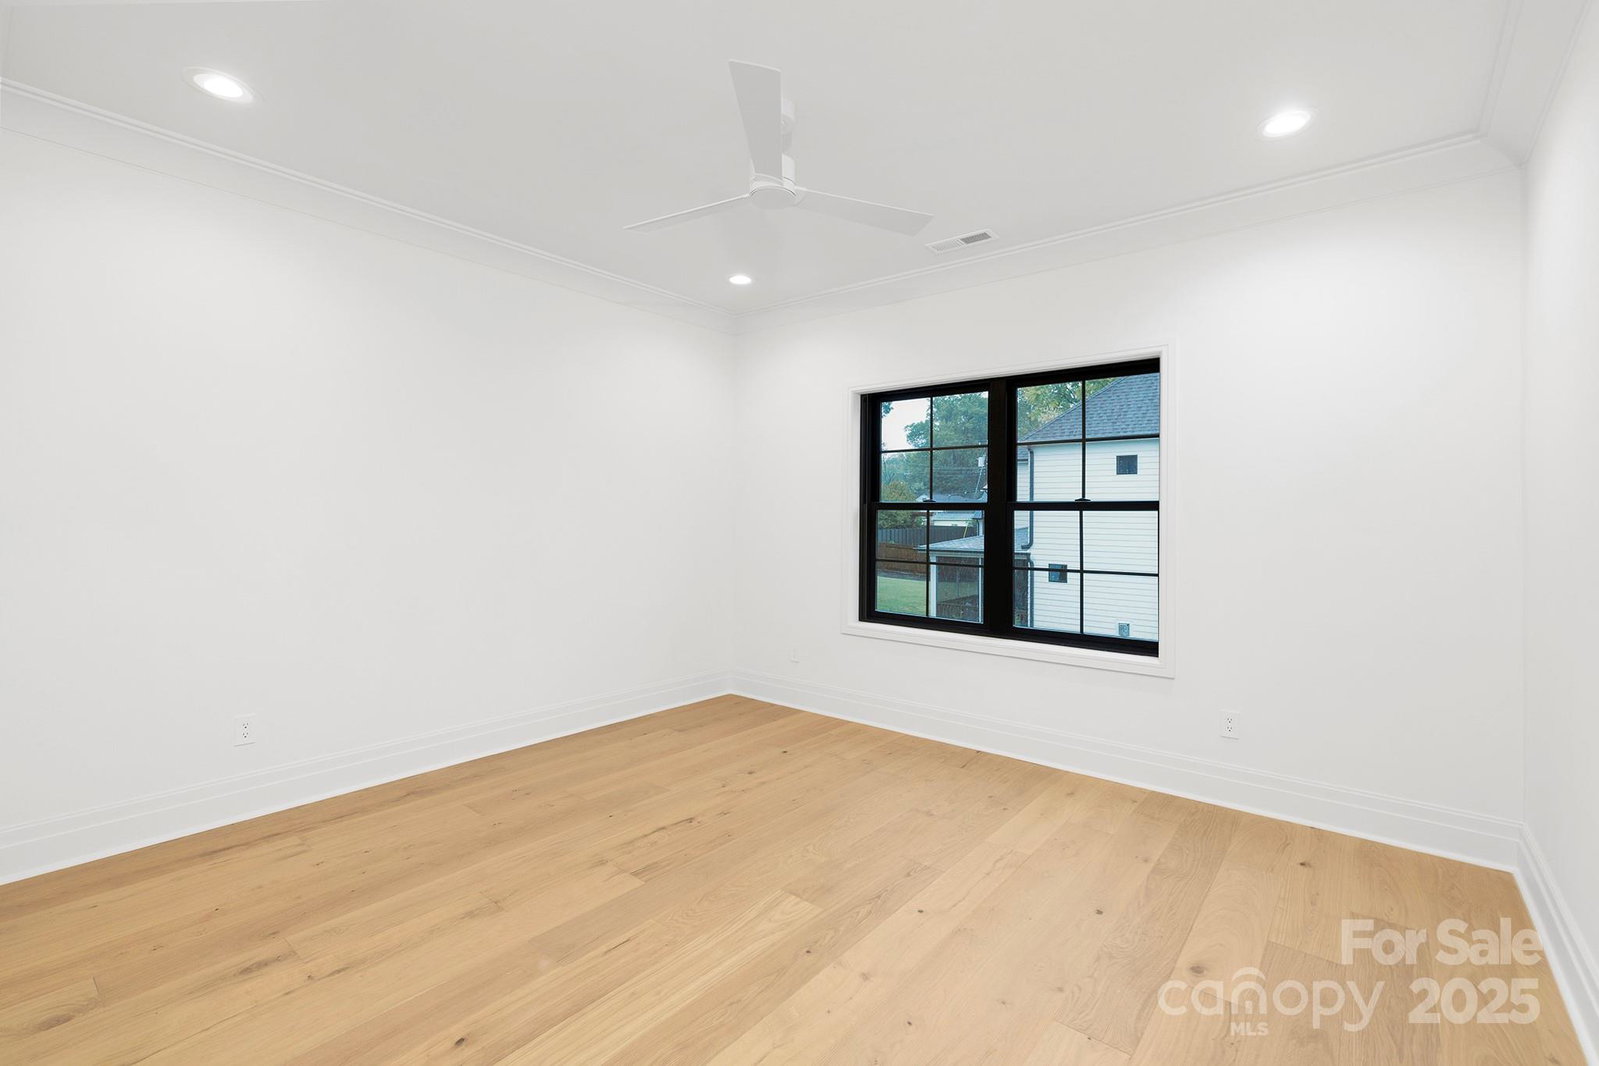
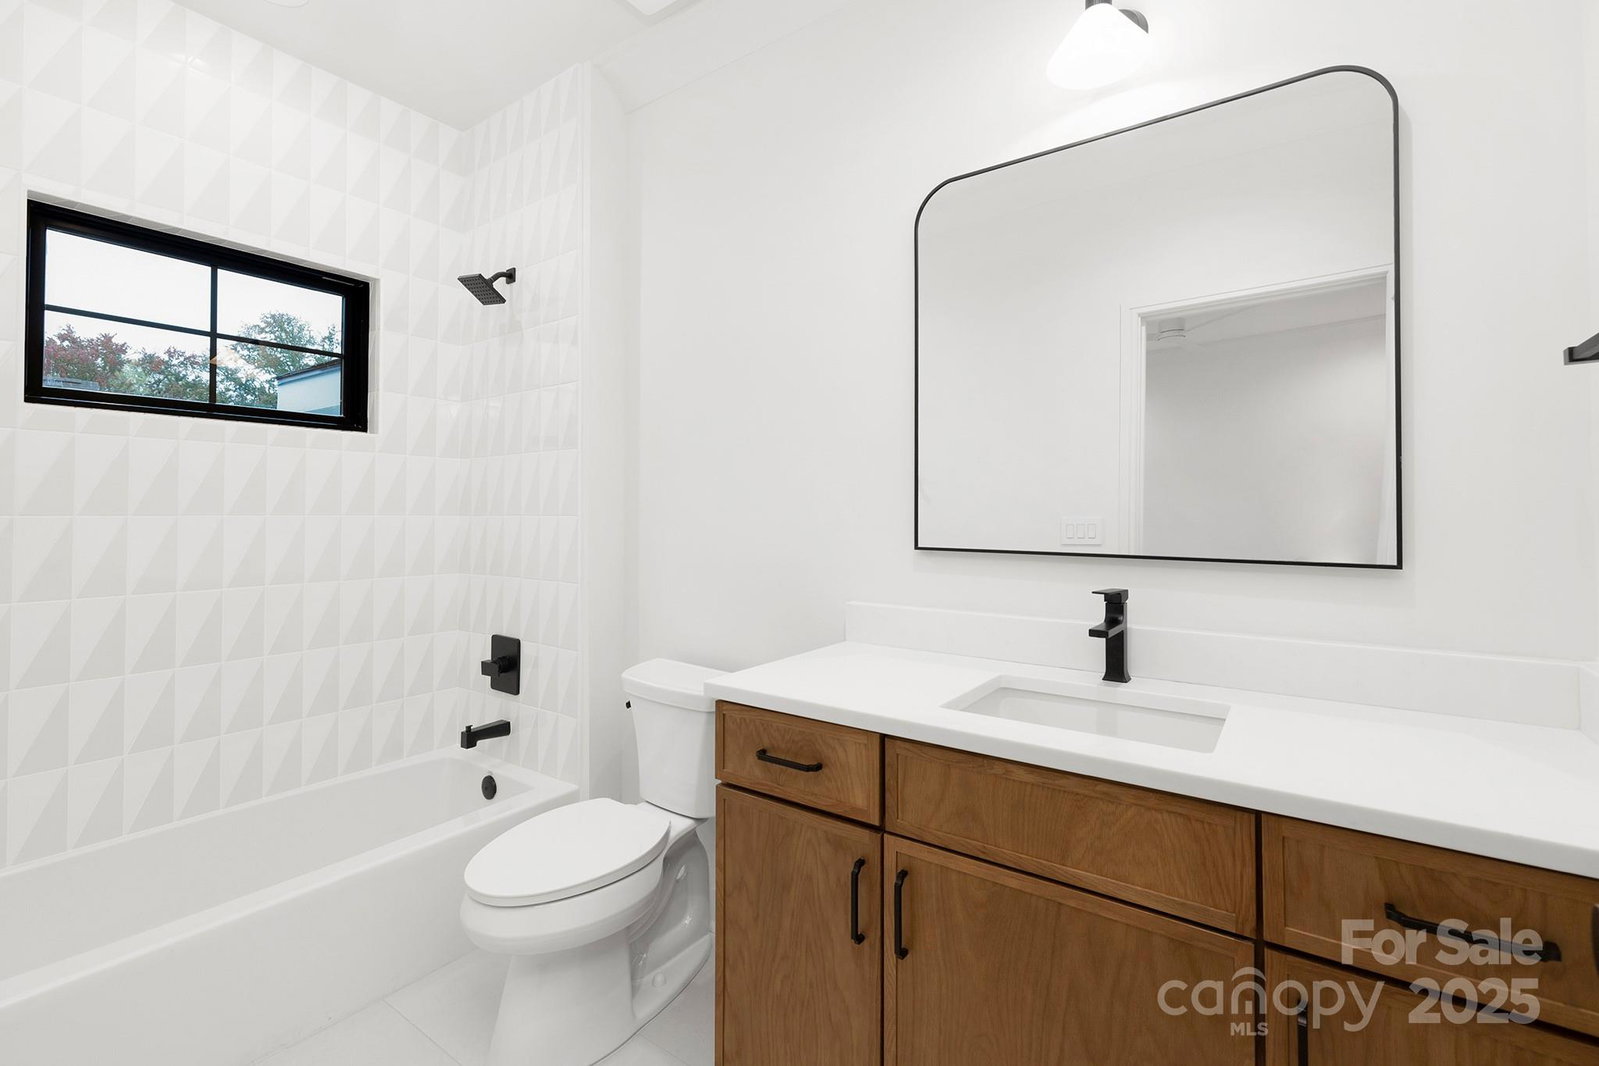
Experience refined living in this stunning 5-bedroom, 3.5-bath luxury duet nestled in Colonial Village. Enter inside the impressive two-story foyer and immediately sense the craftsmanship and care behind every detail. Thoughtfully designed throughout, this home showcases GE Café appliances, Visual Comfort and Hudson Valley lighting, and a striking waterfall quartz island. A stylish butler’s pantry offers additional storage and prep space, while engineered wide-plank hardwoods flow seamlessly throughout the home. Retreat to the serene main- level primary suite that features a stand-alone soaking tub, dual vanities, and an oversized shower. Multiple living areas create the ideal setting for entertaining and laundry rooms on both floors provide ultimate convenience. Outside, the fully fenced, turfed backyard and travertine patio are complete with a heated saltwater pool and relaxing hot tub. A spacious two-car garage completes this rare and exceptional residence.
/u.realgeeks.media/youknowbuenau/4129f1f0305e-jenns_business_pic_2.JPEG)
Additional Information
- Interior Features
- Attic Stairs Pulldown, Entrance Foyer, Garden Tub, Kitchen Island, Open Floorplan, Storage, Walk-In Closet(s), Walk-In Pantry
- Exterior Features
- In-Ground Hot Tub / Spa
- Property Description
- Transitional
- Appliances
- Dishwasher, Disposal, Exhaust Hood, Gas Range, Microwave, Oven, Refrigerator with Ice Maker
- Heating
- Heat Pump
- Air Conditioning
- Central Air
- Exterior Construction
- Site Built
- Levels
- Two
- Roof
- Architectural Shingle
- Foundation
- Slab
- Pool
- Yes
- Parking
- Driveway, Attached Garage
- Garage Spaces
- 2
- Elementary School
- Dilworth
- Middle School
- Sedgefield
- High School
- Myers Park
Mortgage Calculator
“ Based on information submitted to the MLS GRID as of . All data is obtained from various sources and may not have been verified by broker or MLS GRID. Supplied Open House Information is subject to change without notice. All information should be independently reviewed and verified for accuracy. Some IDX listings have been excluded from this website. Properties may or may not be listed by the office/agent presenting the information © 2026 Canopy MLS as distributed by MLS GRID”

Last Updated: