2517 Sandy Ridge Lane, Matthews, NC 28105
- $615,000
- 5
- BD
- 4
- BA
- 3,232
- SqFt




Listing courtesy of Redfin Corporation. jill.moyer@redfin.com
Sold listing courtesy of RE/MAX Executive
- Sold Price
- $615,000
- List Price
- $609,900
- Status
- CLOSED
- Days on Market
- 40
- Closing Date
- Nov 12, 2025
- MLS#
- 4307065
- Year Built
- 2003
- Bedrooms
- 5
- Bathrooms
- 4
- Full Baths
- 3
- Half Baths
- 1
- Living Area
- 3,232
- Lot Size
- 11,194
- Acres
- 0.26
- Subdivision
- Weddington Ridge
- Neighborhood
- Weddington Ridge
Property Description
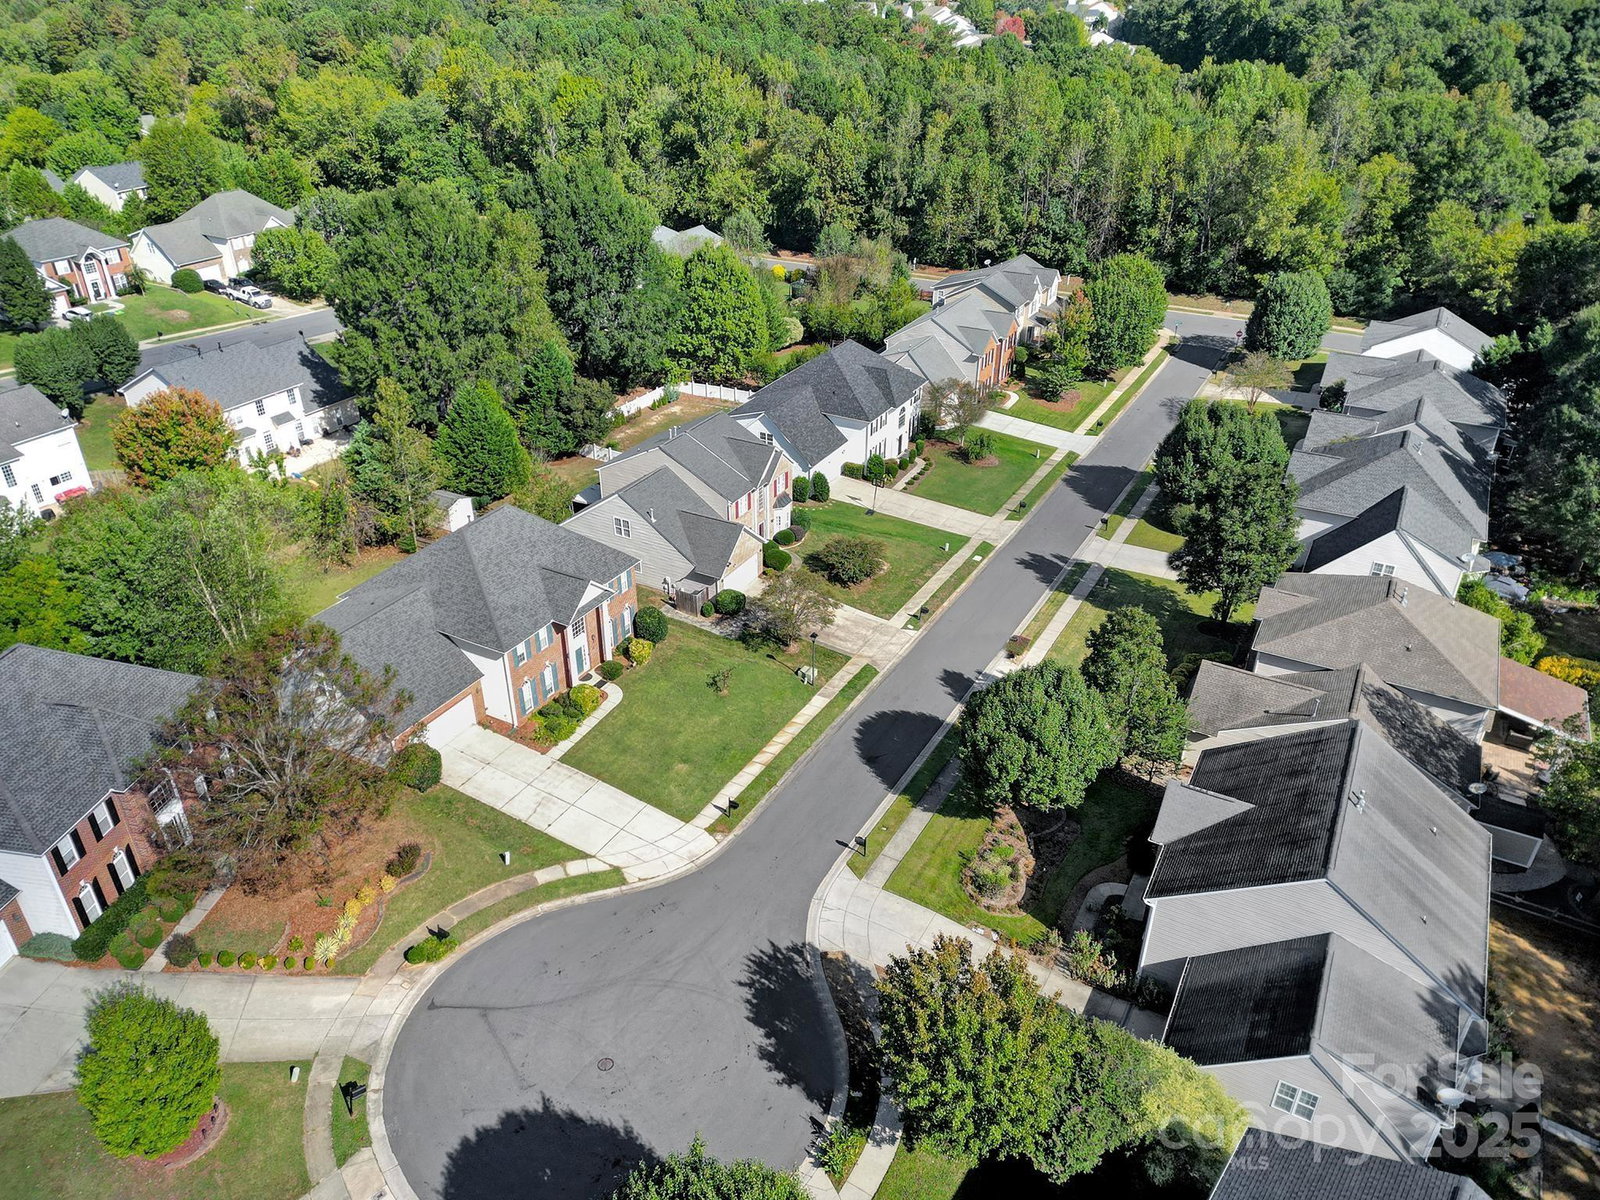
This spacious 5-bedroom, 3.5-bath home in the sought-after Weddington Ridge community of Matthews offers the perfect blend of modern updates, comfort, and convenience. Designed for today’s lifestyle, the home features a bright kitchen with granite countertops, a custom tile backsplash, and stone tile flooring, while wood flooring flows through the main living areas. Thoughtful improvements include gutter screens, radiant barrier attic insulation, a widened driveway, Wi-Fi–controlled thermostats, a smart garage door opener, and a Ring floodlight camera. Enjoy outdoor living on the enlarged back patio and a fenced yard maintained by a full sprinkler system. Shed has electricity. Major systems bring peace of mind with a roof replaced just 5 years ago and heating and air units updated within the past 6–7 years. The location is ideal, close to Colonel Francis Beatty Park, shopping, dining, and highway access—with excellent public, private, and charter schools nearby. As a bonus, Weddington Ridge residents enjoy the neighborhood’s inviting community pool and clubhouse.
/u.realgeeks.media/youknowbuenau/4129f1f0305e-jenns_business_pic_2.JPEG)
Additional Information
- Interior Features
- Cable Prewire, Entrance Foyer, Garden Tub, Open Floorplan, Pantry, Walk-In Closet(s)
- HOA Fee
- $196
- Appliances
- Dishwasher, Disposal, Electric Oven, Electric Range, Gas Water Heater, Microwave, Oven
- Heating
- Central, Natural Gas
- Air Conditioning
- Ceiling Fan(s), Central Air
- Exterior Construction
- Site Built
- Levels
- Two
- Foundation
- Slab
- Parking
- Driveway, Attached Garage, Garage Door Opener, Garage Faces Front
- Garage Spaces
- 2
- Elementary School
- Matthews
- Middle School
- Crestdale
- High School
- David W Butler
Mortgage Calculator
“ Based on information submitted to the MLS GRID as of . All data is obtained from various sources and may not have been verified by broker or MLS GRID. Supplied Open House Information is subject to change without notice. All information should be independently reviewed and verified for accuracy. Some IDX listings have been excluded from this website. Properties may or may not be listed by the office/agent presenting the information © 2026 Canopy MLS as distributed by MLS GRID”

Last Updated: