4210 Patriots Way Unit #9, Gastonia, NC 28056
- $510,000
- 3
- BD
- 3
- BA
- 2,525
- SqFt






Listing courtesy of MATHERS REALTY.COM. nlweisman1215@gmail.com
Sold listing courtesy of EXP Realty LLC
- Sold Price
- $510,000
- List Price
- $535,000
- Status
- CLOSED
- Days on Market
- 42
- Closing Date
- Nov 04, 2025
- MLS#
- 4292865
- Style
- Ranch
- Year Built
- 1989
- Bedrooms
- 3
- Bathrooms
- 3
- Full Baths
- 2
- Half Baths
- 1
- Living Area
- 2,525
- Lot Size
- 16,552
- Acres
- 0.38
- Subdivision
- Heritage Woods
- Neighborhood
- Heritage Woods
Property Description
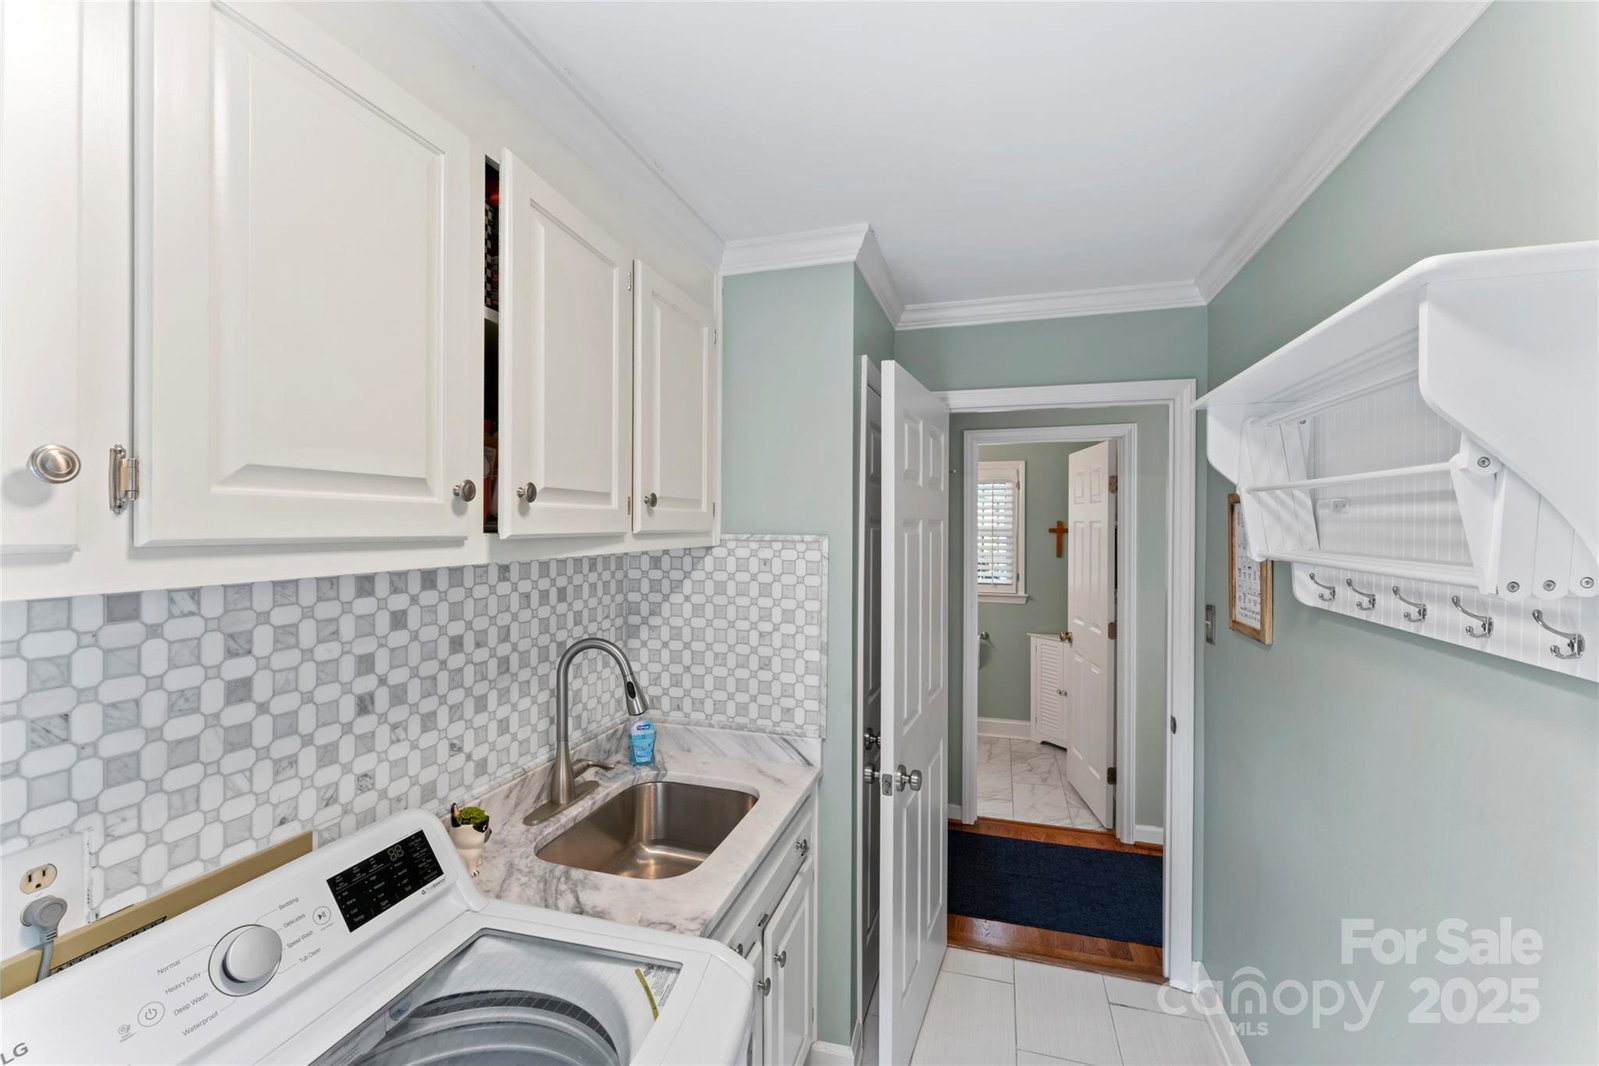
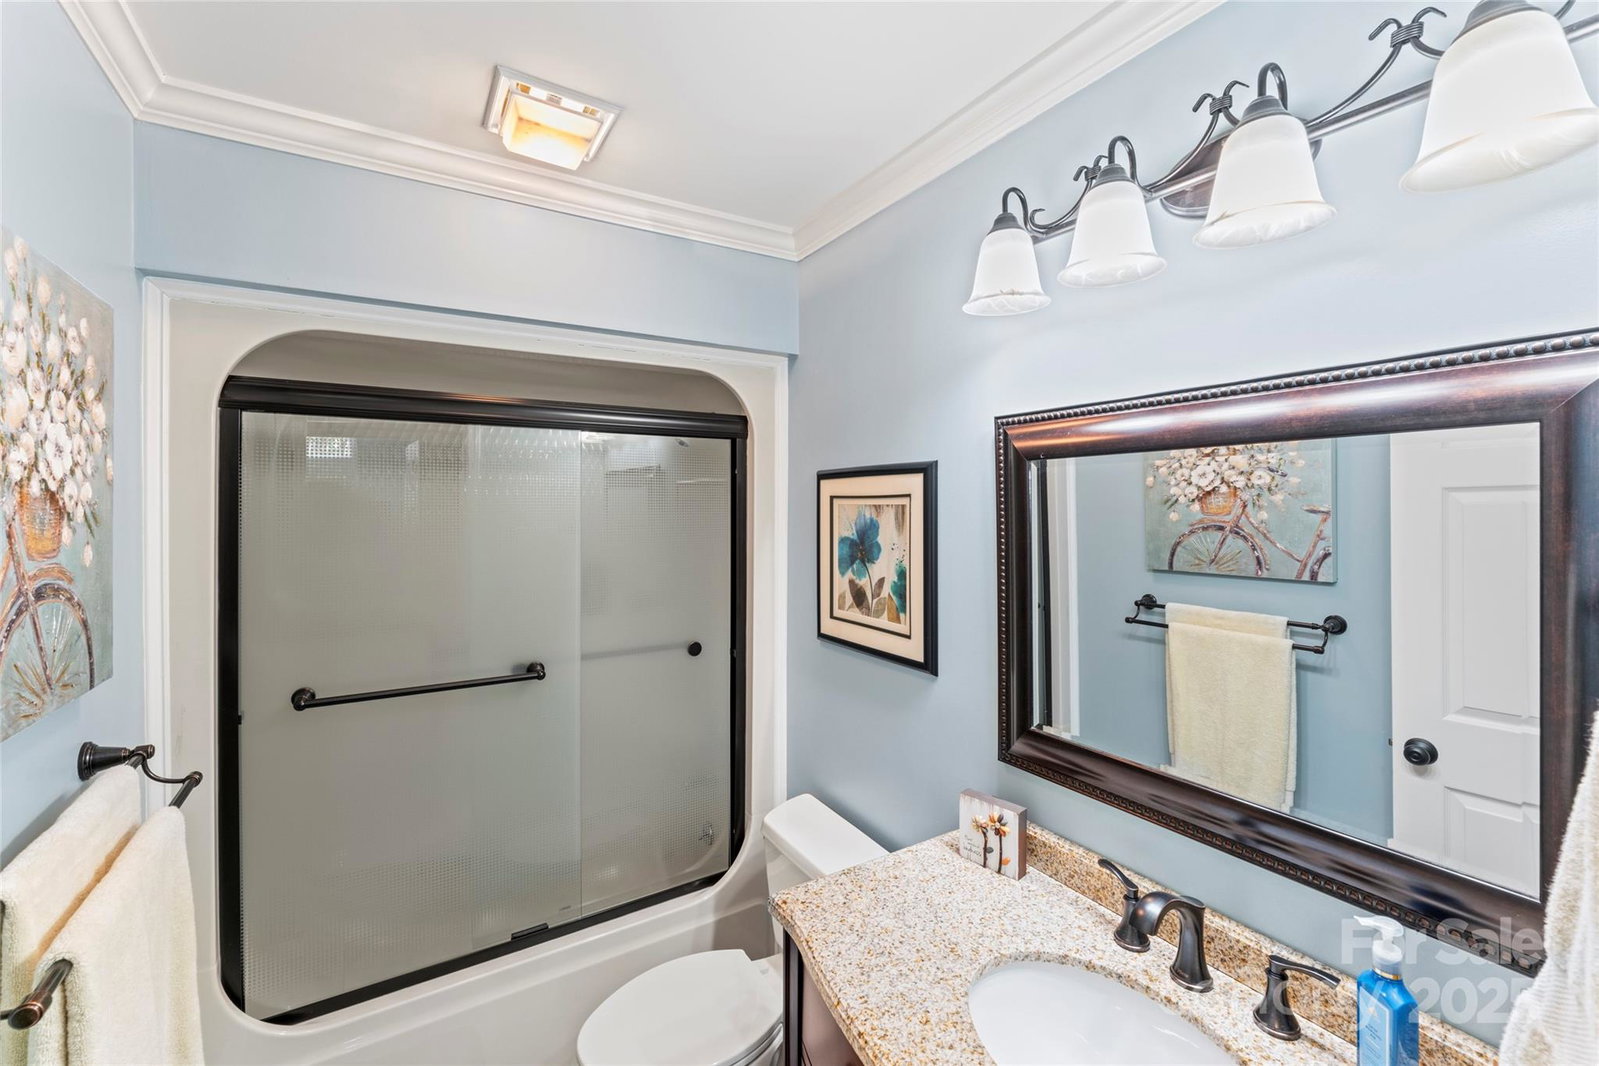
This beautifully updated & well-maintained ranch home is situated in a cul-de-sac in a quiet, established neighborhood. Located conveniently near I85, this property is a must-see! Step inside to an open floor plan with many improvements. The luxurious primary suite features a large custom walk-in closet, remodeled bathroom & cedar closet for extra storage. Find stainless steel appliances, granite countertops, a breakfast bar & built in desk in the spacious kitchen. The living room includes a cozy gas fireplace. Relax in the bright sunroom opened to the main living areas & gorgeous views of your private/fenced backyard with new landscaping & irrigation system. The in-ground, heated pool is surrounded by stacked stone walls & an outdoor fireplace, perfect for entertaining. The shed is fully finished/wired with laminate flooring, painted drywall & an AC unit. A two-car garage with head-height storage in the attic is available via a pull-down ladder. An extended concrete driveway adds to the accessibility and provides additional level parking. This home offers comfort, style & functionality – schedule your showing before it’s too late!
/u.realgeeks.media/youknowbuenau/4129f1f0305e-jenns_business_pic_2.JPEG)
Additional Information
- Interior Features
- Attic Stairs Pulldown, Breakfast Bar, Open Floorplan
- Exterior Features
- In-Ground Irrigation
- HOA Fee
- $40
- Property Description
- Ranch
- Appliances
- Dishwasher, Disposal, Electric Oven, Electric Range, Gas Water Heater, Microwave, Refrigerator
- Heating
- Forced Air, Natural Gas
- Air Conditioning
- Ceiling Fan(s), Central Air
- Exterior Construction
- Site Built
- Levels
- One
- Roof
- Architectural Shingle
- Foundation
- Crawl Space
- Pool
- Yes
- Parking
- Driveway, Attached Garage, Garage Faces Front
- Garage Spaces
- 2
- Elementary School
- Unspecified
- Middle School
- Unspecified
- High School
- Unspecified
Mortgage Calculator
“ Based on information submitted to the MLS GRID as of . All data is obtained from various sources and may not have been verified by broker or MLS GRID. Supplied Open House Information is subject to change without notice. All information should be independently reviewed and verified for accuracy. Some IDX listings have been excluded from this website. Properties may or may not be listed by the office/agent presenting the information © 2026 Canopy MLS as distributed by MLS GRID”

Last Updated: