1641 Longfellow Street, Charlotte, NC 28205
- $1,150,000
- 4
- BD
- 3
- BA
- 3,338
- SqFt




Listing courtesy of Ivester Jackson Christie's. liza@ivesterjackson.com
Sold listing courtesy of White Stag Realty NC LLC
- Sold Price
- $1,150,000
- List Price
- $1,150,000
- Status
- CLOSED
- Days on Market
- 52
- Closing Date
- Feb 17, 2026
- MLS#
- 4327839
- Style
- Transitional
- New Construction
- Yes
- Year Built
- 2025
- Bedrooms
- 4
- Bathrooms
- 3
- Full Baths
- 3
- Living Area
- 3,338
- Lot Size
- 9,147
- Acres
- 0.21
- Subdivision
- Merry Oaks
- Neighborhood
- Merry Oaks
Property Description
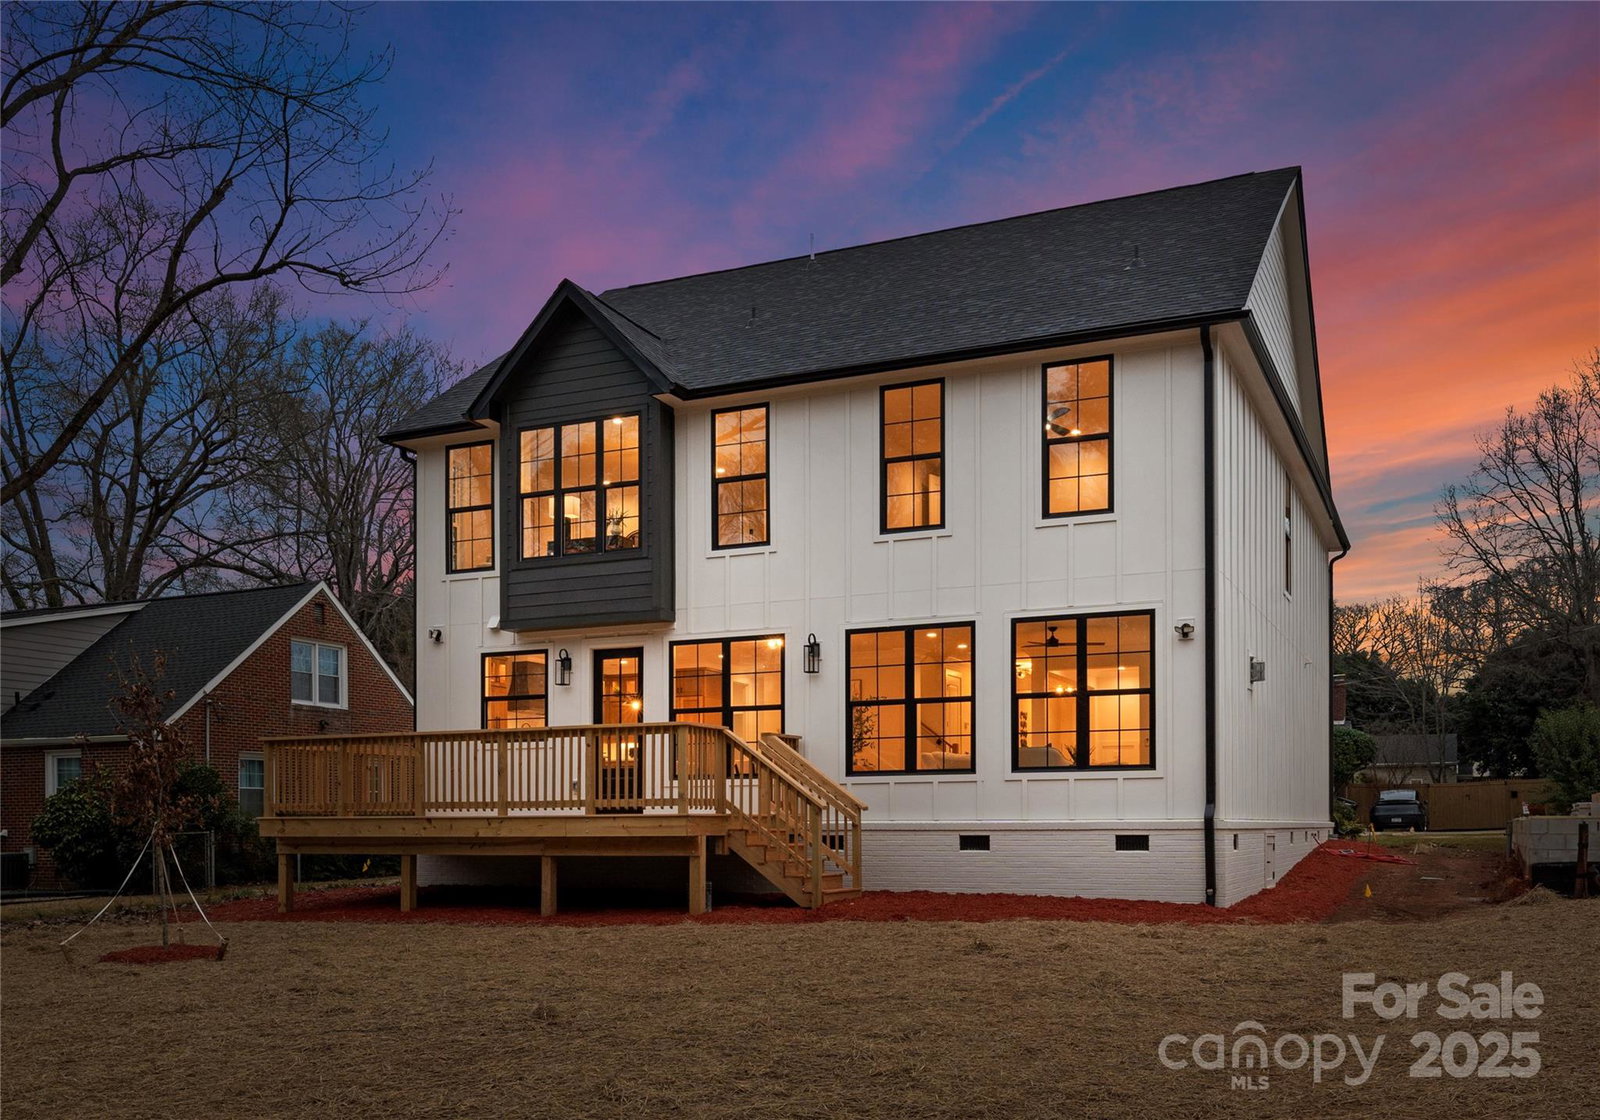
Introducing the newest residence in the Northway Homes Signature Series, a collection of luxury new-construction homes throughout Charlotte. Located in the highly desirable Merry Oaks neighborhood near Plaza Midwood, Country Club Heights, and minutes from Uptown Charlotte, this 4-bedroom, 3-bathroom home offers designer lighting, custom trimwork, engineered hardwood floors, and high-end finishes in every space. The main level open-concept layout features a spacious living room anchored by a modern gas fireplace, a dedicated dining room, a breakfast area, a chef’s kitchen, and a main-level office or additional bedroom with a full bath, providing flexibility for work or guests. The gourmet kitchen includes quartz countertops with a full backsplash, stainless steel appliances, a wine cooler, double-stacked cabinetry, and a large walk-in pantry with custom shelving. Upstairs, the expansive primary suite impresses with abundant natural light, a custom walk-in closet, and a spa-inspired bathroom offering dual vanities, a freestanding tub, a walk-in glass shower with multiple attachments, and a private water closet. Two additional guest bedrooms share a full bath, and a generous bonus room and well-designed laundry room with custom cabinetry complete the upper level. Outdoor living includes a spacious rear deck that extends directly from the main living area, perfect for grilling, dining, or relaxing outdoors. The fully fenced backyard offers plenty of room for pets, play, and gardening. The oversized two-car garage provides additional storage space and convenient access. Ideally located near the Eastway Crossing shopping center, Briar Creek Greenway, Kilborne Park’s 49 acres of trails and recreation, top public and private schools, and Charlotte Country Club, this home delivers luxury living in one of Charlotte’s most connected and convenient locations.
/u.realgeeks.media/youknowbuenau/4129f1f0305e-jenns_business_pic_2.JPEG)
Additional Information
- Interior Features
- Attic Stairs Pulldown
- Property Description
- Transitional
- Appliances
- Dishwasher, Disposal, Gas Range, Gas Water Heater, Microwave, Oven, Refrigerator, Tankless Water Heater, Wine Refrigerator
- Heating
- Forced Air
- Air Conditioning
- Central Air
- Exterior Construction
- Site Built
- Levels
- Two
- Roof
- Architectural Shingle
- Foundation
- Crawl Space
- Parking
- Driveway, Attached Garage, Garage Faces Front, Keypad Entry, On Street
- Garage Spaces
- 2
- Elementary School
- Merry Oaks
- Middle School
- Eastway
- High School
- Garinger
Mortgage Calculator
“ Based on information submitted to the MLS GRID as of . All data is obtained from various sources and may not have been verified by broker or MLS GRID. Supplied Open House Information is subject to change without notice. All information should be independently reviewed and verified for accuracy. Some IDX listings have been excluded from this website. Properties may or may not be listed by the office/agent presenting the information © 2026 Canopy MLS as distributed by MLS GRID”

Last Updated: