13118 Great Laurel Road, Charlotte, NC 28227
- $415,500
- 3
- BD
- 3
- BA
- 2,458
- SqFt




Listing courtesy of COMPASS. Heather.cobb@compass.com
Sold listing courtesy of HomeRiver Group
- Sold Price
- $415,500
- List Price
- $419,990
- Status
- CLOSED
- Days on Market
- 63
- Closing Date
- Jan 23, 2026
- MLS#
- 4322449
- Year Built
- 2014
- Bedrooms
- 3
- Bathrooms
- 3
- Full Baths
- 2
- Half Baths
- 1
- Living Area
- 2,458
- Lot Size
- 7,840
- Acres
- 0.18
- Subdivision
- Woodbury
- Neighborhood
- Woodbury
Property Description
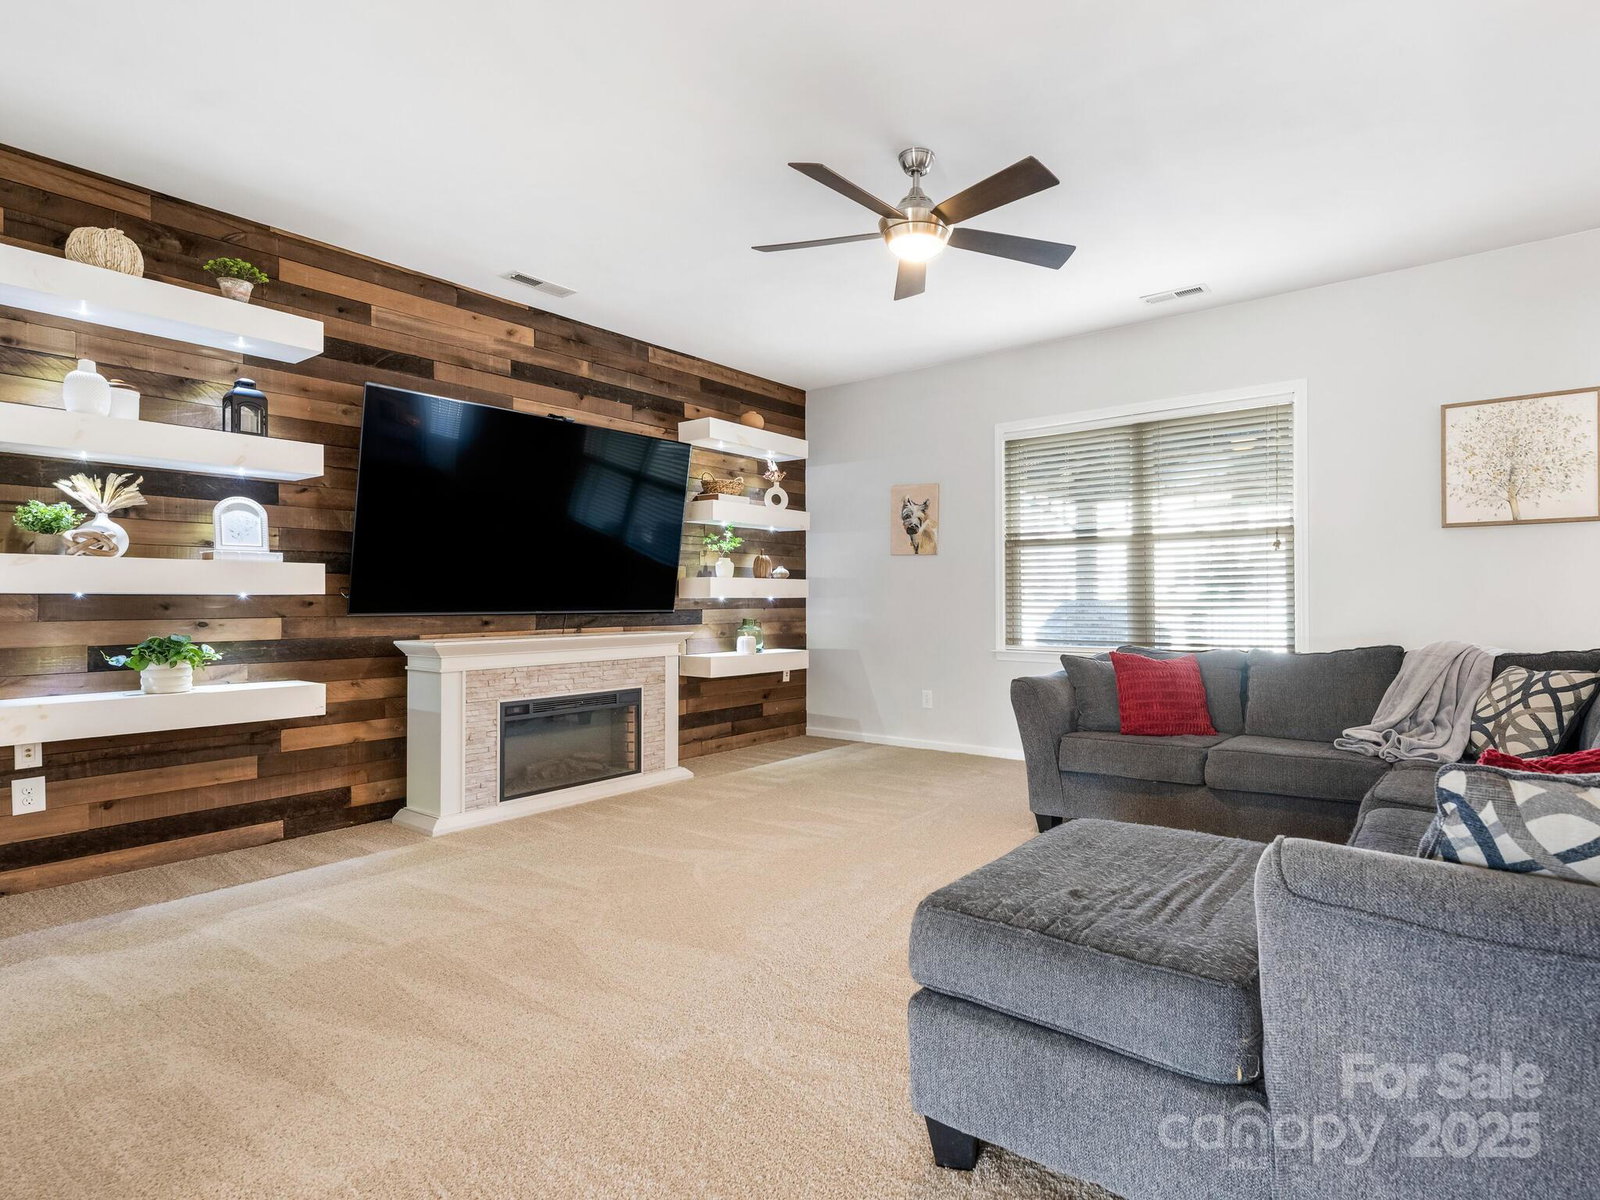
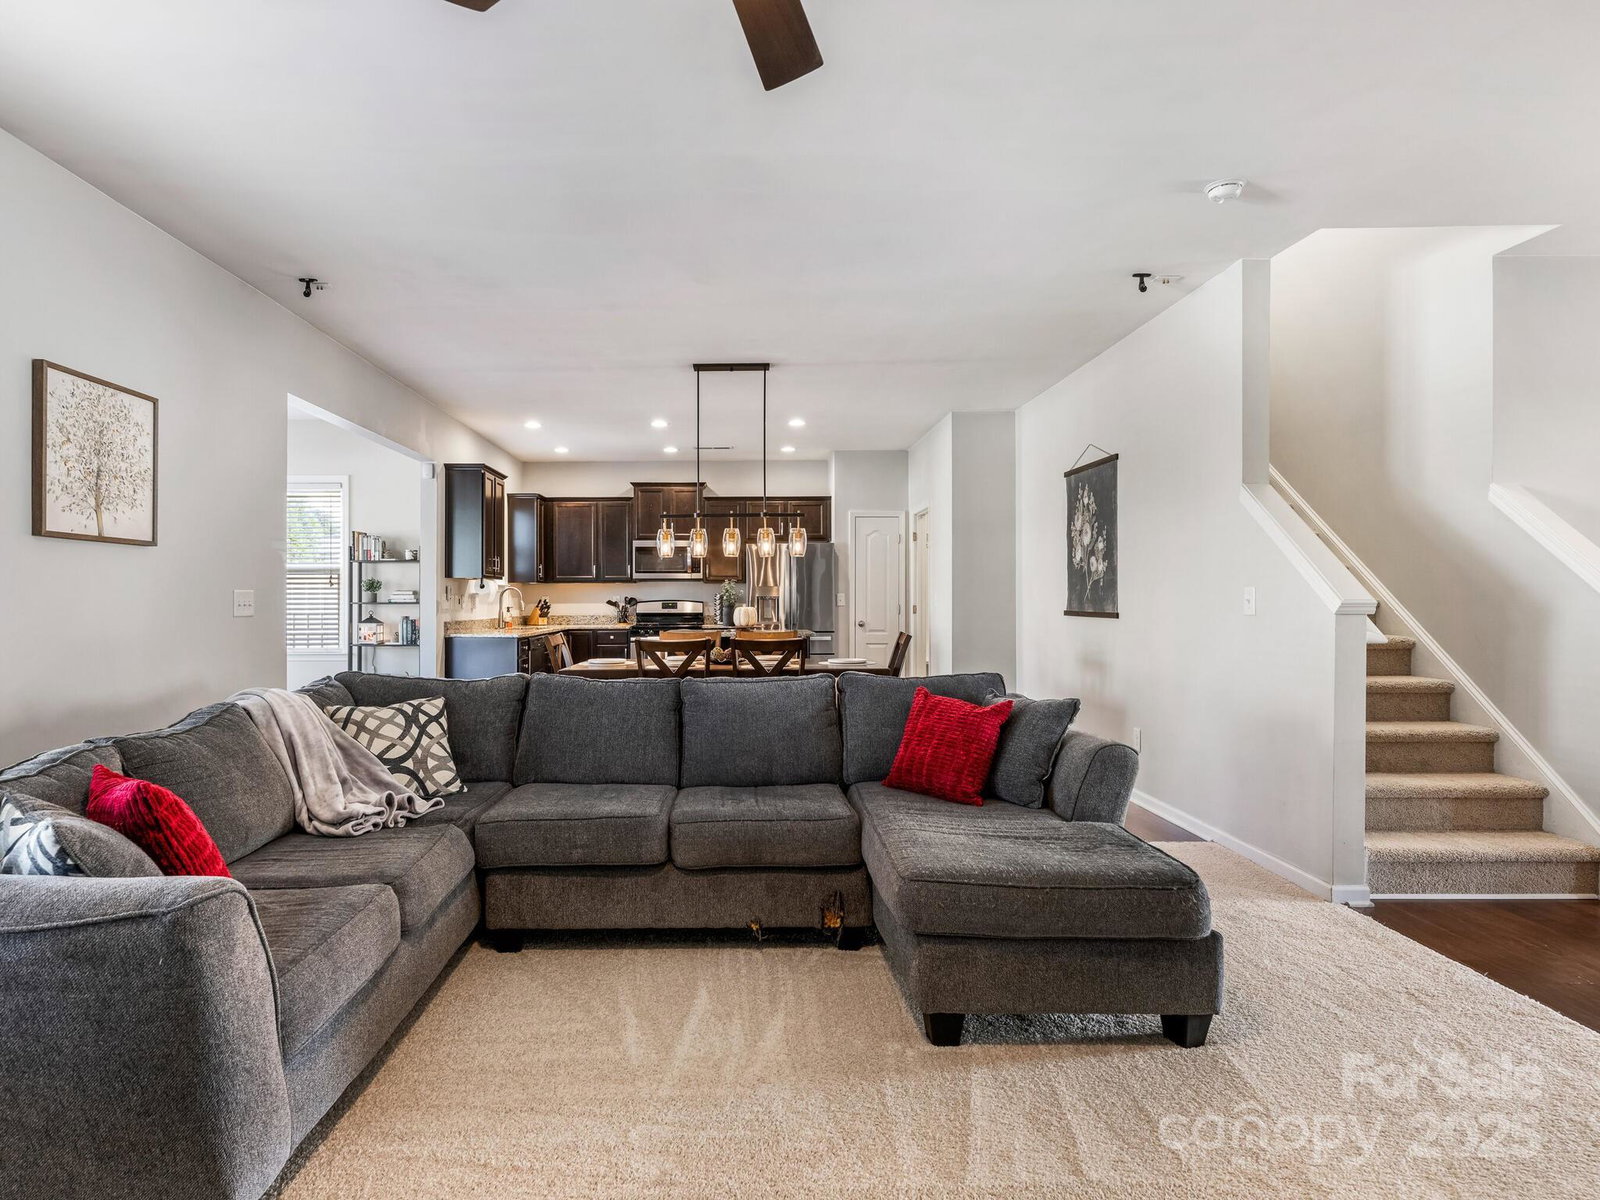
Sellers offering $7500 toward rate buydown or closing costs if under contract by the end of December. This one has what you've been waiting for! The beautiful open floorplan offers a private office with french doors and a sunroom on the main level. The kitchen features a gas cooktop and TWO pantries, one of which is a walk-in that gives you a convenient place to store those bulky appliances. The spacious great room has a gorgeous wood wall with floating shelves and accent lighting. You'll enjoy the workbench, overhead storage, and extra refrigerator in the garage, with a drop zone just inside the door to keep everything tidy. Upstairs you will find 3 bedrooms, two full baths, the laundry room, and a huge loft that would make a great movie theatre or kids play area. The generously sized primary suite provides a walk-in closet and a bath with a double vanity, shower and separate soaking tub. The outside living is unparalleled. Spend weekend mornings relaxing on the patio covered with a gazebo. The large level lot is fully fenced with a privacy fence. If the weather is rainy, enjoy the outdoor space from the sunroom off the kitchen. When you leave home, enjoy the resort-style community with a fabulous pool, playground, basketball court, and soccer field. New carpet 2025, New AC 2024, garage refrigerator and washer/dryer to remain.
/u.realgeeks.media/youknowbuenau/4129f1f0305e-jenns_business_pic_2.JPEG)
Additional Information
- Interior Features
- Drop Zone, Entrance Foyer, Kitchen Island, Open Floorplan, Pantry, Walk-In Pantry
- HOA Fee
- $150
- Appliances
- Dishwasher, Disposal, Gas Range, Microwave, Washer/Dryer
- Heating
- Central, Natural Gas
- Air Conditioning
- Central Air
- Exterior Construction
- Site Built
- Levels
- Two
- Roof
- Composition
- Foundation
- Slab
- Parking
- Attached Garage, Garage Faces Front
- Garage Spaces
- 2
- Elementary School
- J.H. Gunn
- Middle School
- Albemarle Road
- High School
- Rocky River
Mortgage Calculator
“ Based on information submitted to the MLS GRID as of . All data is obtained from various sources and may not have been verified by broker or MLS GRID. Supplied Open House Information is subject to change without notice. All information should be independently reviewed and verified for accuracy. Some IDX listings have been excluded from this website. Properties may or may not be listed by the office/agent presenting the information © 2026 Canopy MLS as distributed by MLS GRID”

Last Updated: