10437 Rougemont Lane, Charlotte, NC 28277
- $635,000
- 4
- BD
- 3
- BA
- 2,791
- SqFt






Listing courtesy of Showcase Realty LLC. Alex@Showcaserealty.net
Sold listing courtesy of Canopy Administration
- Sold Price
- $635,000
- List Price
- $660,000
- Status
- CLOSED
- Days on Market
- 133
- Closing Date
- Jan 30, 2026
- MLS#
- 4298837
- Year Built
- 1996
- Bedrooms
- 4
- Bathrooms
- 3
- Full Baths
- 2
- Half Baths
- 1
- Living Area
- 2,791
- Lot Size
- 18,295
- Acres
- 0.42
- Subdivision
- Rougemont
- Neighborhood
- Rougemont
Property Description
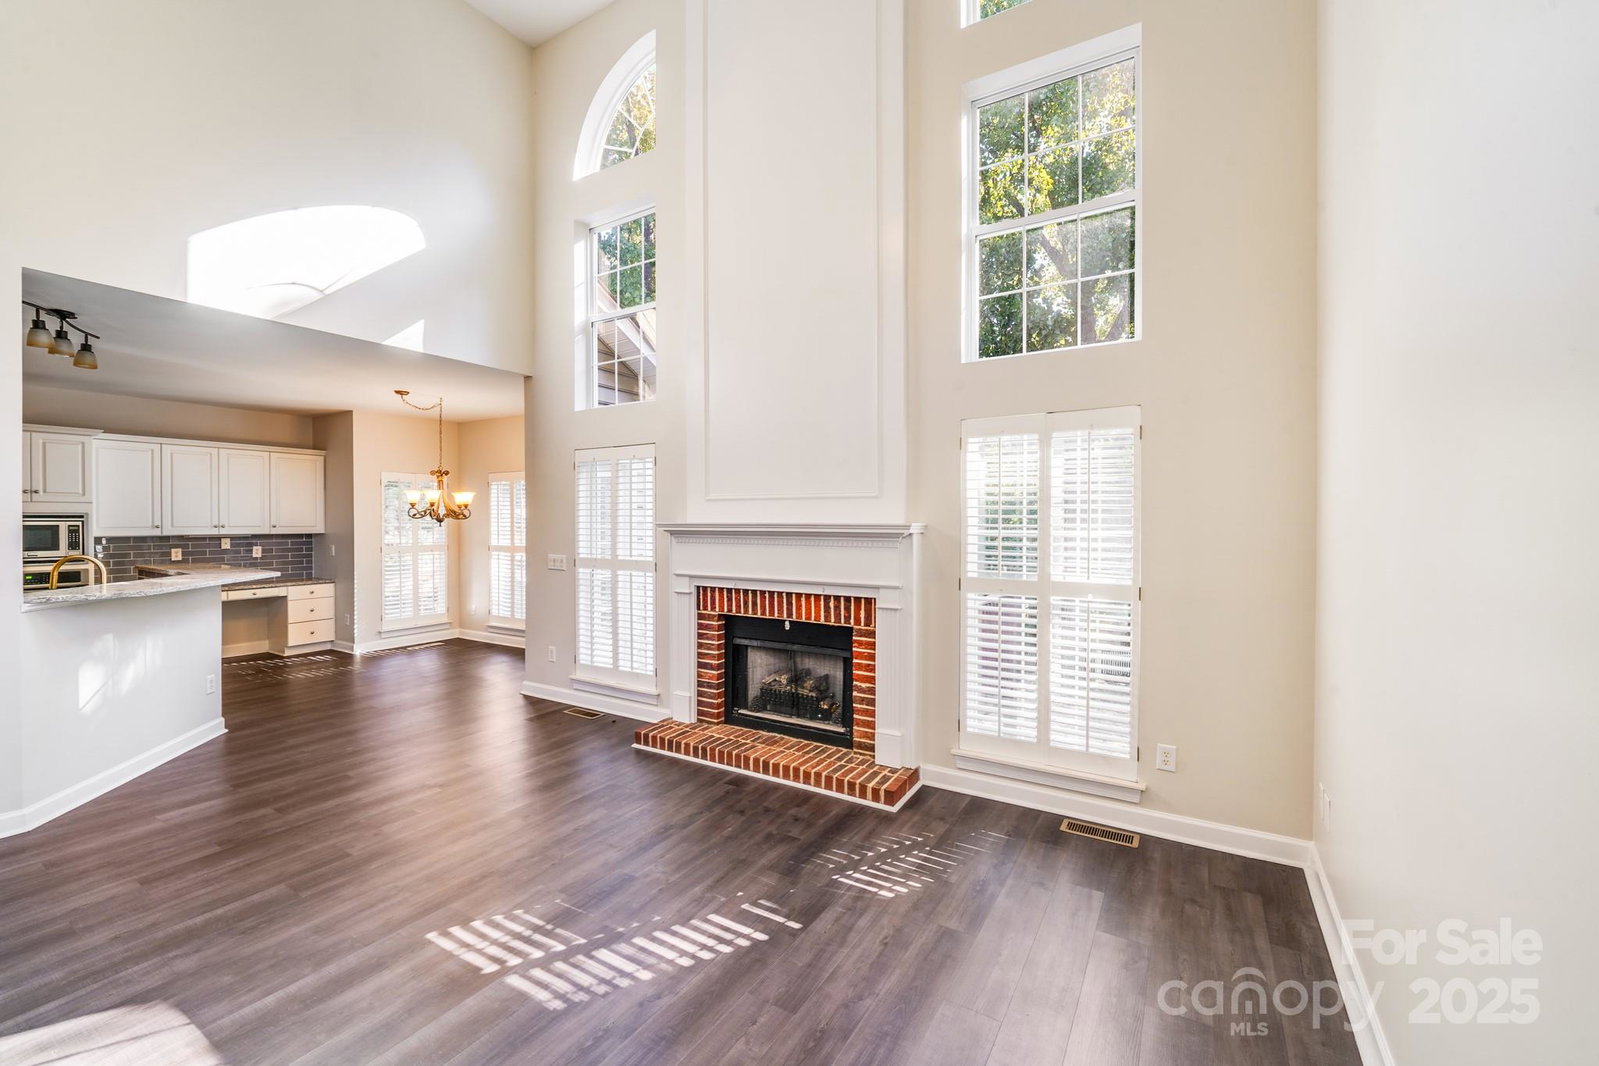
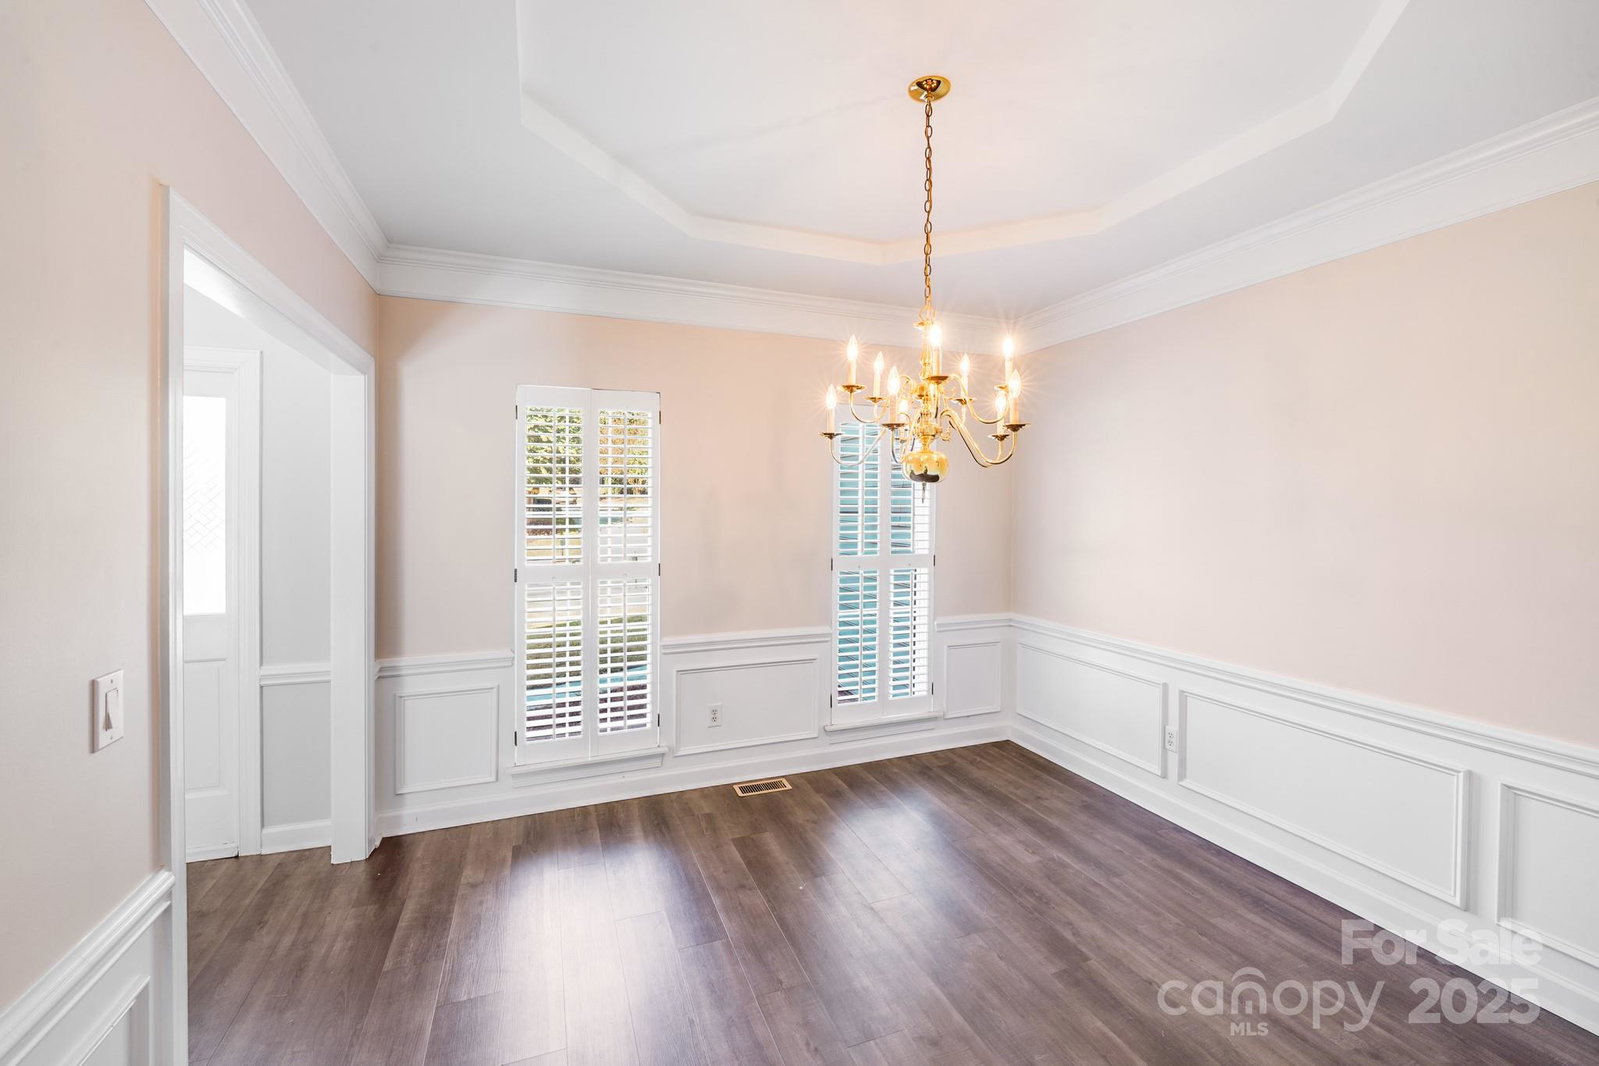
This pristine 4-bedroom, 2.5-bath home sits on a spacious 0.42-acre lot in the sought-after Rougemont community in Charlotte, NC. Step inside to find gorgeous flooring throughout the main level, with soaring ceilings and abundant natural light creating a bright, open atmosphere. The cozy living area flows seamlessly into the gourmet kitchen, complete with beautiful countertops, modern appliances, and ample storage—ideal for everyday living and entertaining. Upstairs, the sizeable primary suite features a lavish bath and walk-in closet, while three additional bedrooms provide plenty of space. An extra upstairs flex area offers the perfect spot for a second living room, office, or entertainment space. Enjoy the outdoors in your expansive backyard, complete with a wooden deck, perfect for gatherings, grilling, or simply relaxing. Conveniently located less than 10 minutes from I-77, shopping, groceries, and local parks, this home offers the perfect balance of comfort and accessibility. This home combines functionality with style—don’t miss your chance to call it your own piece of paradise!
/u.realgeeks.media/youknowbuenau/4129f1f0305e-jenns_business_pic_2.JPEG)
Additional Information
- Interior Features
- Cable Prewire, Entrance Foyer, Garden Tub, Walk-In Closet(s)
- HOA Fee
- $150
- Zoning
- N1-A
- Appliances
- Dishwasher, Gas Cooktop, Microwave, Wall Oven
- Heating
- Forced Air
- Air Conditioning
- Ceiling Fan(s), Central Air
- Exterior Construction
- Site Built
- Levels
- Two
- Foundation
- Crawl Space
- Parking
- Driveway, Attached Garage, Garage Door Opener, Garage Faces Front
- Garage Spaces
- 2
- Elementary School
- Endhaven
- Middle School
- South Charlotte
- High School
- Ballantyne Ridge
Mortgage Calculator
“ Based on information submitted to the MLS GRID as of . All data is obtained from various sources and may not have been verified by broker or MLS GRID. Supplied Open House Information is subject to change without notice. All information should be independently reviewed and verified for accuracy. Some IDX listings have been excluded from this website. Properties may or may not be listed by the office/agent presenting the information © 2026 Canopy MLS as distributed by MLS GRID”

Last Updated: