13223 Ashley Meadow Drive, Charlotte, NC 28213
- $478,000
- 4
- BD
- 3
- BA
- 3,224
- SqFt




Listing courtesy of Sunrise Finance LLC. clearstonecap@gmail.com
Sold listing courtesy of The Next Level Realty Plus LLC
- Sold Price
- $478,000
- List Price
- $499,000
- Status
- CLOSED
- Days on Market
- 48
- Closing Date
- Jun 17, 2026
- MLS#
- 4376184
- Year Built
- 2006
- Bedrooms
- 4
- Bathrooms
- 3
- Full Baths
- 3
- Living Area
- 3,224
- Lot Size
- 9,408
- Acres
- 0.22
- Subdivision
- Old Stone Crossing
- Neighborhood
- Old Stone Crossing
Property Description
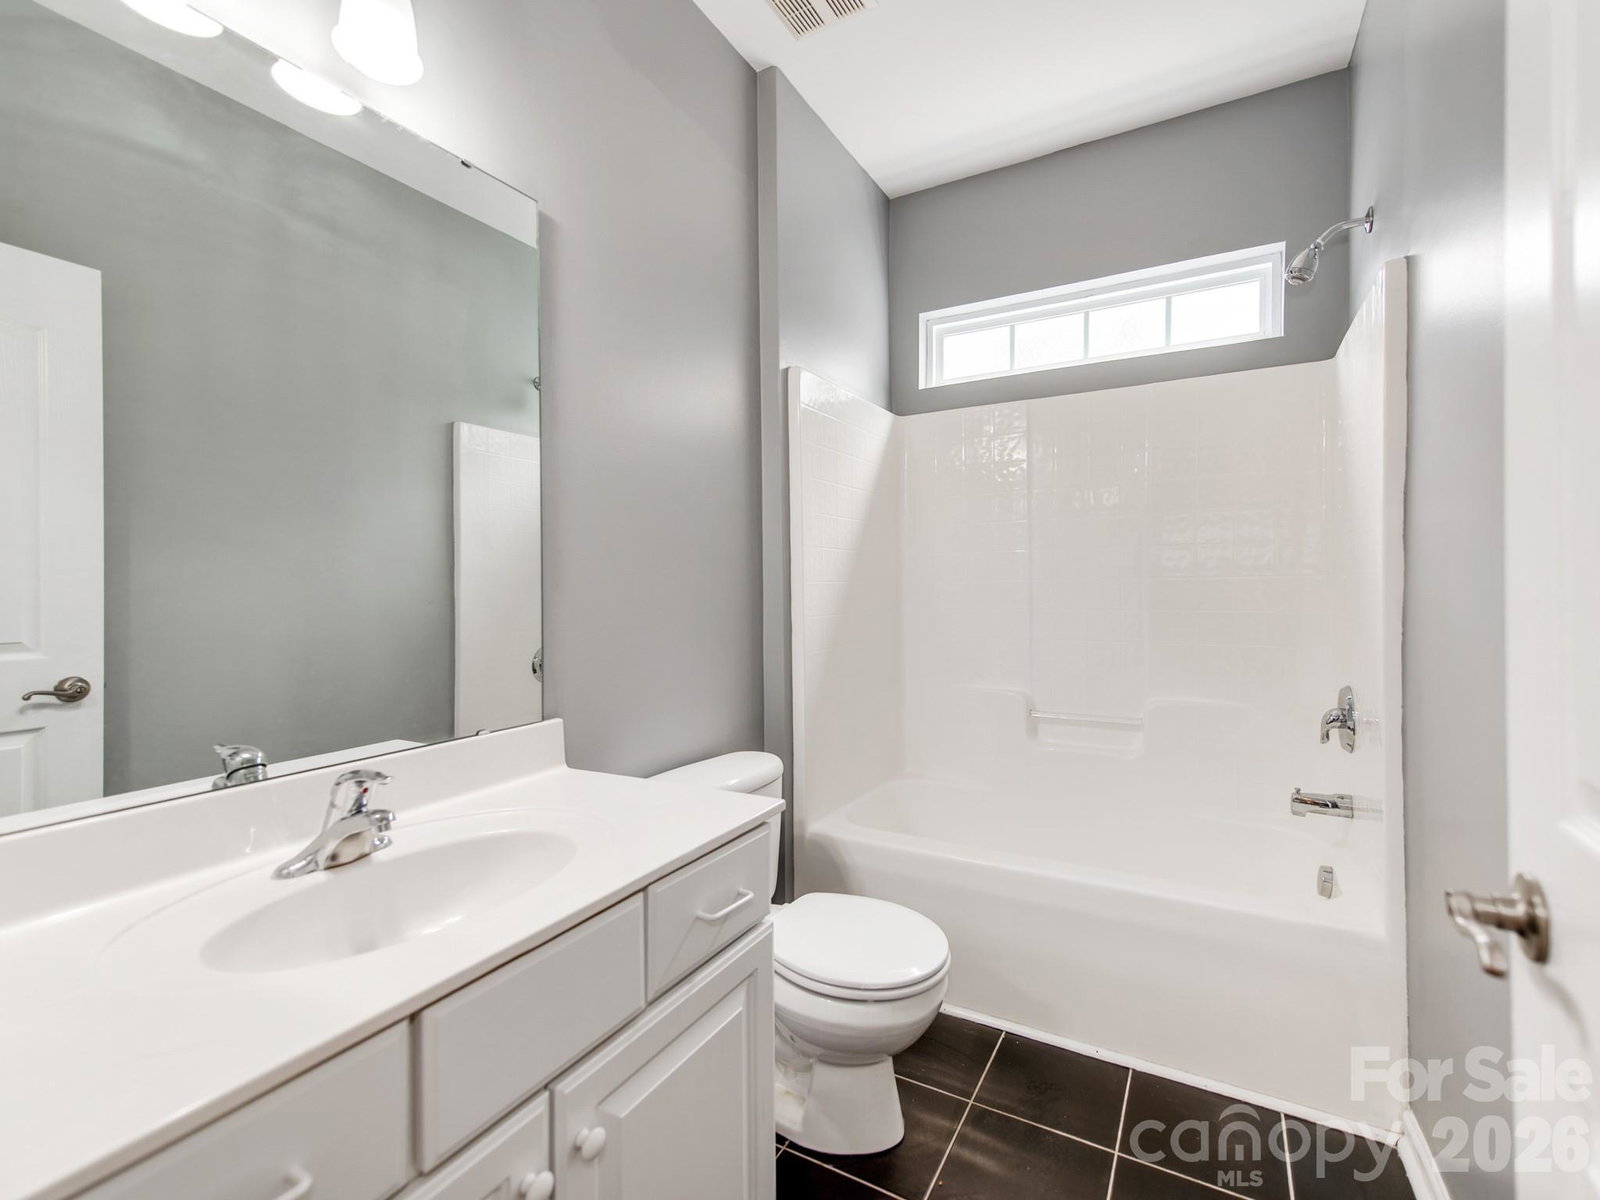
Beautiful move-in ready Shea-built home in sought-after Old Stone Crossing! This meticulously maintained 4-bedroom, 3 full bath home with an oversized bonus/media room offers the perfect blend of space, upgrades, and location in Charlotte, NC 28213. Major system updates provide peace of mind, including a new roof, new water heater, and HVAC improvements. Fresh interior paint, beautifully refinished hardwood floors, and new carpet downstairs enhance the home’s modern, turnkey appeal. The open-concept main level features a spacious kitchen flowing seamlessly into the family room—ideal for everyday living and entertaining. A main-level bedroom and full bath offer flexibility for guests or multi-generational living. Upstairs, you’ll find a huge primary suite with dual walk-in closets and a spa-like bath with soaking tub and separate shower, along with generously sized secondary bedrooms, a full bath, and a conveniently located laundry room (washer & dryer included). The oversized bonus/media room is perfect for a home theater, playroom, or office. Step outside to enjoy a private backyard with a freshly painted deck, ideal for relaxing or hosting gatherings. Located near I-485 and I-85, this home offers easy access to shopping, dining, and the growing University area, including proximity to the planned Farmington development. The Old Stone Crossing community features resort-style amenities including a pool, clubhouse, and fitness center. With a 2-car garage, abundant storage, and 3226 sqft of living space, this home checks every box for comfort, convenience, and value.
/u.realgeeks.media/youknowbuenau/4129f1f0305e-jenns_business_pic_2.JPEG)
Additional Information
- HOA Fee
- $230
- Appliances
- Dishwasher, Microwave, Oven, Refrigerator, Washer/Dryer
- Heating
- Forced Air, Natural Gas
- Air Conditioning
- Ceiling Fan(s), Central Air, Electric
- Exterior Construction
- Site Built
- Levels
- Two
- Foundation
- Crawl Space
- Parking
- Driveway, Attached Garage, Garage Faces Front
- Garage Spaces
- 2
- Elementary School
- Unspecified
- Middle School
- Unspecified
- High School
- Unspecified
Mortgage Calculator
“ Based on information submitted to the MLS GRID as of . All data is obtained from various sources and may not have been verified by broker or MLS GRID. Supplied Open House Information is subject to change without notice. All information should be independently reviewed and verified for accuracy. Some IDX listings have been excluded from this website. Properties may or may not be listed by the office/agent presenting the information © 2026 Canopy MLS as distributed by MLS GRID”

Last Updated: